Save
Ask
Tour
Hide
Share
$659,000
63 Days On Site

12 Lawrence St
Milford, MA 01757

For Sale|Single Family Residence|Active
3
Beds
2
Total Baths
2
Full Baths
1,891
SqFt
$348
/SqFt
1984
Built
County:
Worcester
12 Lawrence St12 Lawrence St12 Lawrence St12 Lawrence St
Save
Ask
Tour
Hide
Share

Mortgage Calculator

Monthly Payment (Est.)

$3,007
Calculator powered by Showcase IDX, a Constellation1 Company. Copyright ©2026 Information is deemed reliable but not guaranteed.

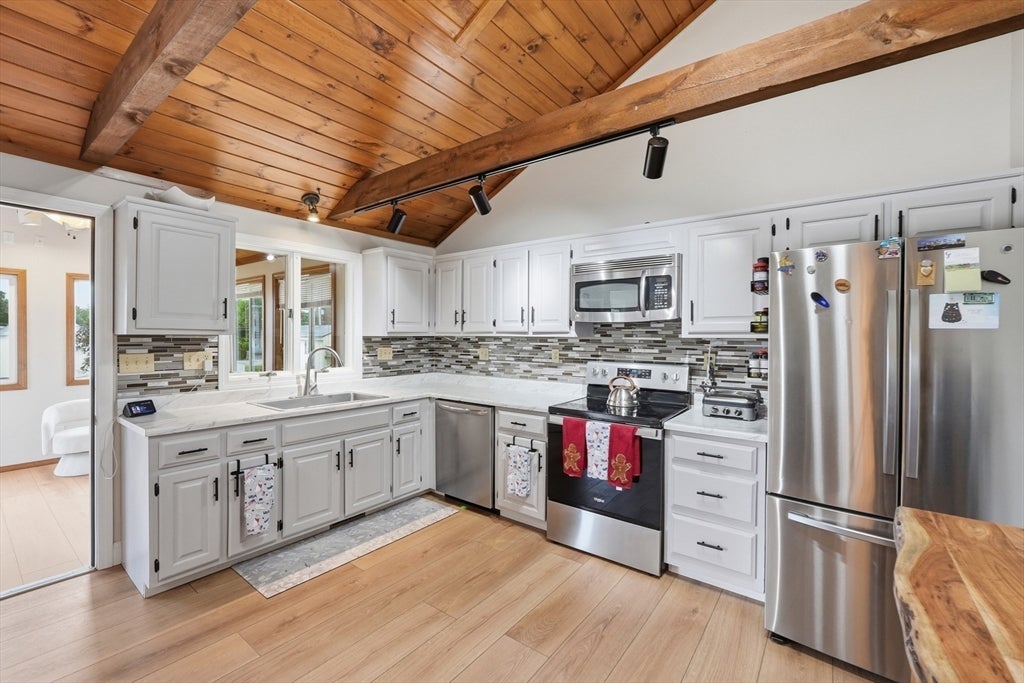
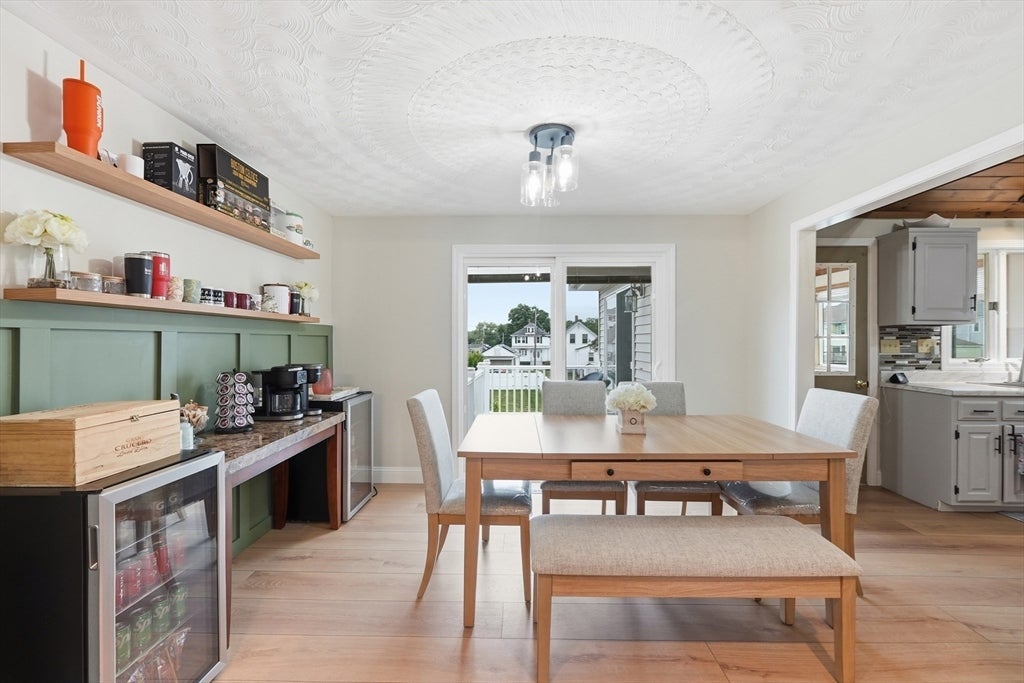
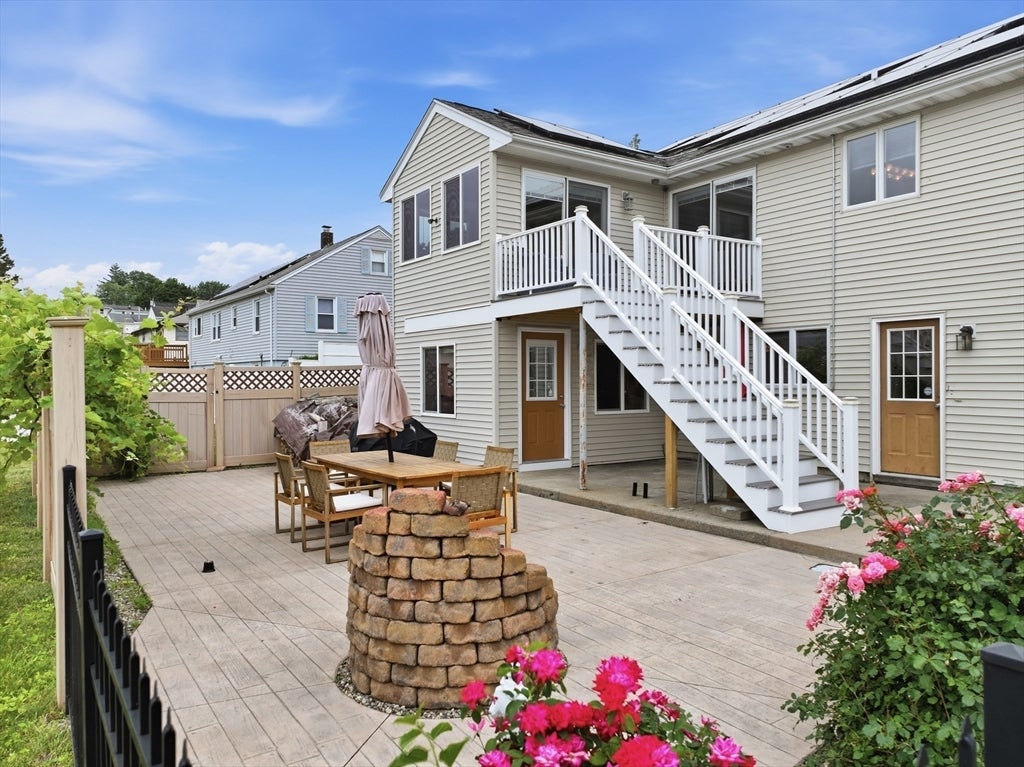
Rare opportunity to own a beautifully maintained Turn-Key 3-bedroom, 2-bath custom split-entry home situated on approximately .75 acres in a highly desirable downtown Milford location. Properties offering this much level, usable, fenced-in land are exceptionally difficult to find. The sun-filled main level features vaulted beamed ceilings, a fireplace, updated kitchen with stainless steel appliances, dining area, three bedrooms, full bathroom with heated floor, and a sunroom overlooking the backyard. The finished walkout lower level offers full bath, additional living space ideal for a family room, office, gym, or flex area. Outside, enjoy a composite deck, stamped concrete patio, fire pit area, and an expansive fenced yard perfect for entertaining. Storage is unmatched with an attached 2 car garage, detached two-level garage/workshop, barn/shed, and abundant parking. The property also features mature apple trees, pear trees, and grapevines, adding beauty and seasonal enjoyment to the landscape.

Save
Ask
Tour
Hide
Share
Listing Snapshot
Price 
$659,000
Days On Site 
63 Days
Bedrooms 
3
Inside Area (SqFt) 
1,891 sqft
Total Baths 
2
Full Baths 
2
Partial Baths 
N/A
Lot Size 
0.75 Acres
Year Built 
1984
MLS® Number 
73539315
Status 
Active
Property Tax 
$6,675
HOA/Condo/Coop Fees 
N/A
Sq Ft Source 
Other
Friends & Family
Recent Activity
5 days agoListing updated with changes from the MLS®
2 weeks agoStatus changed to Active
2 months agoListing first seen on site
General Features
Acres 
0.75
Attached Garage 
Yes
Disclosures 
Sale includes 1 deed with 4 parcels totaling approx. 32468 sq ft (.75 acres). Solar panels leased. Portion of O'Brien Brook runs along property. Buyer to verify school assignment. Public record reflects 1759 sq ft. Buyer to verify all information. Buyer to assume solar panel lease.
Foundation 
Concrete Perimeter
Garage 
Yes
Garage Spaces 
3
Parking 
PavedAttachedDetachedGarage Door OpenerOversizedOff StreetGarage
Parking Spaces 
12
Property Sub Type 
Single Family Residence
Sewer 
Public Sewer
SqFt Above 
1398
SqFt Below 
493
SqFt Total 
1891
Style 
Split Entry
Water Source 
Public
Zoning 
RA
Interior Features
Appliances 
Water HeaterRangeDishwasherMicrowaveRefrigeratorWasherDryer
Basement 
Partially FinishedWalk-Out AccessInterior Entry
Cooling 
Central AirCeiling Fan(s)
Electric 
200+ Amp Service
Fireplace 
Yes
Fireplace Features 
Living Room
Fireplaces 
1
Flooring 
Laminate
Heating 
CentralBaseboardZoned
Interior 
Ceiling Fan(s)Recessed LightingMaster DownstairsBeamed CeilingsVaulted Ceiling(s)
Laundry Features 
In Basement
Main Level Bedrooms 
3
Window Features 
Skylight(s)
Bathroom 1 
Level - Main
Bathroom 2 
Level - Basement
Bedroom 2 
Dimensions - 11x14Level - MainArea - 154
Bedroom 3 
Dimensions - 12x10Level - MainArea - 120
Dining Room 
Dimensions - 12x10Level - MainArea - 120
Family Room 
Dimensions - 10x17Level - BasementArea - 170
Kitchen 
Dimensions - 12x13Level - MainArea - 156
Living Room 
Dimensions - 17x14Level - MainArea - 238
Master Bedroom 
Dimensions - 16x13Level - MainArea - 208
Save
Ask
Tour
Hide
Share
Exterior Features
Exterior 
Rain GuttersStorage
Fencing 
Fenced
Other Structures 
Storage
Patio And Porch 
DeckEnclosedPatio
Roof 
Asphalt
Windows/Doors 
Skylight(s)
Community Features
Community Features 
Park
Schools
School District
Unknown
Elementary School
Unknown
Middle School
Stacy Middle School
High School
Milford High School
Listing courtesy of Steve Sanchez of Keller Williams Boston MetroWest


The property listing data and information, or the Images, set forth herein were provided to MLS Property Information Network, Inc. from third party sources, including sellers, lessors, landlords, and public records, and were compiled by MLS Property Information Network, Inc. The property listing data and information, and the Images, are for the personal, non-commercial use of consumers having a good faith interest in purchasing, leasing or renting listed properties of the type displayed to them and may not be used for any purpose other than to identify prospective properties which such consumers may have a good faith interest in purchasing, leasing or renting. MLS Property Information Network, Inc. and its subscribers disclaim any and all representations and warranties as to the accuracy of the property listing data and information, or as to the accuracy of any of the Images, set forth herein.

Last checked 2026-08-25 03:00 AM UTC

Neighborhood & Commute
Source: Walkscore
Save
Ask
Tour
Hide
Share