Save
Ask
Tour
Hide
Share
$1,275,000
26 Days On Site

11B Lowell St 11B
Arlington, MA 02476

For Sale|Condominium|Active
4
Beds
4
Total Baths
4
Full Baths
2,246
SqFt
$568
/SqFt
2023
Built
County:
Middlesex

Due to the health concerns created by Coronavirus we are offering personal 1-1 online video walkthough tours where possible.
11B Lowell St 11B11B Lowell St 11B11B Lowell St 11B11B Lowell St 11B
Save
Ask
Tour
Hide
Share

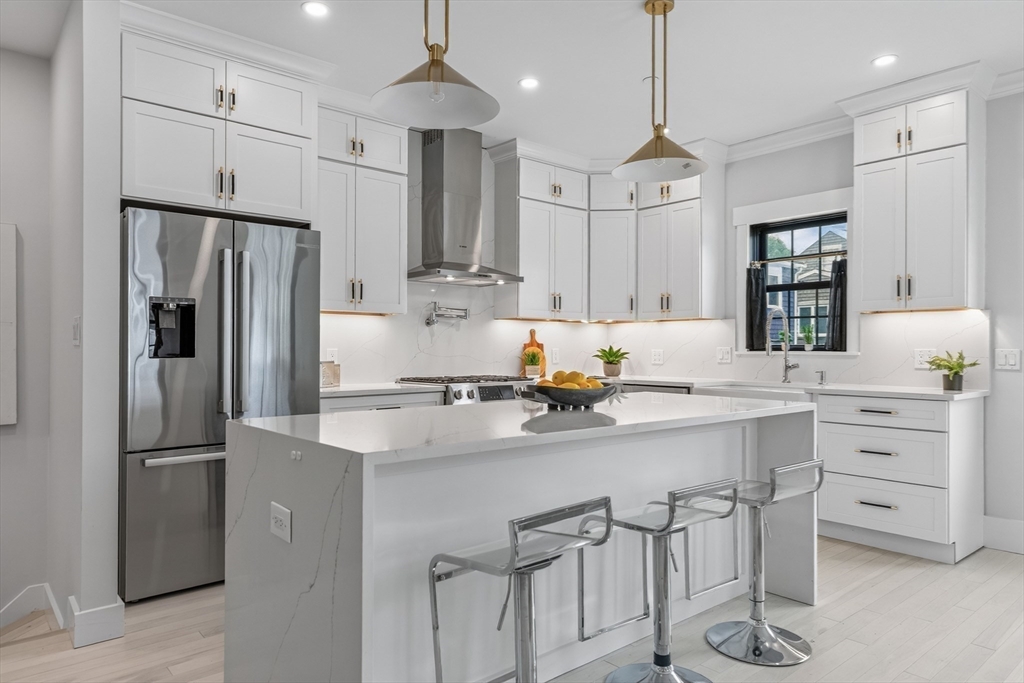
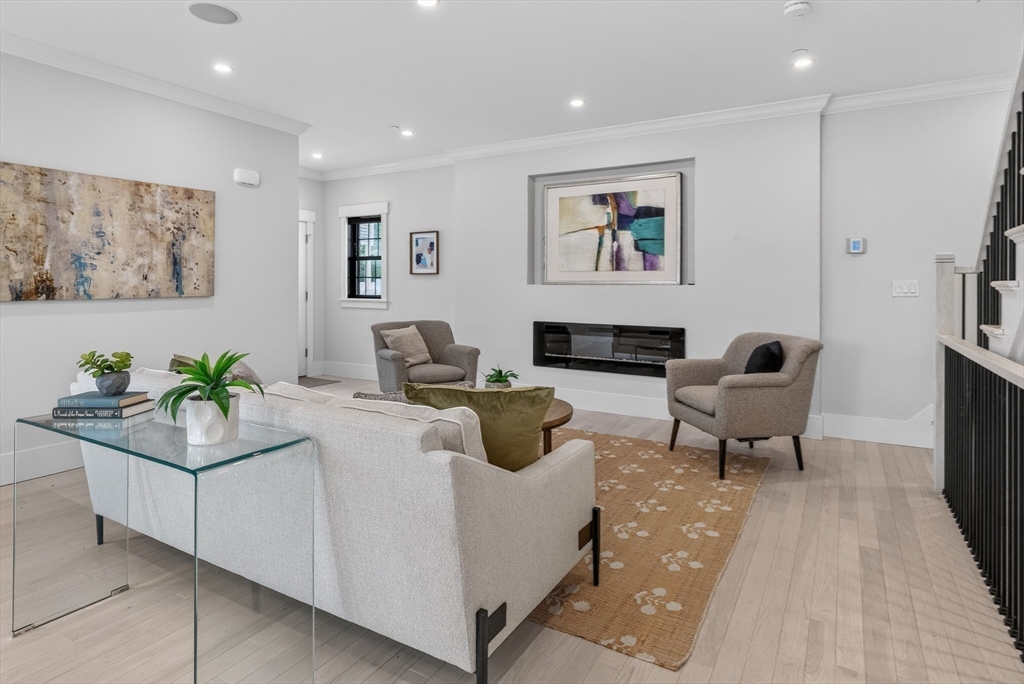
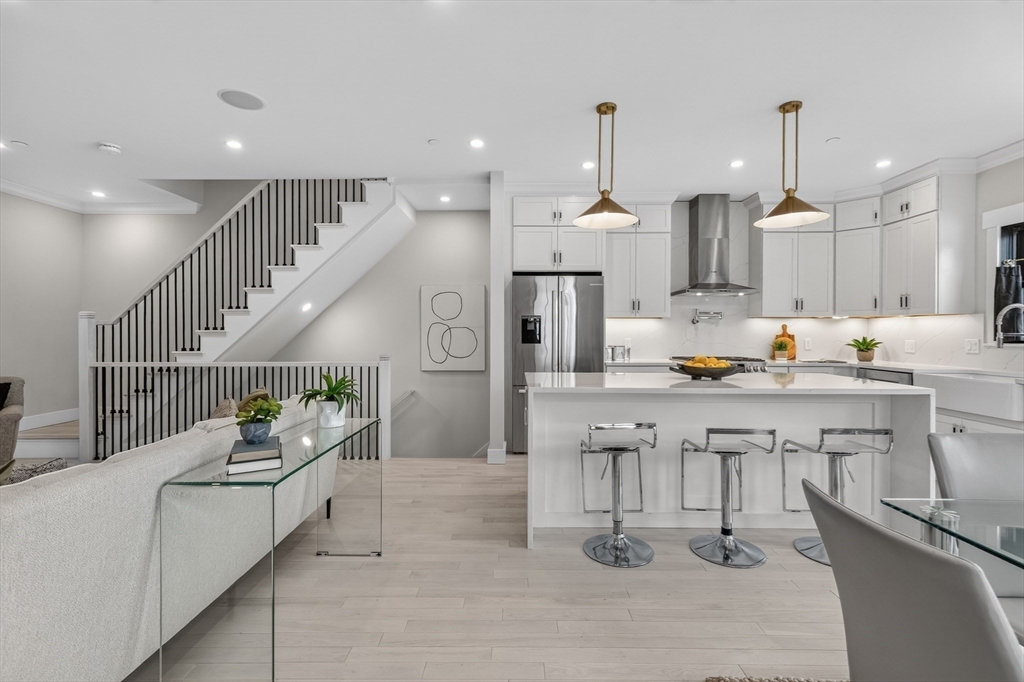
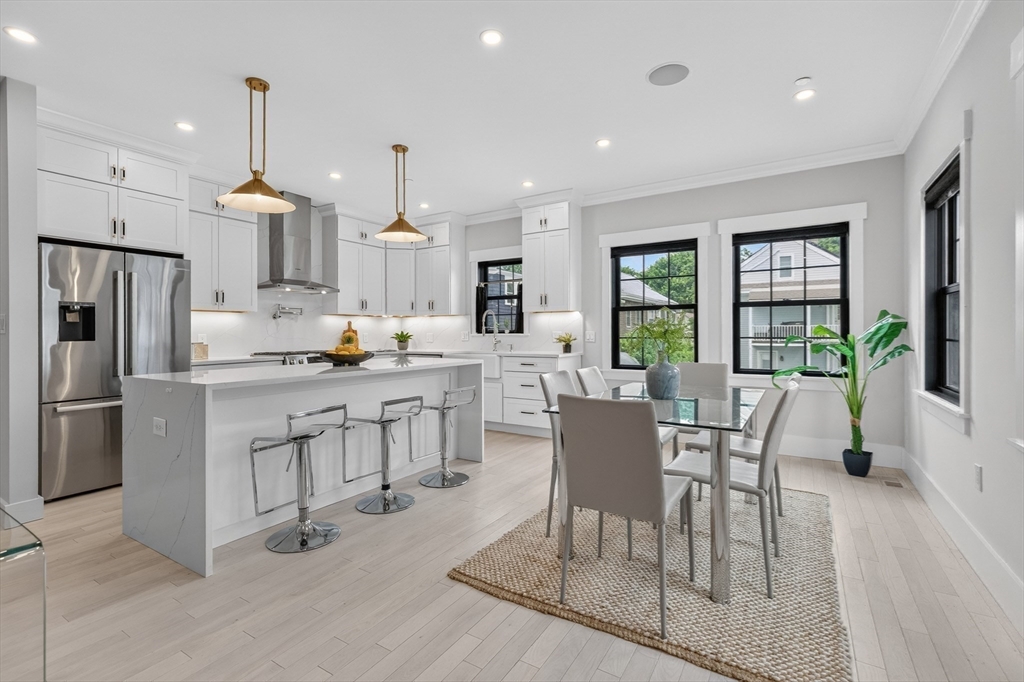
This quiet, GORGEOUS 2023 construction townhome is nestled along the side and back of the property overlooking your level, fenced yard. Conveniently located in Arlington with EASY access to multiple transportation options, walk to shops, parks, schools and access to Rte 2/95. With 3 levels of living space, this home can accommodate any lifestyle and/or work need at any stage of life. The four en-suite bedrooms are bright, sunny and each uniquely finished. The lower level offers a private entry, that is perfect for guest suite, playroom, inlaws/nanny, or office. Your luxurious top floor primary suite checks all the boxes, including a bath to soak away all of life's stressors with a skylight above to inspire big dreams! This home is easy to personalize with proportionate rooms, flexible layouts, and no wasted space. Move in ready now, so don't let this opportunity pass you by! EASY TO SHOW.

Save
Ask
Tour
Hide
Share
Listing Snapshot
Price 
$1,275,000
Days On Site 
26 Days
Bedrooms 
4
Inside Area (SqFt) 
2,246 sqft
Total Baths 
4
Full Baths 
4
Partial Baths 
N/A
Lot Size 
N/A
Year Built 
2023
MLS® Number 
73539160
Status 
Active
Property Tax 
$12,088
HOA/Condo/Coop Fees 
$200 monthly
Sq Ft Source 
Other
Friends & Family
Recent Activity
6 days agoListing updated with changes from the MLS®
a week agoPrice changed to $1,275,000
a week agoStatus changed to Active
4 weeks agoListing first seen on site
General Features
Disclosures 
Currentlyall owner occupied with 1 unit available to rent in coming months.
Green Energy Efficient 
Thermostat
Number Of Stories 
3
Parking 
Off StreetAssigned
Parking Spaces 
3
Pets 
Breed RestrictionsYes
Property Sub Type 
Condominium
Sewer 
Public Sewer
SqFt Above 
1696
SqFt Below 
550
SqFt Total 
2246
Water Source 
Public
Zoning 
R2
Interior Features
Appliances 
DishwasherMicrowaveENERGY STAR Qualified RefrigeratorENERGY STAR Qualified DryerENERGY STAR Qualified DishwasherENERGY STAR Qualified WasherRangeOvenPlumbed For Ice Maker
Cooling 
Central AirZoned
Electric 
200+ Amp Service
Fireplace 
Yes
Fireplaces 
1
Flooring 
WoodTile
Heating 
Natural GasCentralZoned
Laundry Features 
Laundry ClosetIn BasementIn Unit
Window Features 
Insulated Windows
Bathroom 1 
Dimensions - 15x13Level - SecondArea - 195
Bathroom 2 
Dimensions - 9x7Level - SecondArea - 63
Bathroom 3 
Dimensions - 5x7Level - SecondArea - 35
Bedroom 2 
Dimensions - 12x12Level - SecondArea - 144
Bedroom 3 
Dimensions - 9x10Level - BasementArea - 90
Bedroom 4 
Dimensions - 14x13Level - BasementArea - 182
Dining Room 
Dimensions - 12x10Level - FirstArea - 120
Kitchen 
Dimensions - 12x8Level - FirstArea - 96
Living Room 
Dimensions - 17x16Level - FirstArea - 272
Master Bedroom 
Dimensions - 13x16Level - SecondArea - 208
Save
Ask
Tour
Hide
Share
Exterior Features
Construction Details 
FrameStoneSee Remarks
Exterior 
Permeable PavingGardenRain Gutters
Fencing 
Fenced
Roof 
ShingleOther
Windows/Doors 
Insulated Windows
Community Features
Association Dues 
200
Building Access 
Unit Placement(Upper,Back,Walkout)
Community Features 
ParkOther
HOA Fee Frequency 
Monthly
MLS Area 
Arlington Heights
Listing courtesy of April Bradshaw of Boston and Cambridge Homes LLC


The property listing data and information, or the Images, set forth herein were provided to MLS Property Information Network, Inc. from third party sources, including sellers, lessors, landlords, and public records, and were compiled by MLS Property Information Network, Inc. The property listing data and information, and the Images, are for the personal, non-commercial use of consumers having a good faith interest in purchasing, leasing or renting listed properties of the type displayed to them and may not be used for any purpose other than to identify prospective properties which such consumers may have a good faith interest in purchasing, leasing or renting. MLS Property Information Network, Inc. and its subscribers disclaim any and all representations and warranties as to the accuracy of the property listing data and information, or as to the accuracy of any of the Images, set forth herein.

Last checked 2026-07-27 03:40 AM UTC

Neighborhood & Commute
Source: Walkscore
Save
Ask
Tour
Hide
Share