Save
Ask
Tour
Hide
Share
$1,665,000
67 Days On Site

7 Laurel Street
Hingham, MA 02043

For Sale|Single Family Residence|Active
2
Beds
4
Total Baths
3
Full Baths
1
Partial Bath
4,800
SqFt
$347
/SqFt
2026
Built
County:
Plymouth
7 Laurel Street7 Laurel Street7 Laurel Street7 Laurel Street
Save
Ask
Tour
Hide
Share

Mortgage Calculator

Monthly Payment (Est.)

$7,596
Calculator powered by Showcase IDX, a Constellation1 Company. Copyright ©2026 Information is deemed reliable but not guaranteed.

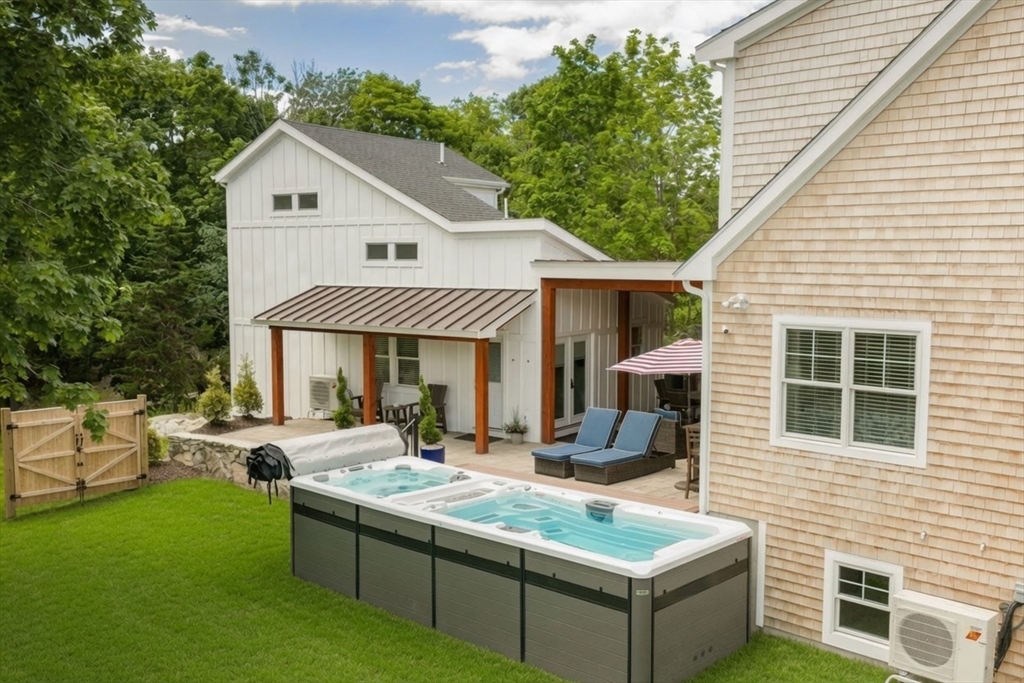
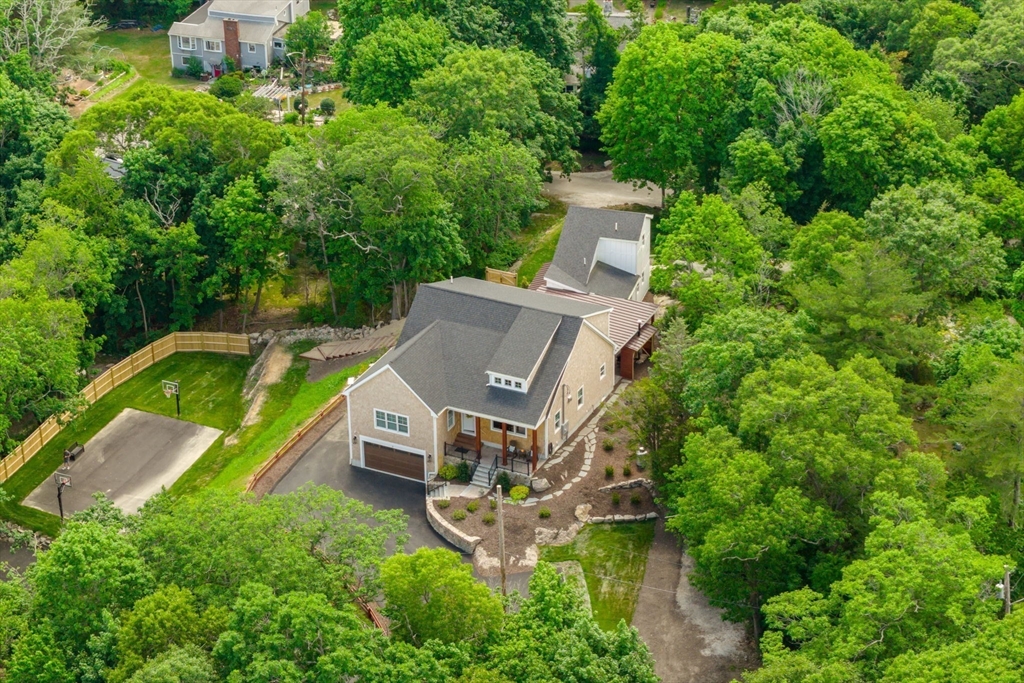
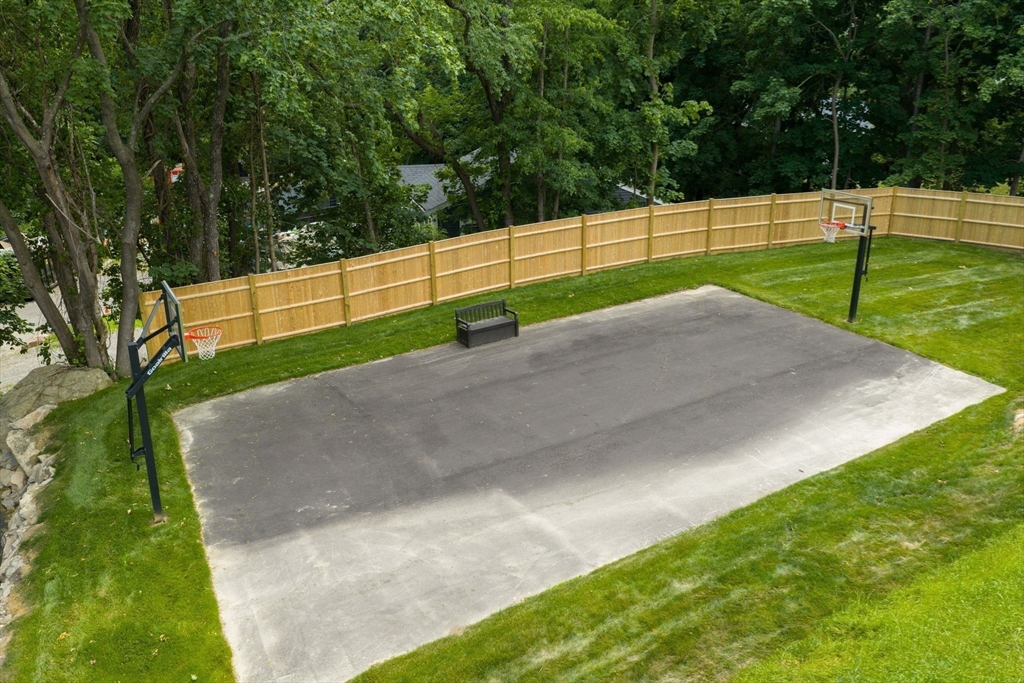
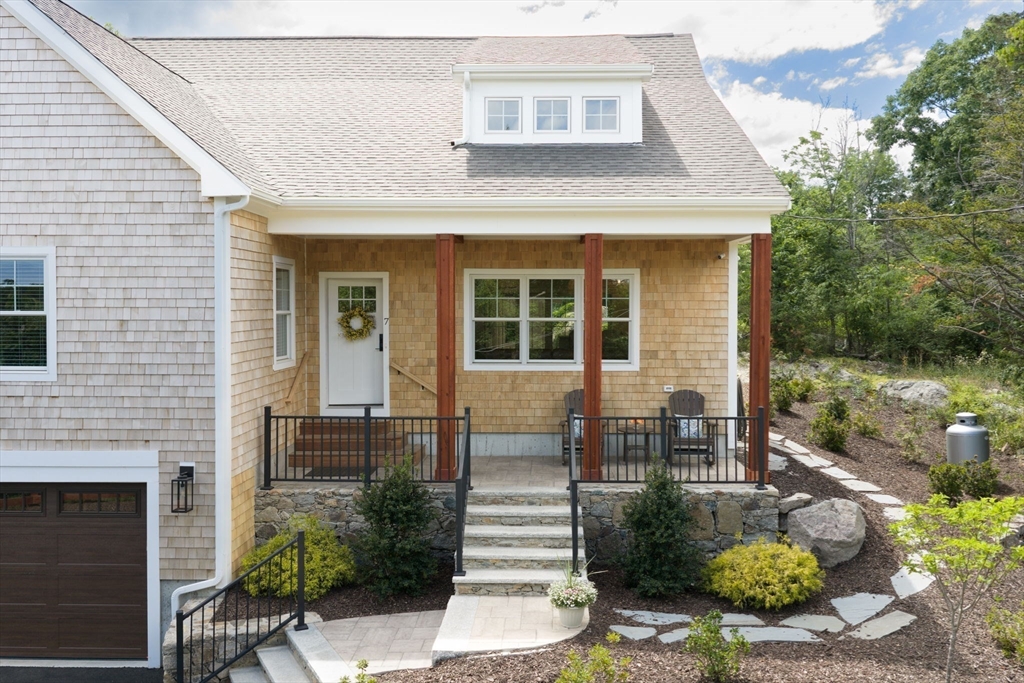
Discover unparalleled living at 7 Laurel Street, Hingham, MA. This 4500+ SQ/FT single family residence, built in 2026, presents an attractive property, offering a sophisticated and modern lifestyle. Must see “New Construction” house for growing family or one that is looking for a potential in-law set up. This newly constructed home offers 4,500+ sq ft of livable space, 2/3 Bedroom, 3 ½ baths, with lofts / office space / bonus rooms, fully finished basement, and 800 SQ/FT. The layout features a 2-car garage, parking for 6+ cars, covered 800 sq ft outdoor entertaining area overlooking the private grounds. A sports court on a second lot provides year-round recreation for children, blending modern design with family-focused functionality. Home offers UNIQUE second living space of 900 SQ/FT with 1 bedroom & bath ideal for in-law / au pair. This coastal home is less than 2 miles to several beaches.

Save
Ask
Tour
Hide
Share
Listing Snapshot
Price 
$1,665,000
Days On Site 
67 Days
Bedrooms 
2
Inside Area (SqFt) 
4,800 sqft
Total Baths 
4
Full Baths 
3
Partial Baths 
1
Lot Size 
0.6 Acres
Year Built 
2026
MLS® Number 
73539017
Status 
Active
Property Tax 
$7,500
HOA/Condo/Coop Fees 
N/A
Sq Ft Source 
N/A
Friends & Family
Recent Activity
yesterdayListing updated with changes from the MLS®
5 days agoPrice changed to $1,665,000
5 days agoStatus changed to Active
2 months agoListing first seen on site
General Features
Acres 
0.6
Attached Garage 
Yes
Disclosures 
Pool / Hot Tub & washer & dryer negotiable- Second lot being sold with the home (basketball court area) Septic system is restricted due to site plan & lot size for new construction in 2025. List agent is related to the seller!
Foundation 
Concrete Perimeter
Garage 
Yes
Garage Spaces 
2
Parking 
PavedAttachedGarage Faces SideGarage
Parking Spaces 
10
Property Sub Type 
Single Family Residence
Sewer 
Private Sewer
SqFt Above 
3800
SqFt Below 
1000
SqFt Total 
4800
Style 
Contemporary
Water Source 
Public
Zoning 
Res
Interior Features
Appliances 
Electric Water HeaterRangeOvenDishwasherMicrowaveRefrigeratorPlumbed For Ice Maker
Basement 
FullFinishedInterior Entry
Cooling 
DuctlessZoned
Electric 
200+ Amp Service
Fireplace 
Yes
Fireplace Features 
Living Room
Fireplaces 
1
Flooring 
TileConcrete
Heating 
DuctlessZoned
Interior 
Master DownstairsCathedral Ceiling(s)Ceiling Fan(s)
Laundry Features 
Electric Dryer HookupWasher Hookup
Spa 
Yes
Window Features 
Insulated Windows
Bathroom 1 
Dimensions - 6x6Level - FirstArea - 36
Bathroom 2 
Dimensions - 9x10Level - FirstArea - 90
Bathroom 3 
Dimensions - 9x10Level - SecondArea - 90
Bedroom 2 
Dimensions - 14x16Level - SecondArea - 224
Family Room 
Dimensions - 20x21Level - FirstArea - 420
Kitchen 
Dimensions - 15x15Level - FirstArea - 225
Living Room 
Dimensions - 20x21Level - FirstArea - 420
Master Bedroom 
Dimensions - 14x17Level - FirstArea - 238
Office 
Dimensions - 17x20Level - FirstArea - 340
Save
Ask
Tour
Hide
Share
Exterior Features
Construction Details 
Frame
Exterior 
Rain Gutters
Fencing 
Stone
Lot Features 
WoodedLandscaped
Other Structures 
Guest House
Patio And Porch 
PorchDeckPatioCovered
Roof 
Shingle
Spa 
Yes
Spa Features 
Private
Waterfront Features 
Ocean Front
Windows/Doors 
Insulated Windows
Community Features
Community Features 
Tennis Court(s)ParkGolf
Roads 
Paved
Listing courtesy of Jeanine Reardon of Allison James Estates & Homes of MA, LLC


The property listing data and information, or the Images, set forth herein were provided to MLS Property Information Network, Inc. from third party sources, including sellers, lessors, landlords, and public records, and were compiled by MLS Property Information Network, Inc. The property listing data and information, and the Images, are for the personal, non-commercial use of consumers having a good faith interest in purchasing, leasing or renting listed properties of the type displayed to them and may not be used for any purpose other than to identify prospective properties which such consumers may have a good faith interest in purchasing, leasing or renting. MLS Property Information Network, Inc. and its subscribers disclaim any and all representations and warranties as to the accuracy of the property listing data and information, or as to the accuracy of any of the Images, set forth herein.

Last checked 2026-08-25 11:41 PM UTC

Neighborhood & Commute
Source: Walkscore
Save
Ask
Tour
Hide
Share