

1234 Commerce WayAttleboro, MA 02703

Mortgage Calculator
Monthly Payment (Est.)
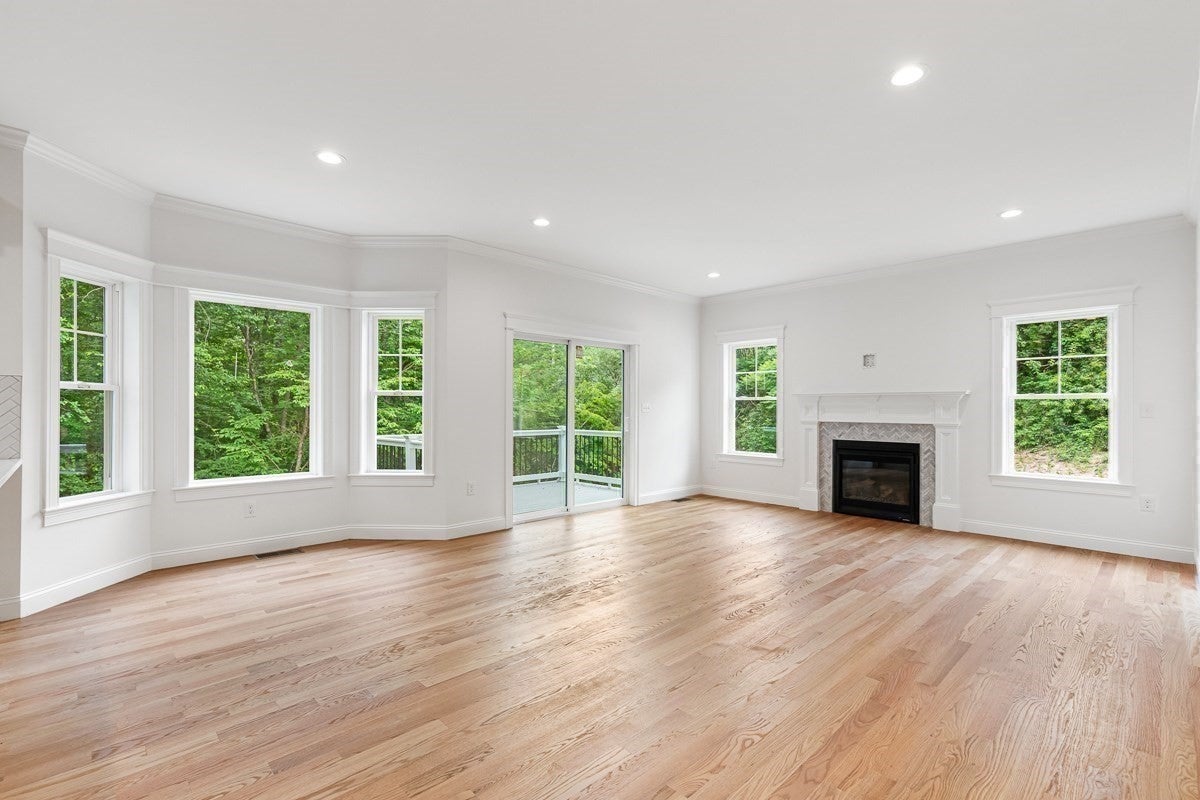
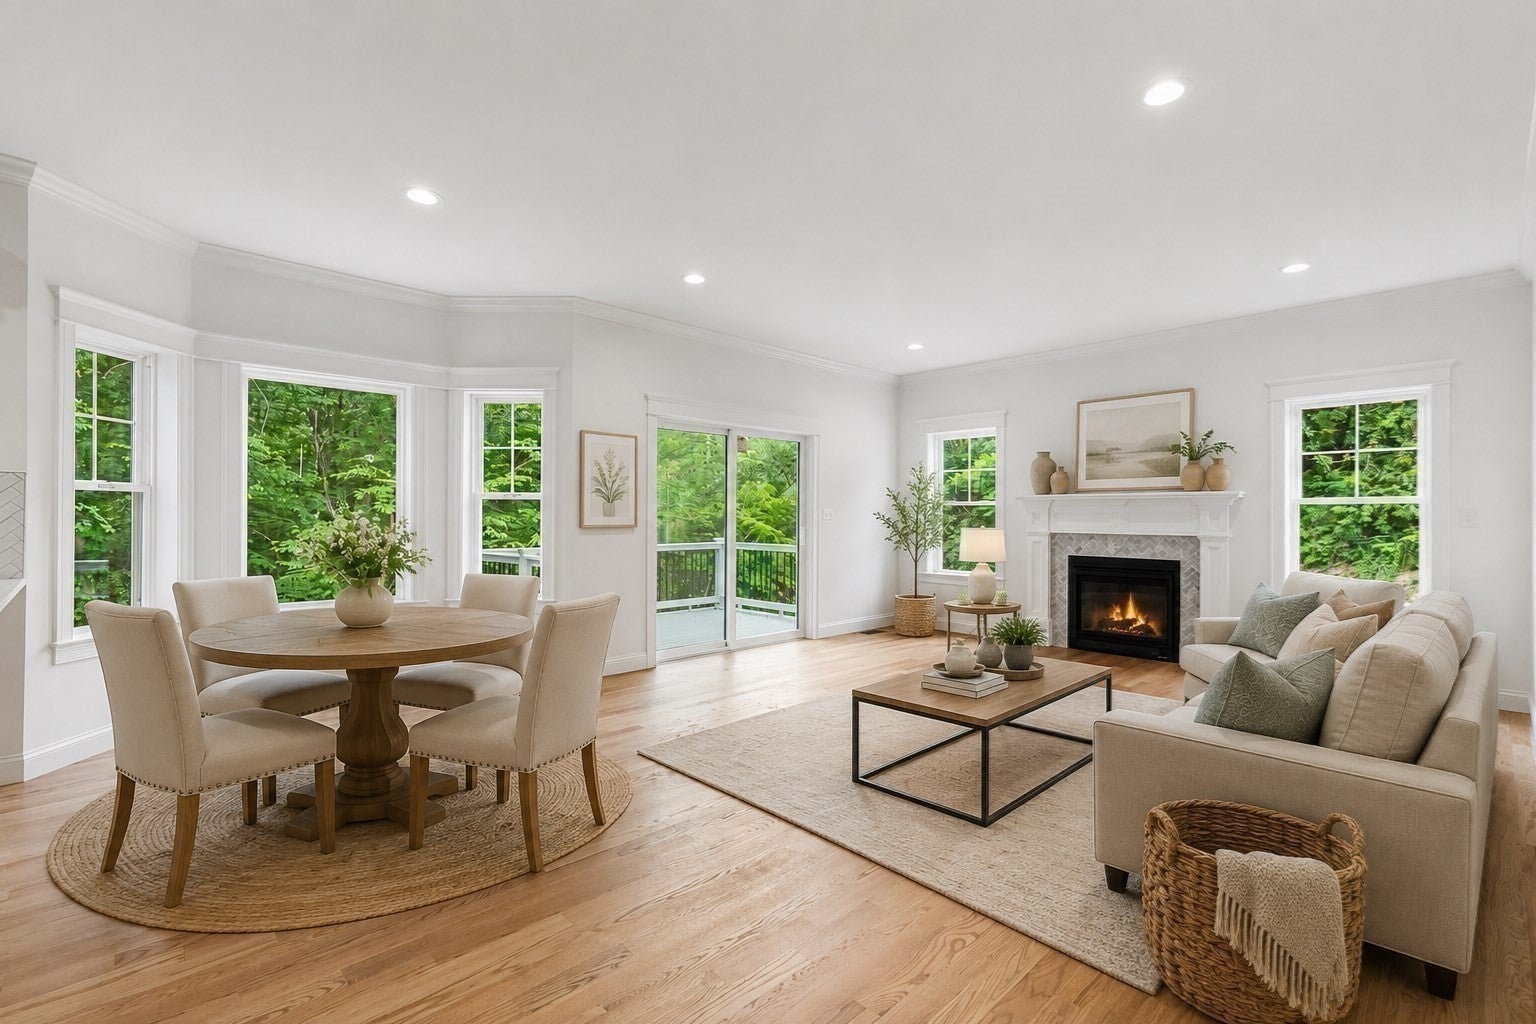
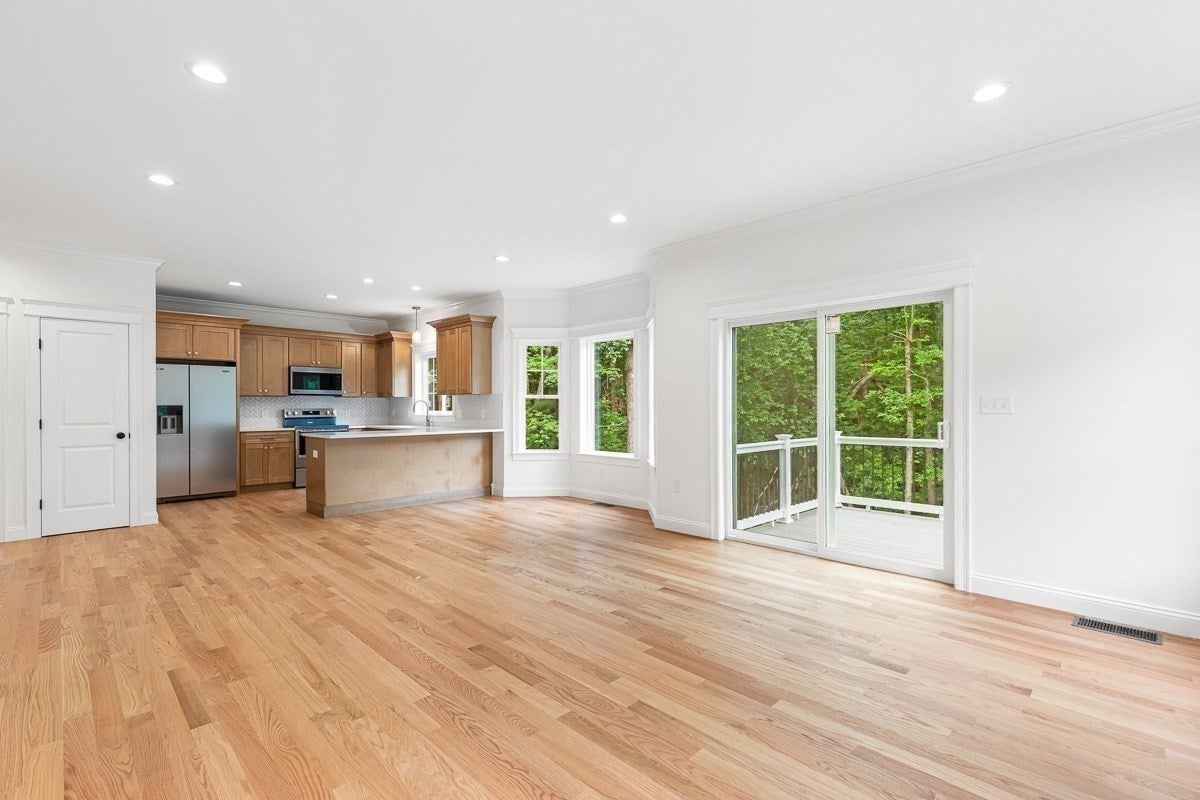
Enter an interest rate to see your estimated monthly payment.NEW CONSTRUCTION! Set on a private, picturesque 1.97 acre wooded lot, this newly constructed home offers peaceful surroundings while remaining conveniently located less than two miles from I-95 and close to shopping, dining, and other amenities.The unfinished walkout basement provides apx. than 500 square feet of additional space with excellent potential for a future family room, home office, gym, or an additional bedroom.Upon entering, the impressive foyer features a cathedral ceiling and hardwood flooring. Designed with quality in mind, the kitchen includes premium cabinetry, quartz countertops, a herringbone tile backsplash, and a functional layout that opens to the main living area.The spacious 22 x 16 foot great room features a gas fireplace, 9 foot ceilings, recessed lighting, and direct access to the composite deck, creating an ideal space for everyday living and entertaining.Upstairs are three spacious bedrooms, including a 20 x 16-foot primary suite with a double vanity en-suite bathroom and an 8 x 6 foot walk-in closet.Exterior features include a welcoming farmer’s porch, composite deck, paver patio, low maintenance vinyl siding, and thoughtfully designed landscaping requiring minimal upkeep.A rare opportunity to own a brand new home with privacy, quality finishes, expansion potential, and convenient highway access. Some photos have been virtually staged for visualization purposes.
| 7 days ago | Listing updated with changes from the MLS® | |
| 3 weeks ago | Price changed to $799,900 | |
| 3 weeks ago | Status changed to Active | |
| 4 months ago | Listing first seen on site |

The property listing data and information, or the Images, set forth herein were provided to MLS Property Information Network, Inc. from third party sources, including sellers, lessors, landlords, and public records, and were compiled by MLS Property Information Network, Inc. The property listing data and information, and the Images, are for the personal, non-commercial use of consumers having a good faith interest in purchasing, leasing or renting listed properties of the type displayed to them and may not be used for any purpose other than to identify prospective properties which such consumers may have a good faith interest in purchasing, leasing or renting. MLS Property Information Network, Inc. and its subscribers disclaim any and all representations and warranties as to the accuracy of the property listing data and information, or as to the accuracy of any of the Images, set forth herein.
Last checked 2026-10-18 06:01 AM UTC