

10 Checkerberry LnSandwich, MA 02644
Mortgage Calculator
Monthly Payment (Est.)
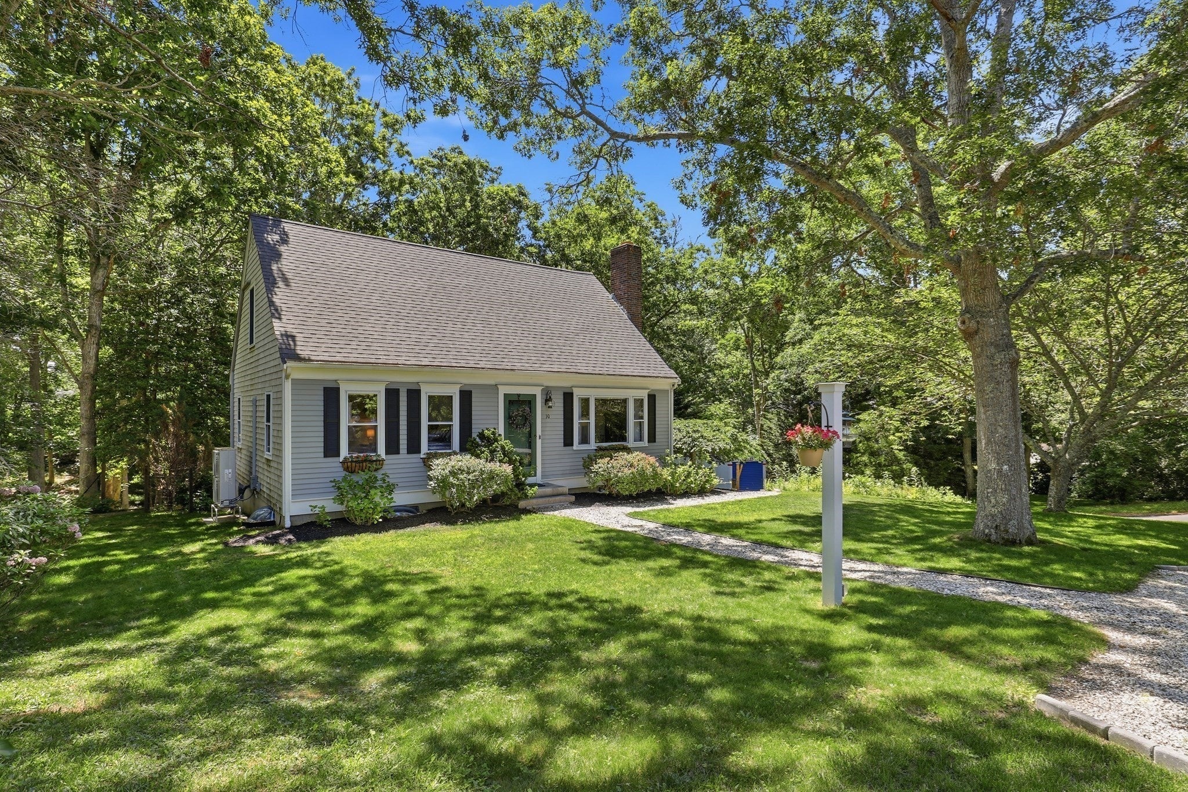
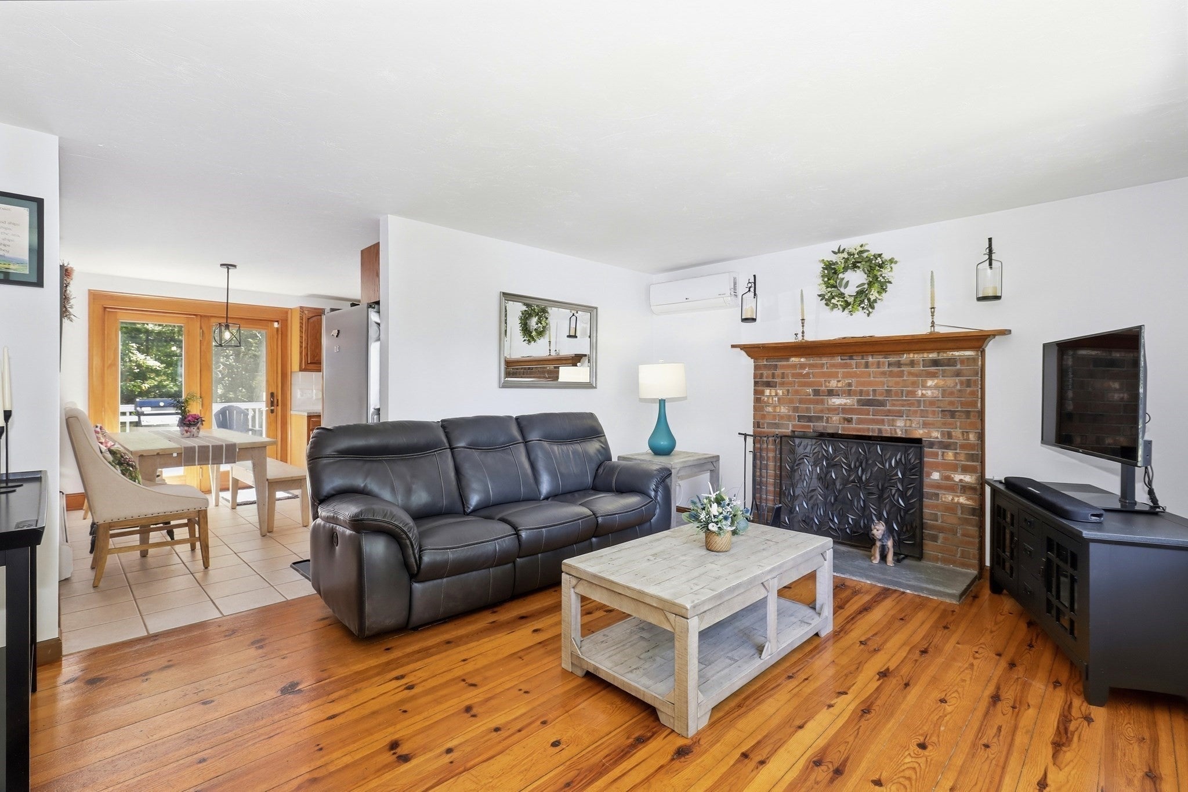
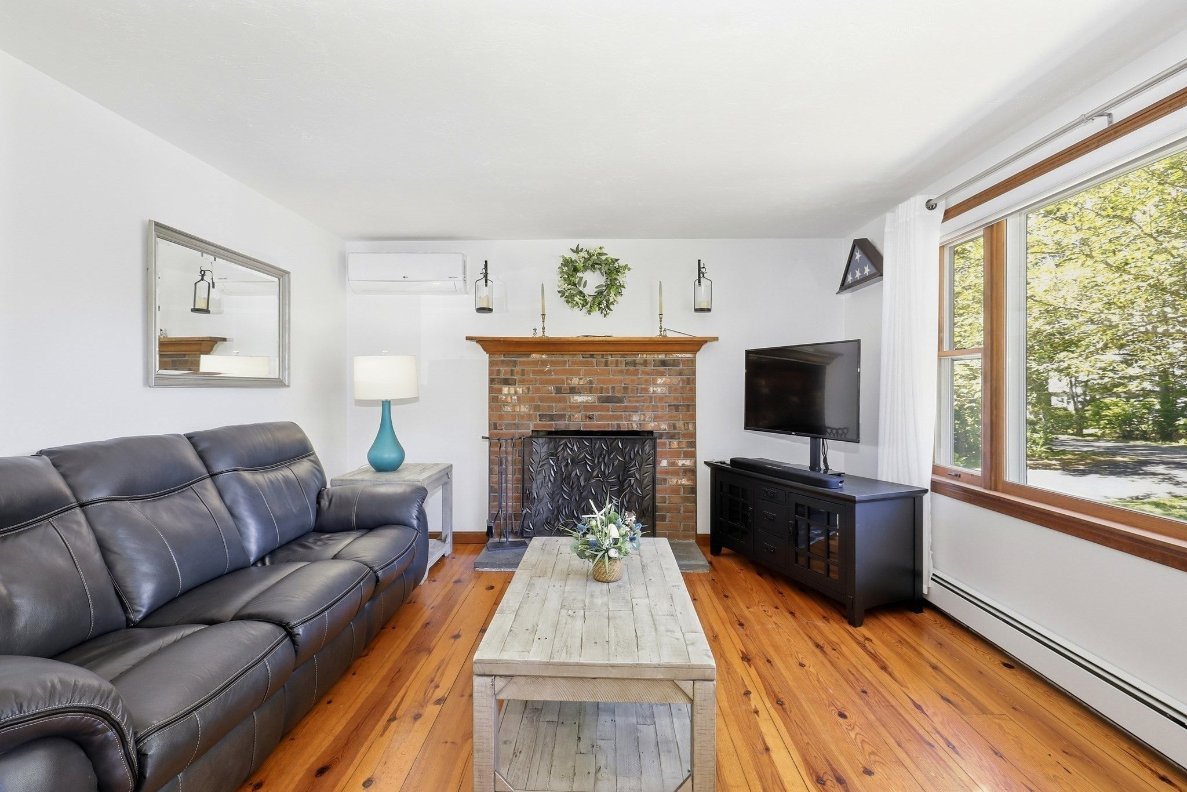
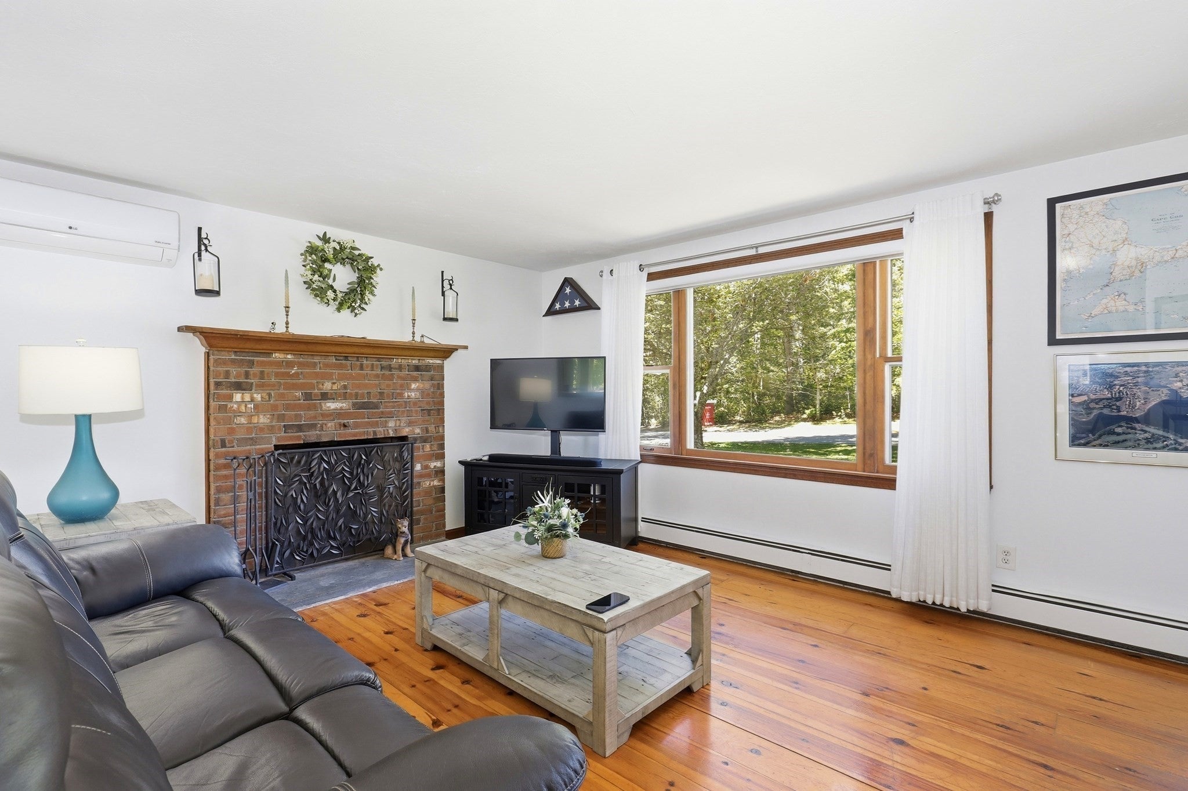
Enter an interest rate to see your estimated monthly payment.Welcome to this charming 3BD/2BA Cape, situated on a private 0.65-acre wooded lot with a new paved driveway, crushed seashell outfront parking, and a walkway. The interior features a lovely living room with a fireplace and wood floors. The kitchen includes an eat-in area with direct access to a large deck, ideal for entertaining. The main floor offers two bedrooms—one currently configured as an office—and a full bath. Upstairs, you will find two additional bedrooms, a second full bath, and a versatile loft area. The home has been well-maintained with several recent updates, including a freshly painted interior (9/2024), new wall-to-wall carpeting in the upstairs bedrooms (8/2024), and a new septic leaching field and distribution box (9/2024). Additionally the upstairs living space was renovated in 2004. The property is conveniently located near local schools, restaurants, and shopping, as well as popular Sandwich attractions such as Heritage Gardens, Town Neck Beach, and the Boardwalk.
| 3 weeks ago | Listing updated with changes from the MLS® | |
| 4 weeks ago | Status changed to Pending | |
| 4 months ago | Listing first seen on site |

The property listing data and information, or the Images, set forth herein were provided to MLS Property Information Network, Inc. from third party sources, including sellers, lessors, landlords, and public records, and were compiled by MLS Property Information Network, Inc. The property listing data and information, and the Images, are for the personal, non-commercial use of consumers having a good faith interest in purchasing, leasing or renting listed properties of the type displayed to them and may not be used for any purpose other than to identify prospective properties which such consumers may have a good faith interest in purchasing, leasing or renting. MLS Property Information Network, Inc. and its subscribers disclaim any and all representations and warranties as to the accuracy of the property listing data and information, or as to the accuracy of any of the Images, set forth herein.
Last checked 2026-10-16 09:28 PM UTC