Save
Ask
Tour
Hide
Share
$849,000
101 Days On Site

3 Barrett Dr
Mattapoisett, MA 02739

Single Family Residence|Pending
3
Beds
4
Total Baths
3
Full Baths
1
Partial Bath
2,352
SqFt
$361
/SqFt
1986
Built
County:
Plymouth
3 Barrett Dr3 Barrett Dr3 Barrett Dr3 Barrett Dr
Save
Ask
Tour
Hide
Share

Mortgage Calculator

Monthly Payment (Est.)

Enter an interest rate to see your estimated monthly payment.
Calculator powered by Showcase IDX, a Constellation1 Company. Copyright ©2026 Information is deemed reliable but not guaranteed.

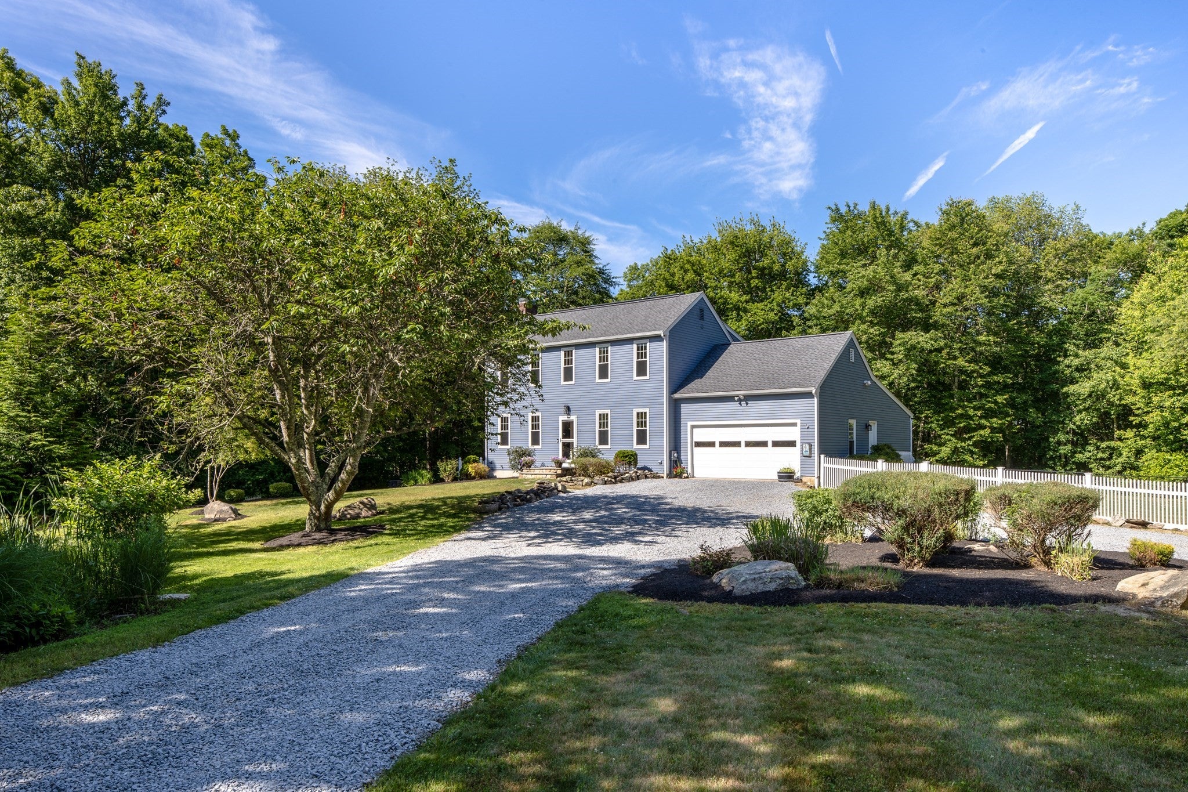
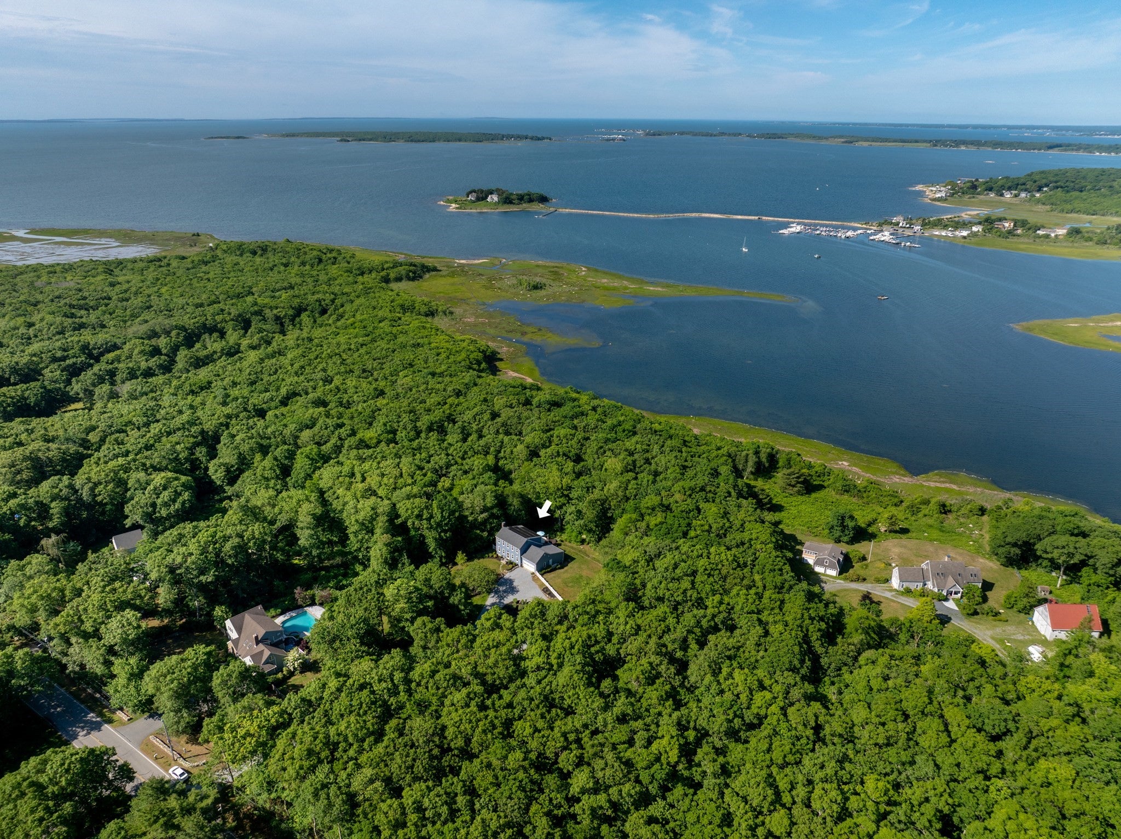
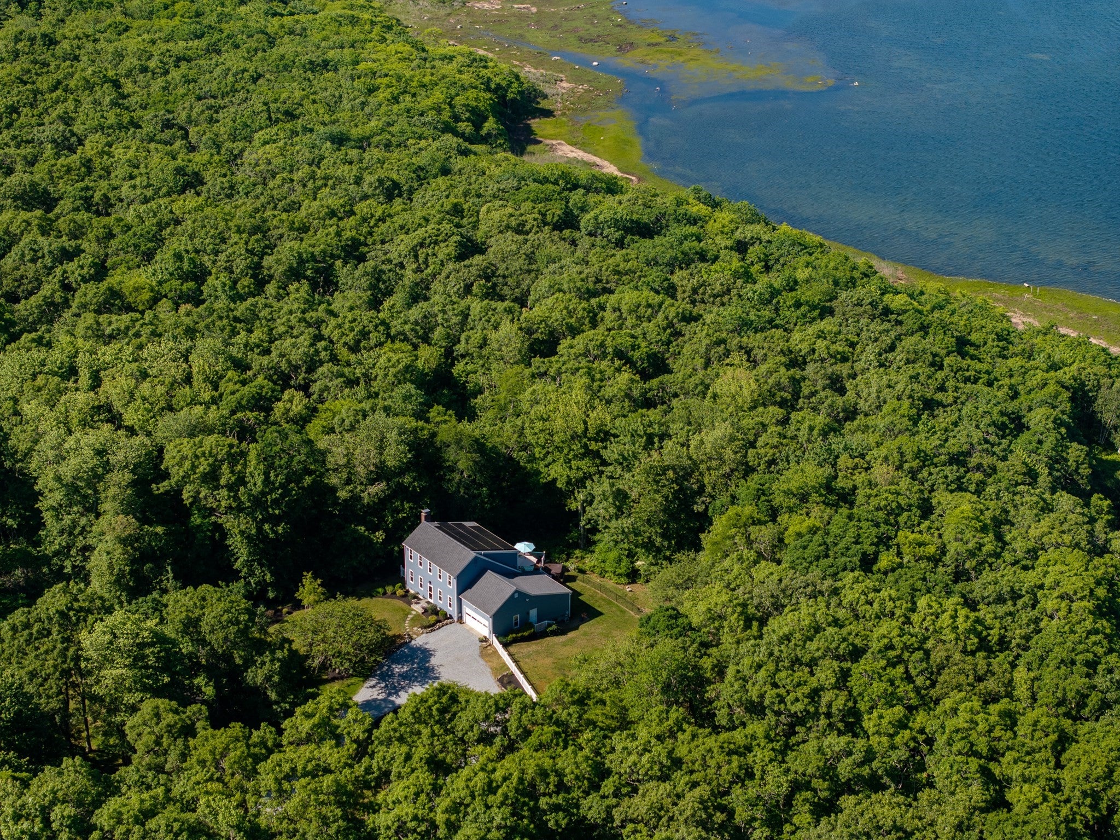
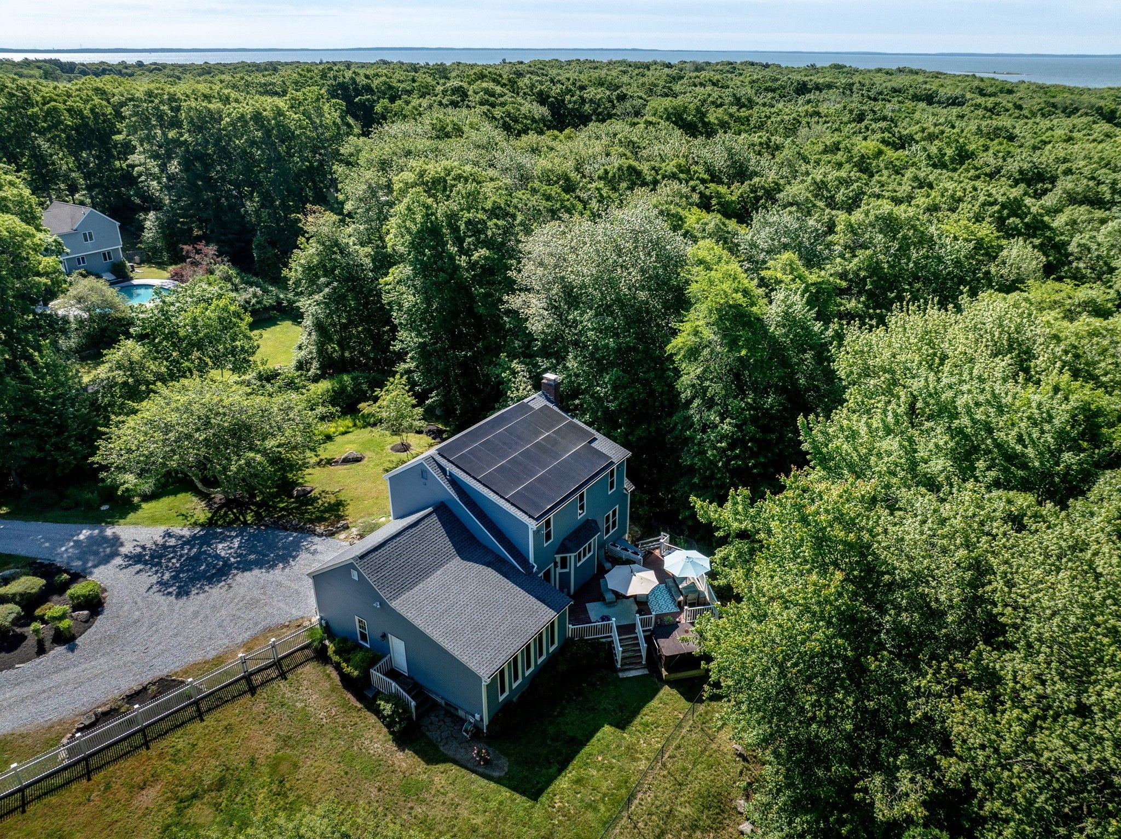
Tastefully updated 3-4BR/3.5BA Colonial on a private 1.1-acre lot at the end of scenic Mattapoisett Neck Rd. A standout feature is the solar system (owned) with a battery backup generator, producing enough electricity to cover the home's annual usage while generating utility credits—offering exceptional energy efficiency, lower operating costs, and backup power. The updated open kitchen, dining, and living areas flow to a rear deck with seasonal water views and spectacular sunsets. A bright family room overlooks the backyard, and a first-floor office can serve as a 4th bedroom. Upstairs are 3 spacious bedrooms, including a primary suite with walk-in closet and ensuite bath. Recent updates include roof (2024), solar/battery (2022), water heater (2021), central A/C (2019), appliances, family room, paint, and landscaping. Full basement with bath, town sewer, private water, and close to the bike/Rail Trail w/ quick village access, and Land Trust property hiking/ocean access just around the corner.

Save
Ask
Tour
Hide
Share
Listing Snapshot
Price 
$849,000
Days On Site 
101 Days
Bedrooms 
3
Inside Area (SqFt) 
2,352 sqft
Total Baths 
4
Full Baths 
3
Partial Baths 
1
Lot Size 
1.1 Acres
Year Built 
1986
MLS® Number 
73538609
Status 
Pending
Property Tax 
$7,333
HOA/Condo/Coop Fees 
N/A
Sq Ft Source 
N/A
Friends & Family
Recent Activity
yesterdayListing updated with changes from the MLS®
yesterdayStatus changed to Pending
3 months agoPrice changed to $849,000
3 months agoListing first seen on site
General Features
Acres 
1.1
Attached Garage 
Yes
Disclosures 
Signed P&S. 48 hr kick-out clause begins 9/29. Back-up offers accepted. Sewer betterment to convey. At full price offersolar will be paid off at conveyance/NO SOLAR LOAN REQUIRED. Solar output currently covers annual electricity expense and produces homeowner credit.
Energy Features 
Solar
Foundation 
Concrete Perimeter
Garage 
Yes
Garage Spaces 
2
Parking 
AttachedWorkshop in GarageGarage Faces SideOversizedOff StreetGarage
Parking Spaces 
12
Property Sub Type 
Single Family Residence
Sewer 
Public Sewer
SqFt Above 
2352
SqFt Total 
2352
Style 
Colonial
Water Source 
Private
Zoning 
RR3
Interior Features
Appliances 
Electric Water HeaterOvenDishwasherRangeRefrigeratorWasherDryer
Basement 
FullConcrete
Cooling 
Central AirZoned
Electric 
Generator
Fireplace 
Yes
Fireplaces 
1
Flooring 
Hardwood
Heating 
BaseboardOilZoned
Laundry Features 
Electric Dryer HookupWasher Hookup
Window Features 
Insulated Windows
Bedroom 2 
Level - Second
Bedroom 3 
Level - Second
Bedroom 4 
Level - First
Dining Room 
Level - First
Family Room 
Level - First
Kitchen 
Level - First
Living Room 
Level - First
Master Bedroom 
Level - Second
Save
Ask
Tour
Hide
Share
Exterior Features
Construction Details 
Frame
Exterior 
Rain GuttersGarden
Lot Features 
Gentle Sloping
Patio And Porch 
Deck
Road Frontage 
Private Road
Roof 
Shingle
Waterfront Features 
Ocean Front
Windows/Doors 
Insulated Windows
Community Features
Community Features 
Tennis Court(s)ParkStable(s)Golf
Financing Terms Available 
Contract
Schools
School District
Unknown
Elementary School
Cs/Ohs
Middle School
Orrjhs
High School
Orrhs
Listing courtesy of Christopher M. Demakis of Demakis Family Real Estate, Inc.


The property listing data and information, or the Images, set forth herein were provided to MLS Property Information Network, Inc. from third party sources, including sellers, lessors, landlords, and public records, and were compiled by MLS Property Information Network, Inc. The property listing data and information, and the Images, are for the personal, non-commercial use of consumers having a good faith interest in purchasing, leasing or renting listed properties of the type displayed to them and may not be used for any purpose other than to identify prospective properties which such consumers may have a good faith interest in purchasing, leasing or renting. MLS Property Information Network, Inc. and its subscribers disclaim any and all representations and warranties as to the accuracy of the property listing data and information, or as to the accuracy of any of the Images, set forth herein.

Last checked 2026-09-28 02:29 PM UTC

Neighborhood & Commute
Source: Walkscore
Save
Ask
Tour
Hide
Share