

62 Claybrook RoadDover, MA 02030
Mortgage Calculator
Monthly Payment (Est.)
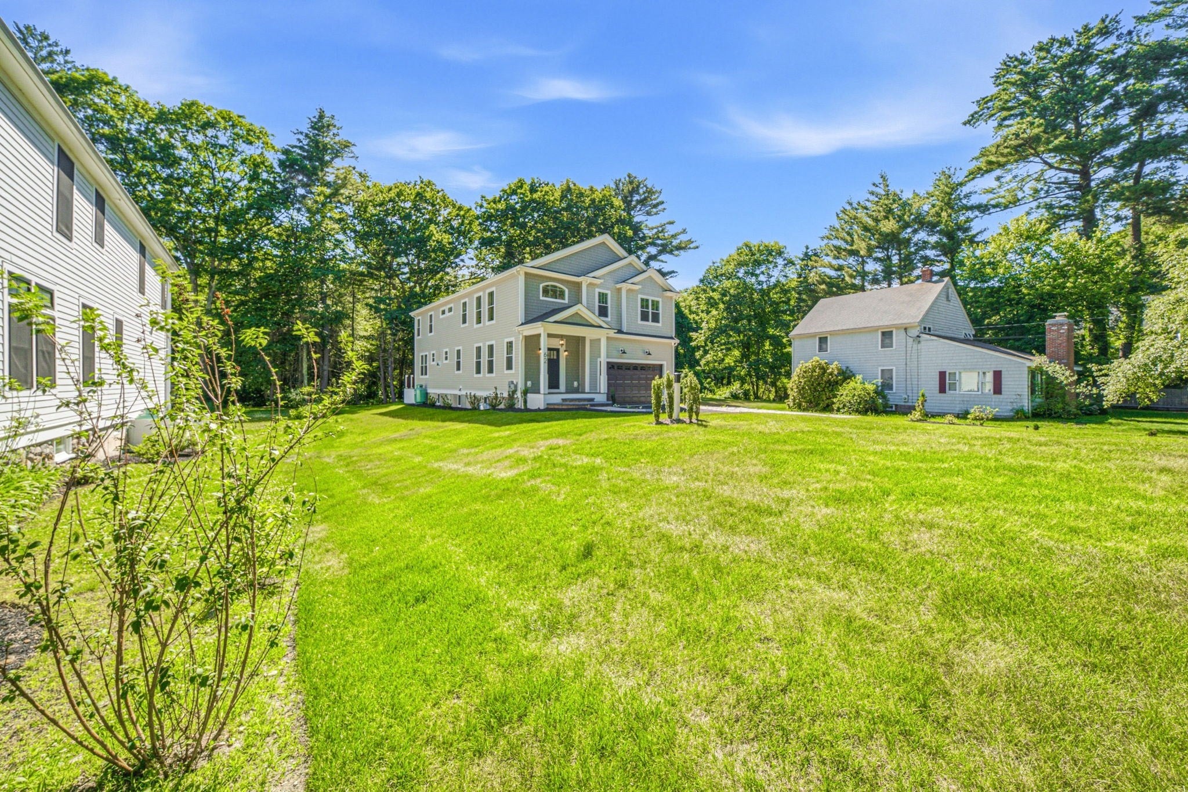
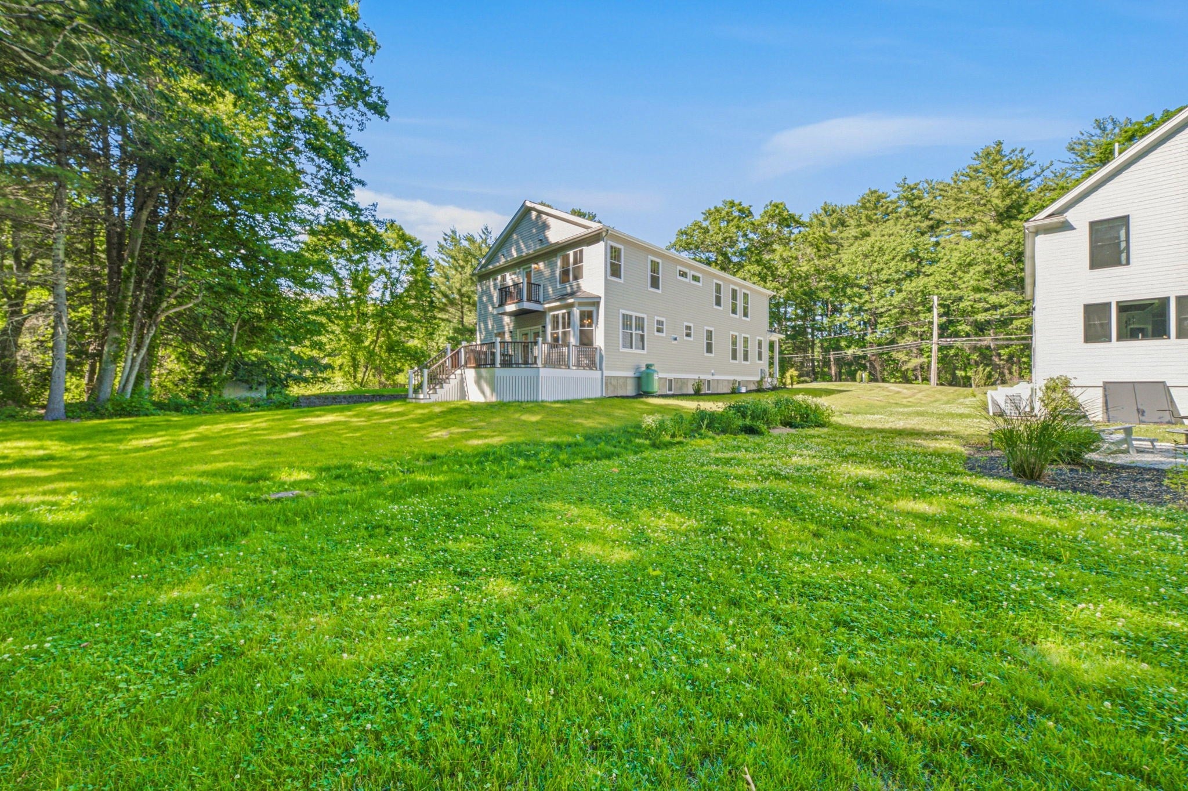
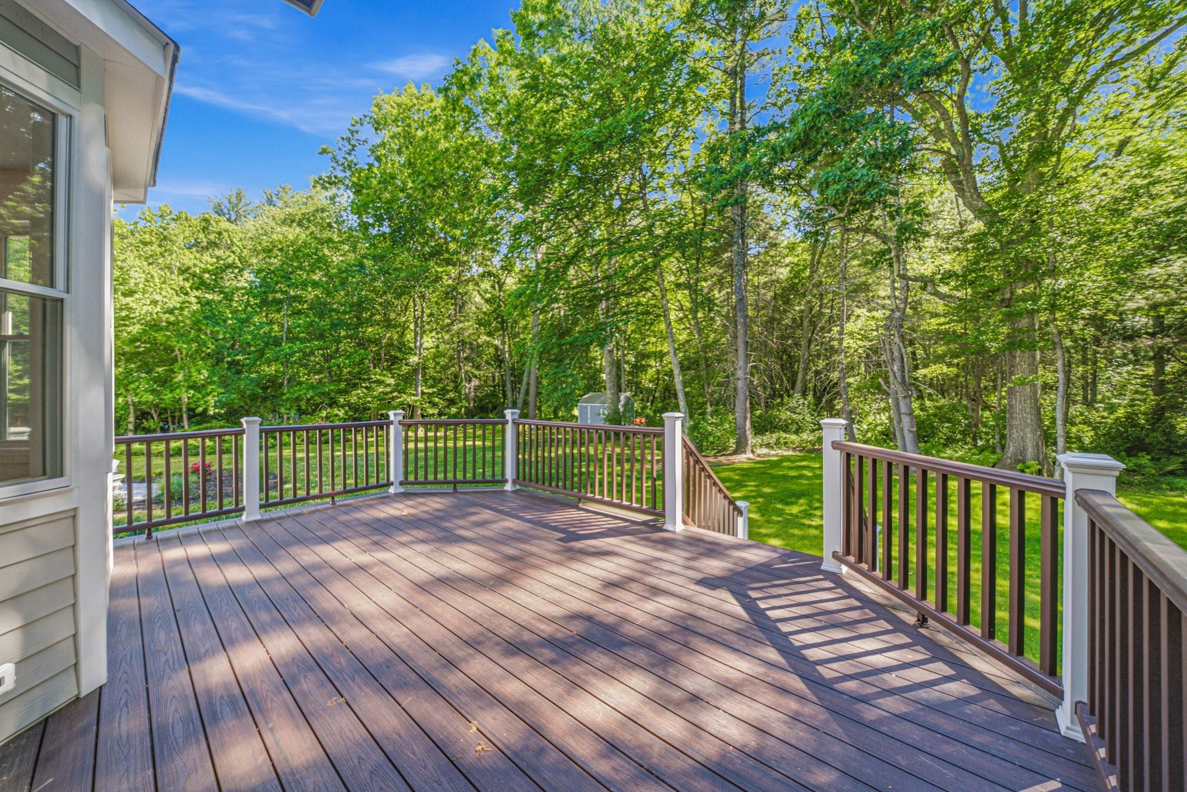
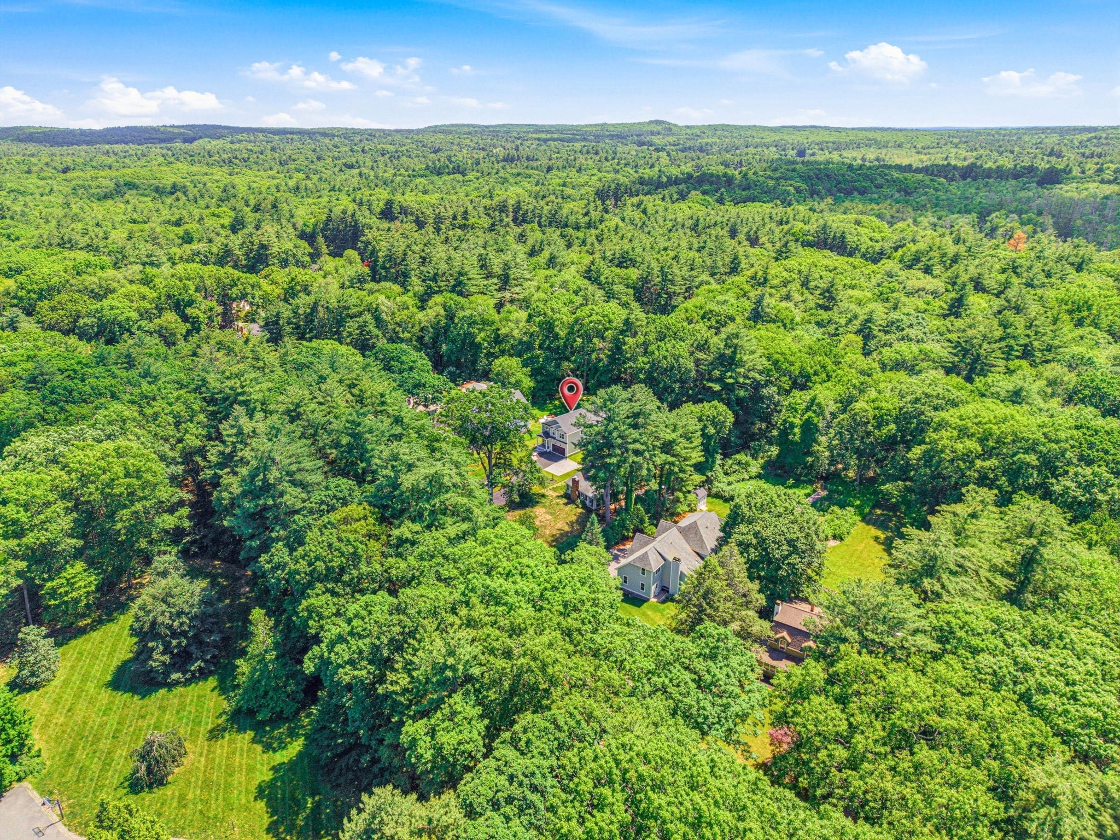
Enter an interest rate to see your estimated monthly payment.Major price drop - Bring your offers! New construction in Dover at an incredible price! Imagine all of the benefits that come with a brand new home - low maintenance, energy efficiency, modern appliances, included warranties and a modern style to enjoy. This designer curated home is perfectly set on a quiet country road just minutes to both the Dover/Needham town centers and in close proximity to Boston. The spacious layout of this 4000+ sq. ft. home offers 3 bedrooms (all with ensuite baths), plus an extra 4th bonus room on the second floor to tailor to your needs. Enjoy a contemporary open concept first floor featuring an inviting cozy living room with fireplace, sunny dining area overlooking a peaceful backyard, and gourmet chef's kitchen with large island and spacious walk in pantry. A stunning marble half-bath, convenient office area and mudroom complete the first floor. An open two-story dramatic foyer with elegant chandelier leads to the second level. Enjoy the luxurious primary suite with private deck overlooking serene woodlands, bordered by conservation land. The spacious dressing room/closet provides all the storage space one would ever need. The stunning bath is complete w/a soaking tub and spacious shower featuring beautiful tile and finishes. Conveniently located also on the 2nd floor is the laundry room with a utility sink and lots of storage and counter space. The finished lower level with another full bathroom is an added bonus and offers endless possibilities to customize. Located on a 1.5 acre level lot with a large deck for outdoor living. Take advantage of this unbeatable opportunity to benefit from all of the amenities Dover has to offer - top schools, unmatched natural beauty, and a small town feel with proximity to every amenity. Still time to customize outdoor landscaping/fence.
| a week ago | Listing updated with changes from the MLS® | |
| 2 weeks ago | Price changed to $1,795,000 | |
| 2 weeks ago | Status changed to Active | |
| 4 months ago | Listing first seen on site |

The property listing data and information, or the Images, set forth herein were provided to MLS Property Information Network, Inc. from third party sources, including sellers, lessors, landlords, and public records, and were compiled by MLS Property Information Network, Inc. The property listing data and information, and the Images, are for the personal, non-commercial use of consumers having a good faith interest in purchasing, leasing or renting listed properties of the type displayed to them and may not be used for any purpose other than to identify prospective properties which such consumers may have a good faith interest in purchasing, leasing or renting. MLS Property Information Network, Inc. and its subscribers disclaim any and all representations and warranties as to the accuracy of the property listing data and information, or as to the accuracy of any of the Images, set forth herein.
Last checked 2026-10-17 08:32 PM UTC