Save
Ask
Tour
Hide
Share
$1,100,000
17 Days On Site

203 E Riding Drive
Carlisle, MA 01741

For Sale|Single Family Residence|Active Under Contract
4
Beds
2
Total Baths
2
Full Baths
2,647
SqFt
$416
/SqFt
1963
Built
County:
Middlesex

Due to the health concerns created by Coronavirus we are offering personal 1-1 online video walkthough tours where possible.
203 E Riding Drive203 E Riding Drive203 E Riding Drive203 E Riding Drive
Save
Ask
Tour
Hide
Share

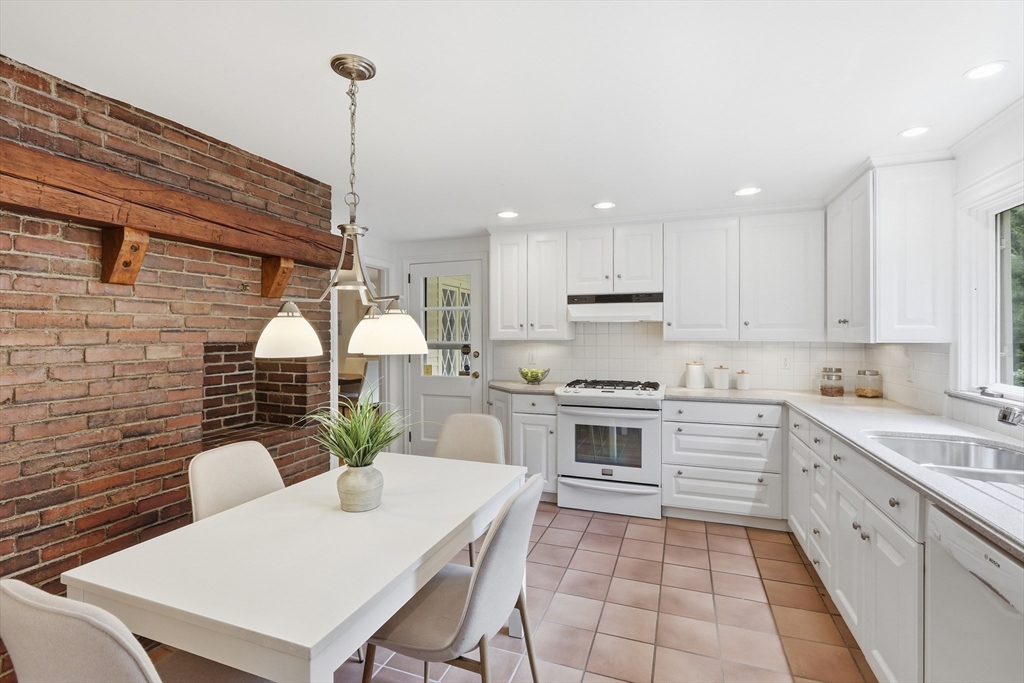
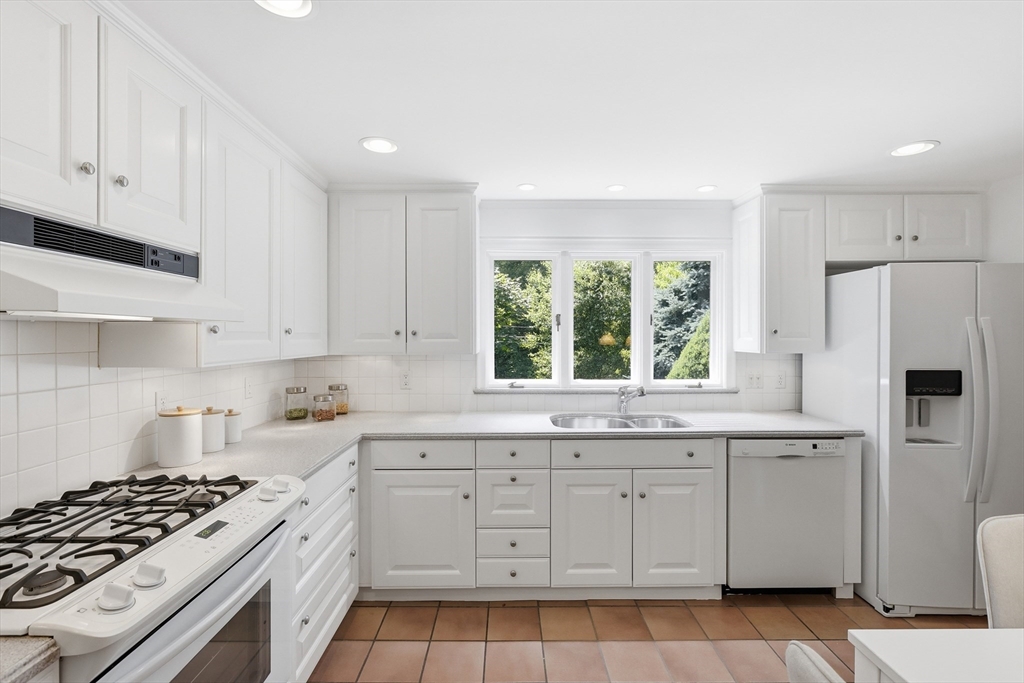
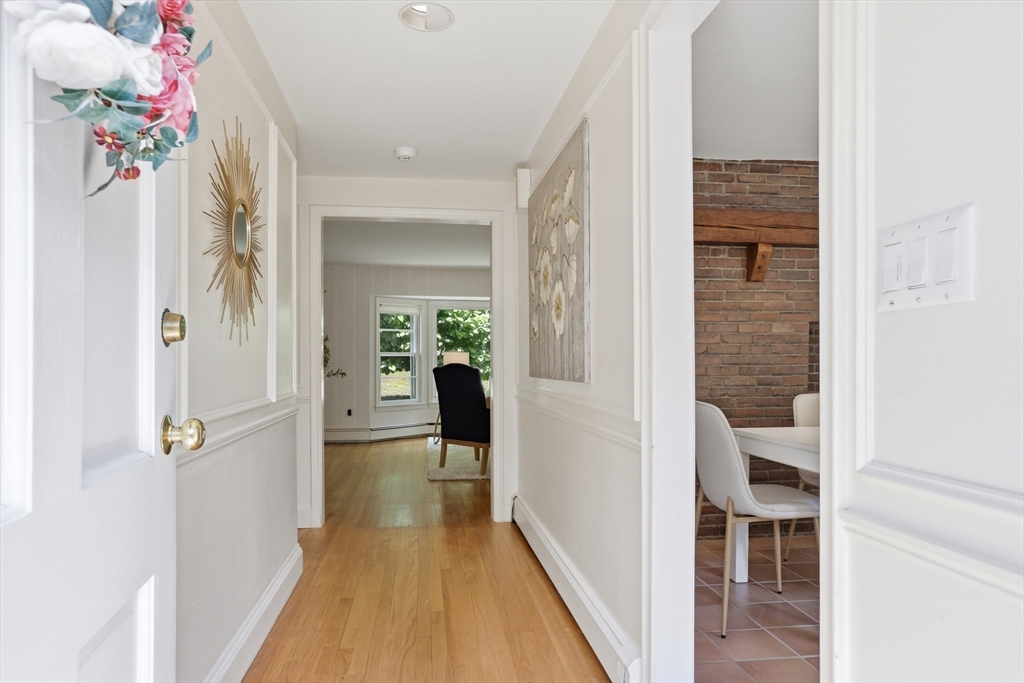
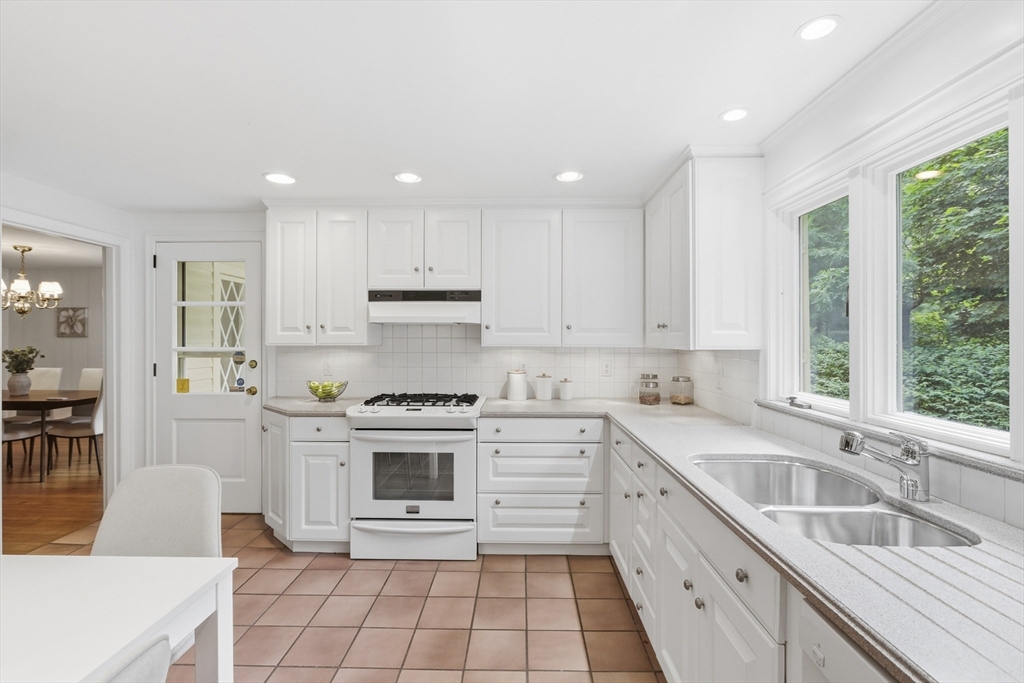
A rare opportunity to own one of the area's most admired properties. Proudly sited atop a picturesque knoll and surrounded by 2 spectacular acres abutting conservation land, this custom-built ranch was thoughtfully designed as the builder's own home. Enjoy direct access to scenic trails right from your backyard. The flexible floor plan features hardwood floors throughout, a spacious fireplaced living room that flows seamlessly into the dining room, an updated kitchen, charming farmer's porch, and sun-filled sunroom. The finished lower level offers additional living space, while the attached 2-car garage provides convenience and storage. Love this home as it is, or take advantage of the updated septic system designed for 6 bedrooms, creating exceptional expansion potential. A truly special property combining privacy, beauty, and future possibilities.

Save
Ask
Tour
Hide
Share
Listing Snapshot
Price 
$1,100,000
Days On Site 
17 Days
Bedrooms 
4
Inside Area (SqFt) 
2,647 sqft
Total Baths 
2
Full Baths 
2
Partial Baths 
N/A
Lot Size 
2 Acres
Year Built 
1963
MLS® Number 
73538542
Status 
Active Under Contract
Property Tax 
$10,198
HOA/Condo/Coop Fees 
N/A
Sq Ft Source 
Public Records
Friends & Family
Recent Activity
2 weeks agoListing updated with changes from the MLS®
2 weeks agoStatus changed to Active Under Contract
3 weeks agoListing first seen on site
General Features
Acres 
2
Attached Garage 
Yes
Foundation 
Concrete Perimeter
Garage 
Yes
Garage Spaces 
2
Parking 
PavedAttachedOff StreetGarage
Parking Spaces 
7
Property Sub Type 
Single Family Residence
Sewer 
Private Sewer
SqFt Above 
2170
SqFt Below 
477
SqFt Total 
2647
Style 
RanchOther (See Remarks)
Water Source 
Private
Zoning 
B
Interior Features
Appliances 
Gas Water HeaterRangeDishwasherRefrigeratorWasherDryer
Basement 
FullFinishedInterior Entry
Cooling 
DuctlessWhole House FanZoned
Electric 
Circuit Breakers
Fireplace 
Yes
Fireplace Features 
Living Room
Fireplaces 
2
Flooring 
TileCarpetHardwood
Heating 
Natural GasBaseboardDuctlessFireplace(s)Zoned
Interior 
Master DownstairsOpen Floorplan
Laundry Features 
Washer Hookup
Bathroom 1 
Dimensions - 6x13Level - FirstArea - 78
Bathroom 2 
Dimensions - 7x6Level - FirstArea - 42
Bedroom 2 
Dimensions - 14x12Level - FirstArea - 168
Bedroom 3 
Dimensions - 12x9Level - FirstArea - 108
Bedroom 4 
Dimensions - 13x12Level - FirstArea - 156
Dining Room 
Dimensions - 9x13Level - FirstArea - 117
Family Room 
Dimensions - 20x10Level - MainArea - 200
Kitchen 
Dimensions - 14x13Level - FirstArea - 182
Living Room 
Dimensions - 22x15Level - FirstArea - 330
Master Bedroom 
Dimensions - 16x12Level - FirstArea - 192
Save
Ask
Tour
Hide
Share
Exterior Features
Construction Details 
Frame
Exterior 
Storage
Lot Features 
Wooded
Other Structures 
Storage
Patio And Porch 
PatioCoveredDeck
Roof 
Shingle
Community Features
Roads 
Paved
Listing courtesy of The Laura Baliestiero Team of Coldwell Banker Realty - Concord


The property listing data and information, or the Images, set forth herein were provided to MLS Property Information Network, Inc. from third party sources, including sellers, lessors, landlords, and public records, and were compiled by MLS Property Information Network, Inc. The property listing data and information, and the Images, are for the personal, non-commercial use of consumers having a good faith interest in purchasing, leasing or renting listed properties of the type displayed to them and may not be used for any purpose other than to identify prospective properties which such consumers may have a good faith interest in purchasing, leasing or renting. MLS Property Information Network, Inc. and its subscribers disclaim any and all representations and warranties as to the accuracy of the property listing data and information, or as to the accuracy of any of the Images, set forth herein.

Last checked 2026-07-06 03:24 PM UTC

Neighborhood & Commute
Source: Walkscore
Save
Ask
Tour
Hide
Share