Save
Ask
Tour
Hide
Share
$1,299,999
60 Days On Site

10 Fieldstone Way
Boxford, MA 01921

For Sale|Single Family Residence|Active
5
Beds
4
Total Baths
4
Full Baths
4,876
SqFt
$267
/SqFt
1994
Built
County:
Essex
10 Fieldstone Way10 Fieldstone Way10 Fieldstone Way10 Fieldstone Way
Save
Ask
Tour
Hide
Share

Mortgage Calculator

Monthly Payment (Est.)

$5,931
Calculator powered by Showcase IDX, a Constellation1 Company. Copyright ©2026 Information is deemed reliable but not guaranteed.

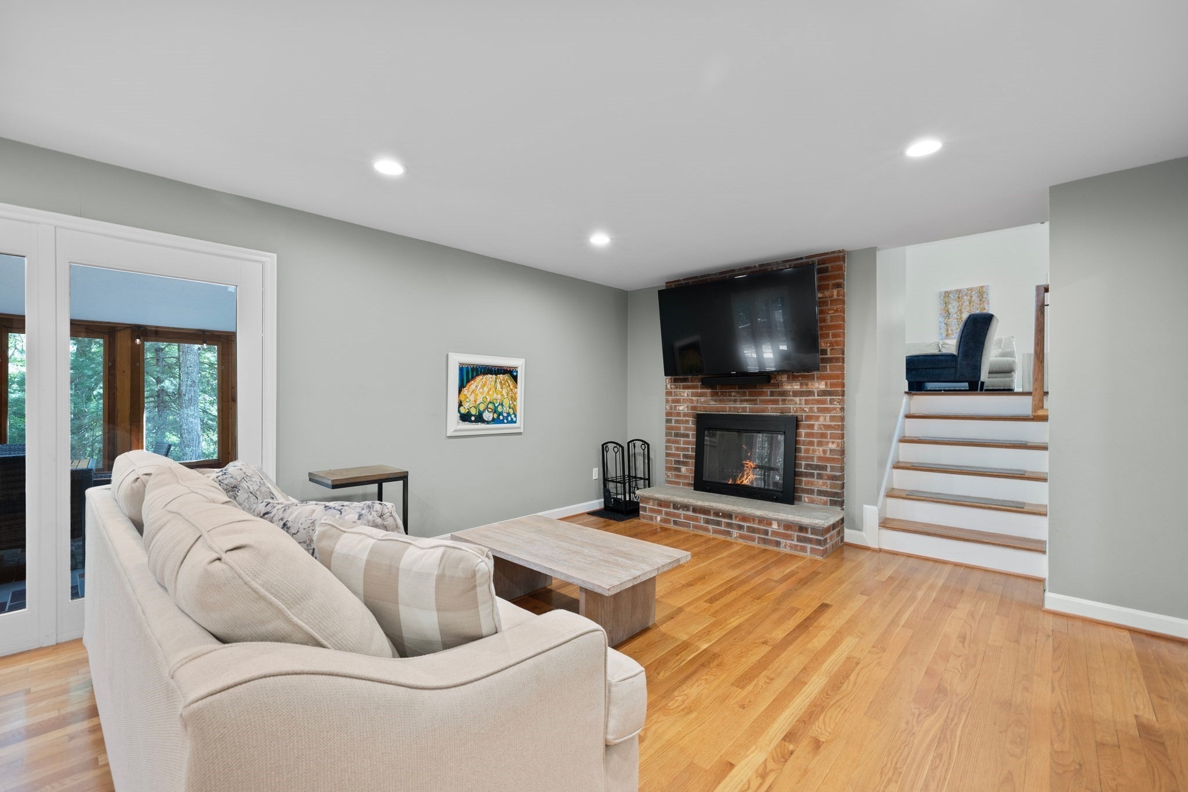
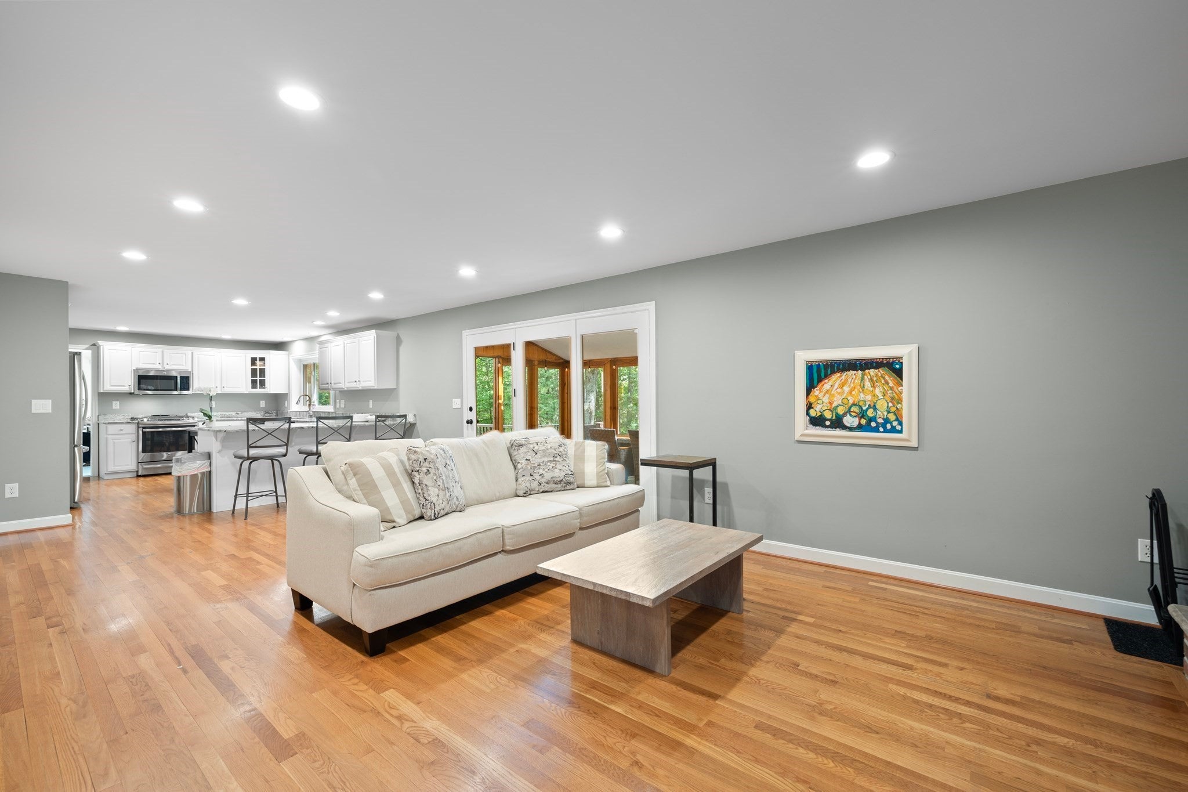
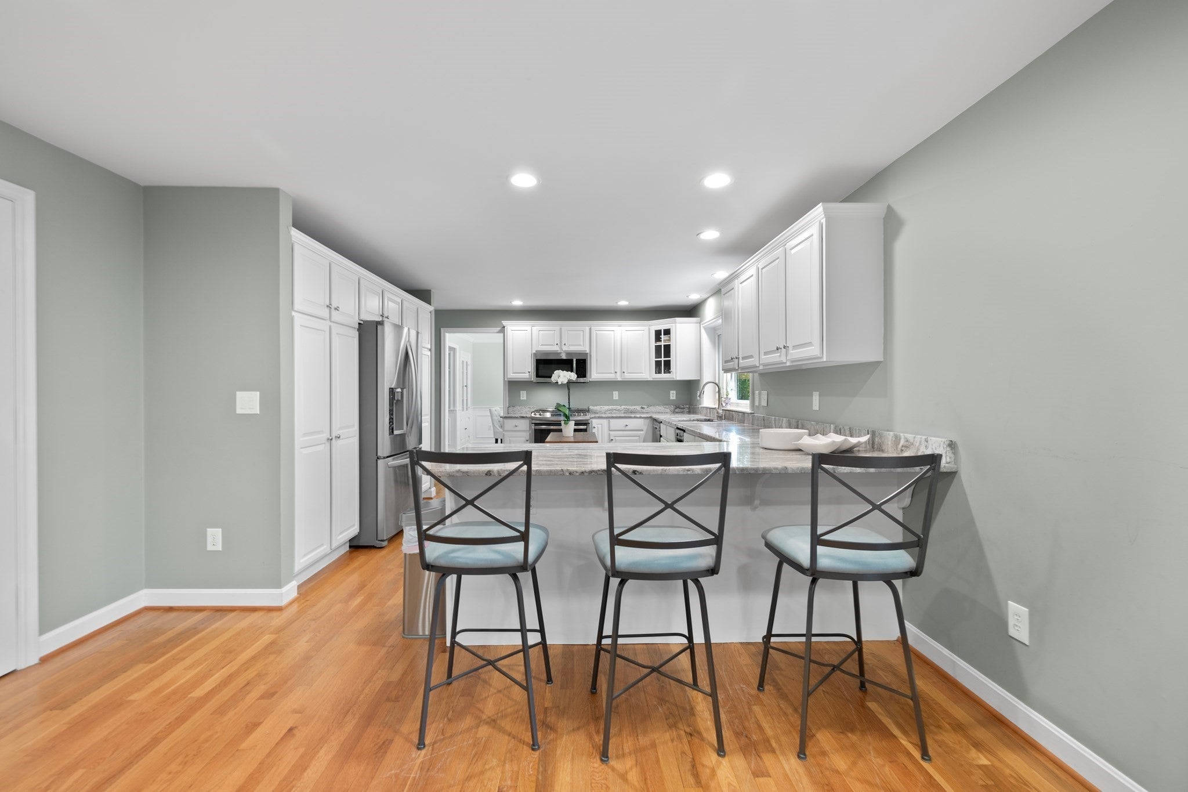
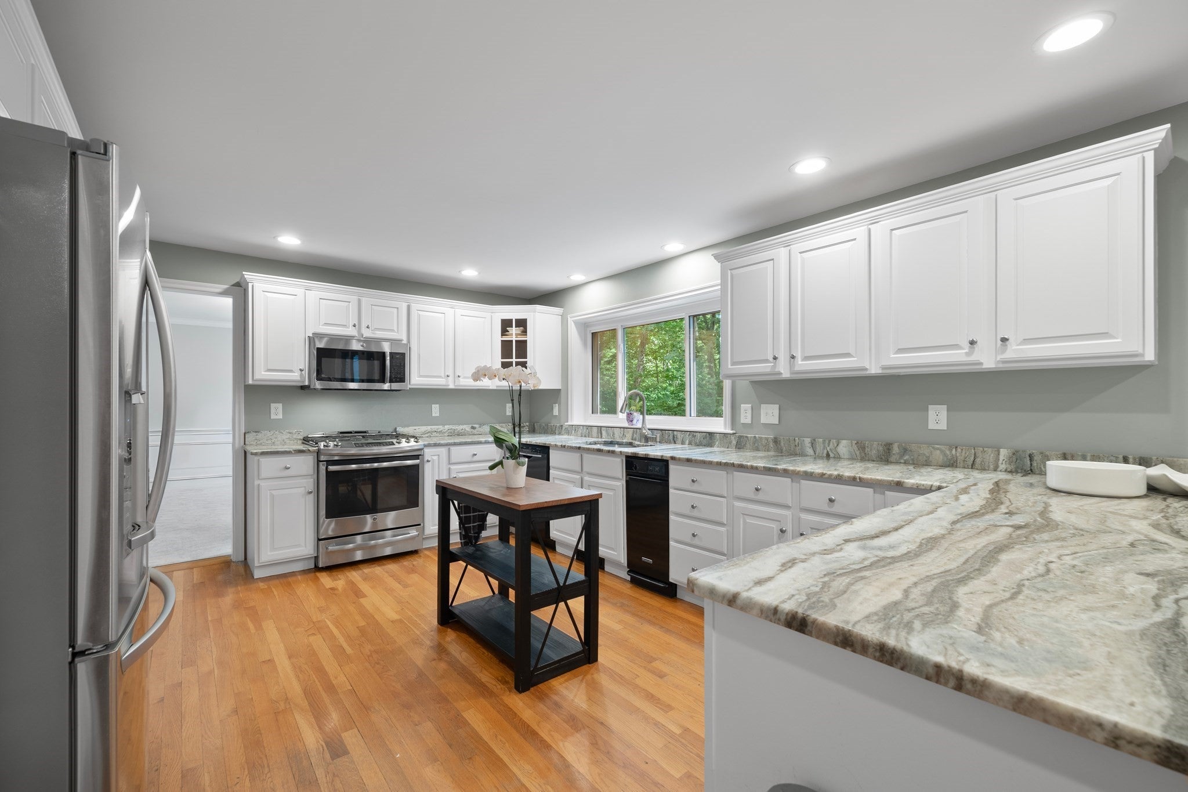
This exceptional 5-bedroom home offers a peaceful setting on a quiet cul-de-sac with direct access to Four Mile Pond. Designed for both everyday living and entertaining, the flexible floor plan includes a home office, guest space, or potential in-law arrangement. The kitchen features granite countertops, ash cabinetry, and abundant storage, flowing into the family room and dining area with a wood-burning fireplace. Formal living and dining rooms showcase custom moldings and built-ins. A spacious great/media room with wet bar and built-ins provides the perfect gathering space. Upstairs offers four bedrooms, renovated baths, and a dedicated laundry room. The newly finished lower level adds a full bath and versatile bonus space. Enjoy seasonal pond views from the three-season screened porch, creating the perfect setting to relax and enjoy the surrounding natural beauty.

Save
Ask
Tour
Hide
Share
Listing Snapshot
Price 
$1,299,999
Days On Site 
60 Days
Bedrooms 
5
Inside Area (SqFt) 
4,876 sqft
Total Baths 
4
Full Baths 
4
Partial Baths 
N/A
Lot Size 
4.2 Acres
Year Built 
1994
MLS® Number 
73538525
Status 
Active
Property Tax 
$17,152
HOA/Condo/Coop Fees 
N/A
Sq Ft Source 
Other
Friends & Family
Recent Activity
2 weeks agoListing updated with changes from the MLS®
3 weeks agoPrice changed to $1,299,999
3 weeks agoStatus changed to Active
2 months agoListing first seen on site
General Features
Acres 
4.2
Attached Garage 
Yes
Disclosures 
Buyers responsible for own due diligence.
Foundation 
Concrete Perimeter
Garage 
Yes
Garage Spaces 
3
Parking 
AttachedOff StreetPavedGarage
Parking Spaces 
9
Property Sub Type 
Single Family Residence
Sewer 
Private Sewer
SqFt Above 
3707
SqFt Below 
1169
SqFt Total 
4876
Style 
Colonial
Water Source 
Private
Zoning 
RA
Interior Features
Appliances 
Trash CompactorGas Water HeaterWater HeaterRangeDishwasherMicrowaveRefrigeratorENERGY STAR Qualified RefrigeratorENERGY STAR Qualified DryerENERGY STAR Qualified DishwasherENERGY STAR Qualified WasherOvenStainless Steel Appliance(s)
Basement 
FullPartially FinishedWalk-Out AccessInterior Entry
Cooling 
Central AirDuctlessCeiling Fan(s)Zoned
Electric 
Circuit Breakers200+ Amp Service
Fireplace 
Yes
Fireplace Features 
Family Room
Fireplaces 
1
Flooring 
WoodTileCarpet
Heating 
Natural GasForced AirDuctlessZoned
Interior 
Recessed LightingCathedral Ceiling(s)Ceiling Fan(s)Wet BarPantryWalk-In Closet(s)
Laundry Features 
Gas Dryer HookupWasher HookupSink
Window Features 
Skylight(s)Insulated WindowsScreens
Bathroom 1 
Dimensions - 13x9Level - FirstArea - 117
Bathroom 2 
Dimensions - 12x10Level - SecondArea - 120
Bathroom 3 
Dimensions - 10x8Level - SecondArea - 80
Bedroom 2 
Dimensions - 13x12Level - SecondArea - 156
Bedroom 3 
Dimensions - 14x12Level - SecondArea - 168
Bedroom 4 
Dimensions - 14x11Level - FirstArea - 154
Bedroom 5 
Dimensions - 14x11Level - SecondArea - 154
Dining Room 
Dimensions - 15x14Level - FirstArea - 210
Family Room 
Dimensions - 14x13Level - FirstArea - 182
Kitchen 
Dimensions - 14x13Level - FirstArea - 182
Living Room 
Dimensions - 27x13Level - FirstArea - 351
Master Bedroom 
Dimensions - 17x14Level - SecondArea - 238
Save
Ask
Tour
Hide
Share
Exterior Features
Construction Details 
Frame
Exterior 
Rain GuttersGarden
Lot Features 
Cul-De-SacWoodedLandscapedWaterfront
Patio And Porch 
ScreenedCoveredPatioDeckPorch
Roof 
Shingle
View 
Scenic
Waterfront 
Yes
Waterfront Features 
WaterfrontPond
Waterview 
Scenic
Windows/Doors 
Skylight(s)Insulated WindowsScreens
Community Features
Community Features 
Tennis Court(s)Park
Roads 
Paved
Schools
School District
Unknown
Elementary School
Spofford Pond
Middle School
Masconomet Regional Middle
High School
Masconomet Regional High
Listing courtesy of Team Lillian Montalto of Lillian Montalto Signature Properties


The property listing data and information, or the Images, set forth herein were provided to MLS Property Information Network, Inc. from third party sources, including sellers, lessors, landlords, and public records, and were compiled by MLS Property Information Network, Inc. The property listing data and information, and the Images, are for the personal, non-commercial use of consumers having a good faith interest in purchasing, leasing or renting listed properties of the type displayed to them and may not be used for any purpose other than to identify prospective properties which such consumers may have a good faith interest in purchasing, leasing or renting. MLS Property Information Network, Inc. and its subscribers disclaim any and all representations and warranties as to the accuracy of the property listing data and information, or as to the accuracy of any of the Images, set forth herein.

Last checked 2026-08-18 09:06 AM UTC

Neighborhood & Commute
Source: Walkscore
Save
Ask
Tour
Hide
Share