Save
Ask
Tour
Hide
Share
$1,399,000
59 Days On Site

Olde Village Square
29 Maple Lane 29
Medfield, MA 02052

Condominium|Pending
3
Beds
3
Total Baths
2
Full Baths
1
Partial Bath
2,358
SqFt
$593
/SqFt
2010
Built
County:
Norfolk

Due to the health concerns created by Coronavirus we are offering personal 1-1 online video walkthough tours where possible.
29 Maple Lane 2929 Maple Lane 2929 Maple Lane 2929 Maple Lane 29
Save
Ask
Tour
Hide
Share

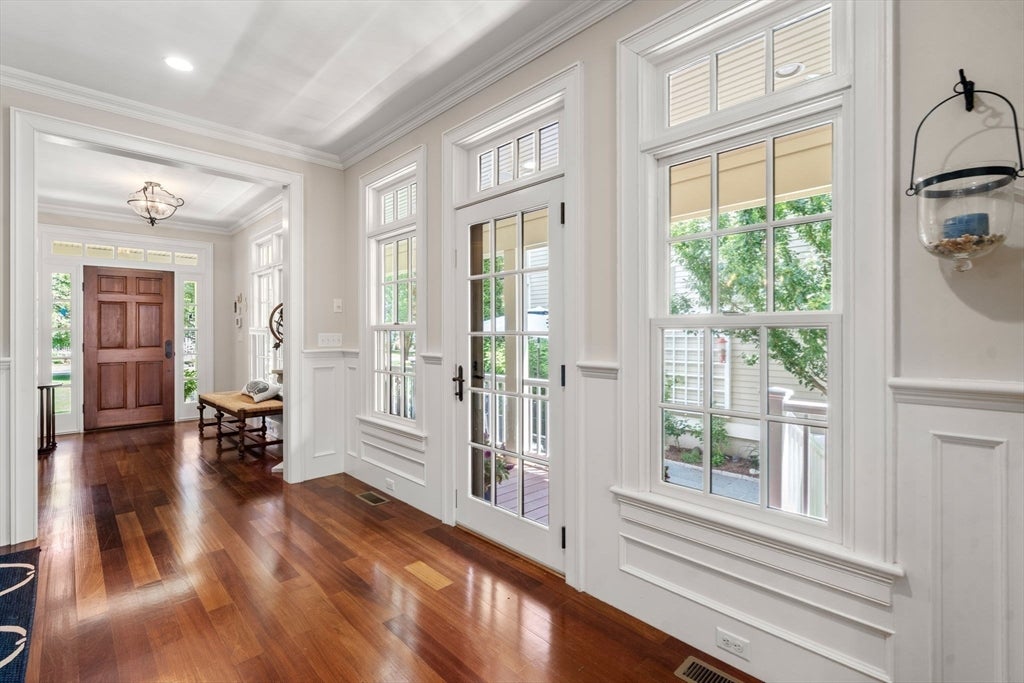
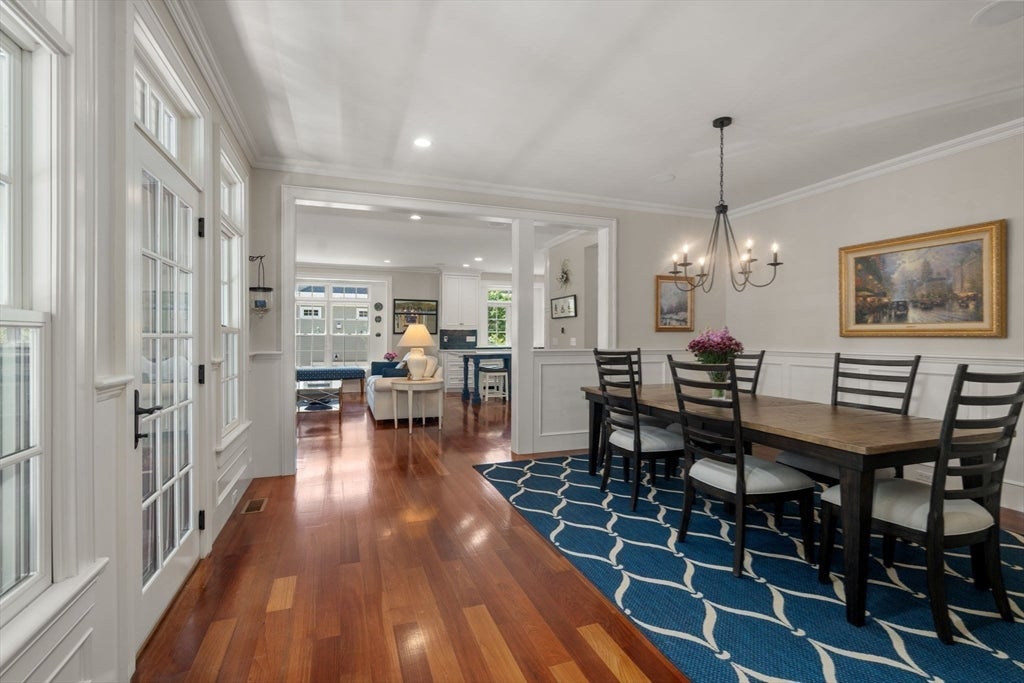
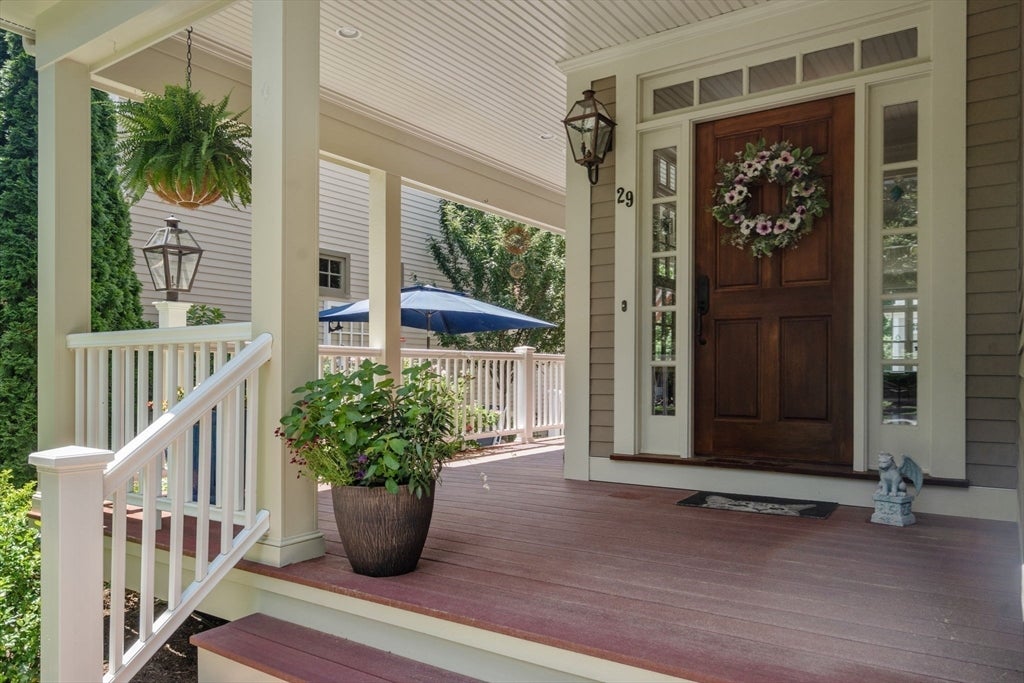
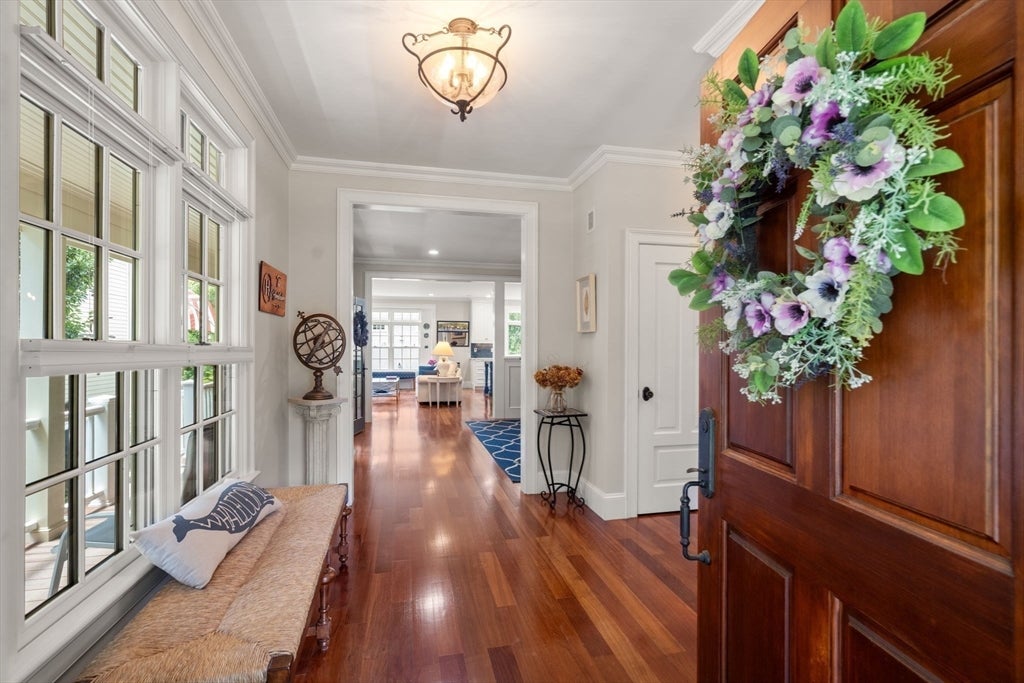
Part of the sought-after "On the Green Collection" at iconic Olde Village Square, this elegant freestanding townhouse offers unparalleled luxury and design, featuring a wraparound covered porch, private gated courtyard and exceptional setting. Magnificent windows, French doors, rich millwork and custom built-ins define a sun-filled open floor plan designed for today's lifestyle. The spacious dining room opens to a well-appointed living room, porch and patio, seamlessly blending indoor-outdoor living and entertaining. Custom cabinetry with a contrasting island, new backsplash, quartz counters and Wolf gas range elevate the kitchen, while the inviting library provides a quiet space to work with a view of the green. Three bedrooms include a hotel-inspired primary suite with tray ceiling, dual closets and updated bath. A mudroom, 2-car garage and large basement provide ample storage. Experience the very best in low-maintenance luxury living, just a short walk to vibrant downtown Medfield!

Save
Ask
Tour
Hide
Share
Listing Snapshot
Price 
$1,399,000
Days On Site 
59 Days
Bedrooms 
3
Inside Area (SqFt) 
2,358 sqft
Total Baths 
3
Full Baths 
2
Partial Baths 
1
Lot Size 
N/A
Year Built 
2010
MLS® Number 
73538505
Status 
Pending
Property Tax 
$13,530
HOA/Condo/Coop Fees 
$738 monthly
Sq Ft Source 
N/A
Friends & Family
Recent Activity
2 weeks agoListing updated with changes from the MLS®
2 weeks agoStatus changed to Pending
2 months agoListing first seen on site
General Features
Attached Garage 
Yes
Disclosures 
See FLOOR PLAN for exact room dimensions + IMPROVEMENTS including: new quartz kitchen counter/tile backsplash/primary bath quartz counter/fixtures/hardware/lighting/paint/landscaping/couryard refresh & more! OVS is not an age-restricted community. Some photos are older or virtually edited/staged.
Garage 
Yes
Garage Spaces 
2
Green Energy Efficient 
Thermostat
Number Of Stories 
3
Parking 
Garage Door OpenerOff StreetDeededDrivewayAttachedGarage
Parking Spaces 
4
Property Sub Type 
Condominium
Security 
OtherSecurity System
Sewer 
Public Sewer
SqFt Above 
2358
SqFt Total 
2358
Water Source 
Public
Zoning 
RU
Interior Features
Appliances 
RangeDishwasherDisposalMicrowaveRefrigeratorRange HoodPlumbed For Ice Maker
Cooling 
Central AirZoned
Electric 
Circuit Breakers200+ Amp Service
Fireplace 
Yes
Fireplace Features 
Living Room
Fireplaces 
1
Flooring 
TileHardwood
Heating 
Natural GasForced AirZoned
Interior 
Entrance FoyerRecessed LightingCrown MoldingWired for SoundHigh Speed InternetOtherOpen Floorplan
Laundry Features 
Electric Dryer HookupWasher HookupIn Unit
Window Features 
Insulated WindowsScreens
Bathroom 1 
Level - First
Bathroom 2 
Level - Second
Bathroom 3 
Level - Second
Bedroom 2 
Dimensions - 11x12Level - SecondArea - 132
Bedroom 3 
Dimensions - 9x12Level - SecondArea - 108
Dining Room 
Dimensions - 13x17Level - FirstArea - 221
Kitchen 
Dimensions - 12x12Level - FirstArea - 144
Living Room 
Dimensions - 15x19Level - FirstArea - 285
Master Bedroom 
Dimensions - 13x15Level - SecondArea - 195
Save
Ask
Tour
Hide
Share
Exterior Features
Construction Details 
Frame
Exterior 
GardenRain GuttersLighting
Fencing 
FencedStone
Lot Features 
Landscaped
Patio And Porch 
PorchPatioCoveredDeck
Roof 
Shingle
Windows/Doors 
Insulated WindowsScreens
Community Features
Association Dues 
738
Building Access 
Unit Placement(Street)
Community Features 
Tennis Court(s)ParkStable(s)Other
Financing Terms Available 
Contract
HOA Fee Frequency 
Monthly
Schools
School District
Unknown
Elementary School
Mem/Wheel/Dale
Middle School
T.A. Blake
High School
Medfield Hs
Listing courtesy of Katherine Murray of Coldwell Banker Realty - Westwood


The property listing data and information, or the Images, set forth herein were provided to MLS Property Information Network, Inc. from third party sources, including sellers, lessors, landlords, and public records, and were compiled by MLS Property Information Network, Inc. The property listing data and information, and the Images, are for the personal, non-commercial use of consumers having a good faith interest in purchasing, leasing or renting listed properties of the type displayed to them and may not be used for any purpose other than to identify prospective properties which such consumers may have a good faith interest in purchasing, leasing or renting. MLS Property Information Network, Inc. and its subscribers disclaim any and all representations and warranties as to the accuracy of the property listing data and information, or as to the accuracy of any of the Images, set forth herein.

Last checked 2026-08-17 06:56 AM UTC

Neighborhood & Commute
Source: Walkscore
Save
Ask
Tour
Hide
Share