Save
Ask
Tour
Hide
Share
$1,299,999
75 Days On Site

60 Neillian Street
Bedford, MA 01730

For Sale|Single Family Residence|Active Under Contract
4
Beds
4
Total Baths
3
Full Baths
1
Partial Bath
3,238
SqFt
$401
/SqFt
2026
Built
County:
Middlesex
60 Neillian Street60 Neillian Street60 Neillian Street60 Neillian Street
Save
Ask
Tour
Hide
Share

Mortgage Calculator

Monthly Payment (Est.)

$5,931
Calculator powered by Showcase IDX, a Constellation1 Company. Copyright ©2026 Information is deemed reliable but not guaranteed.

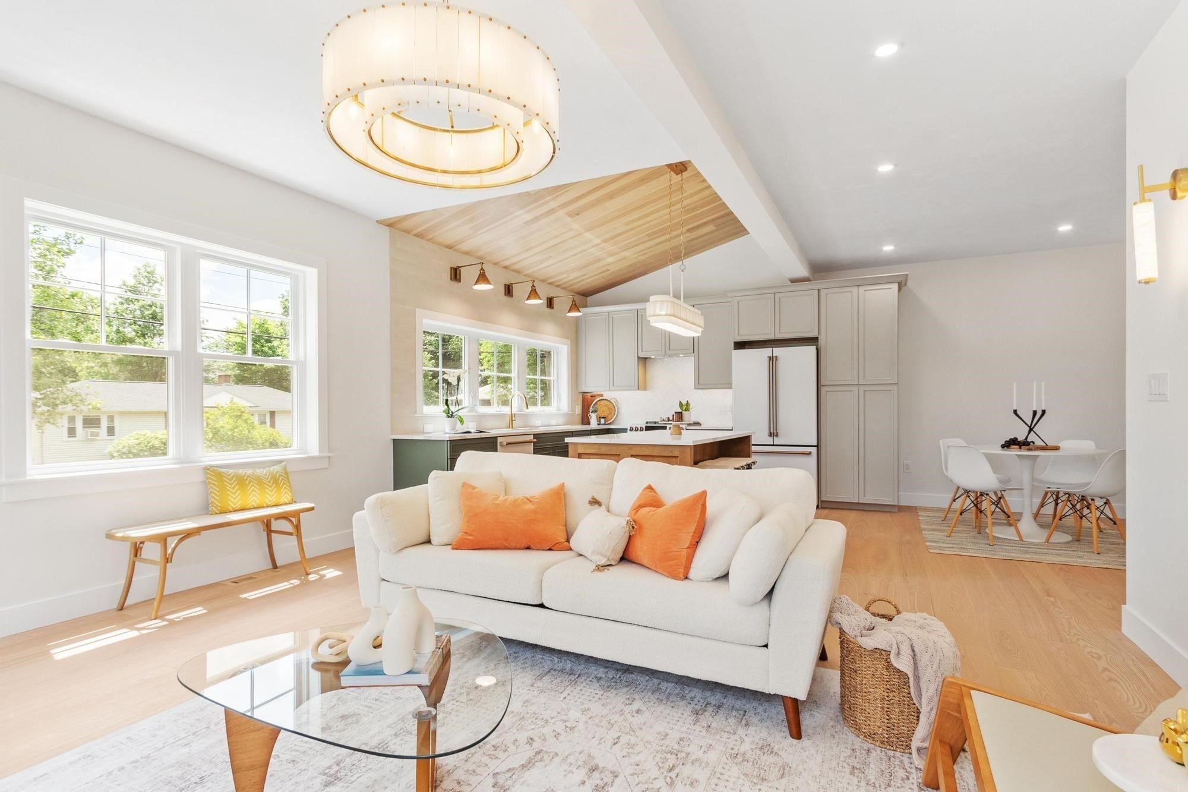
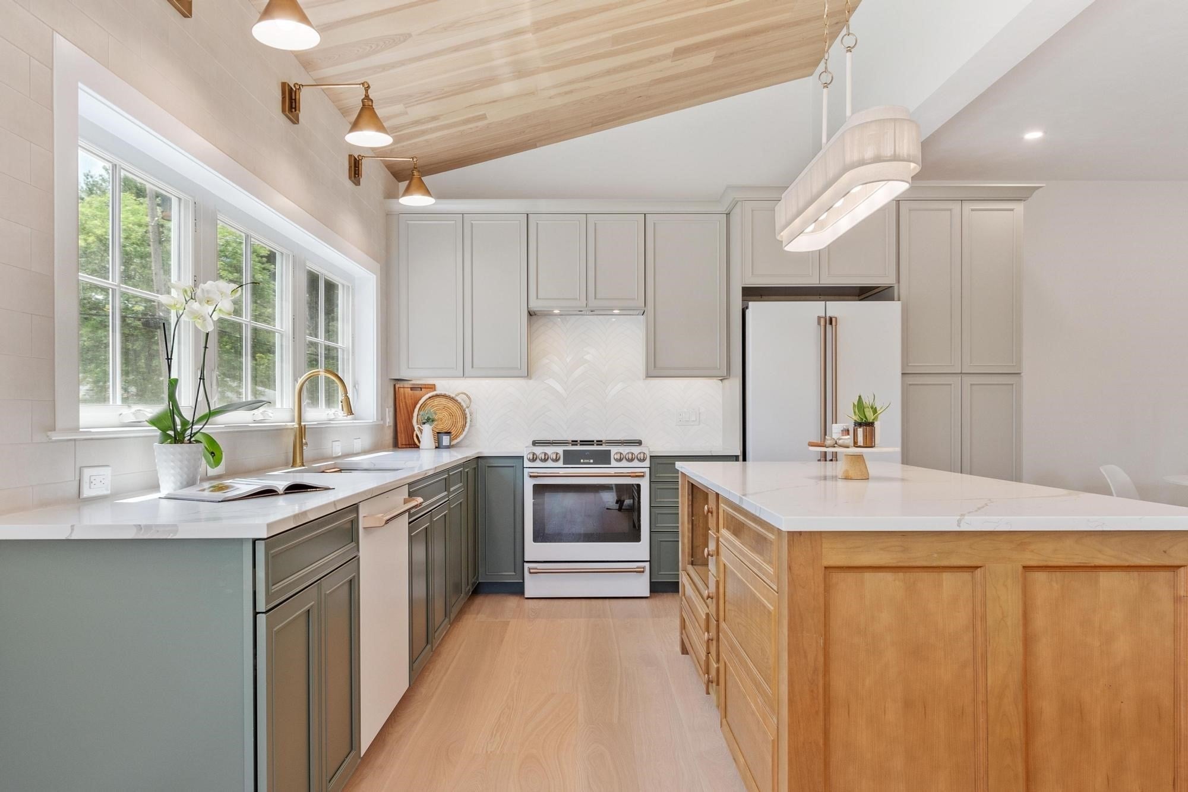
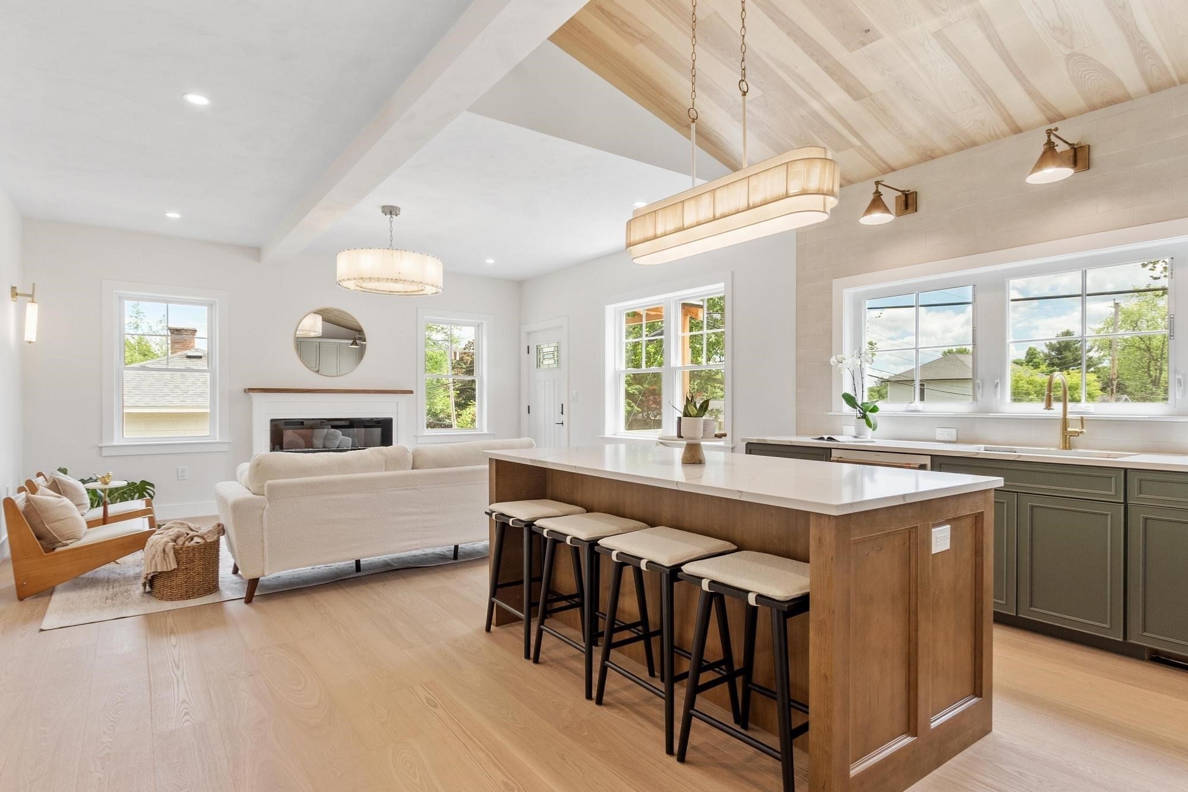
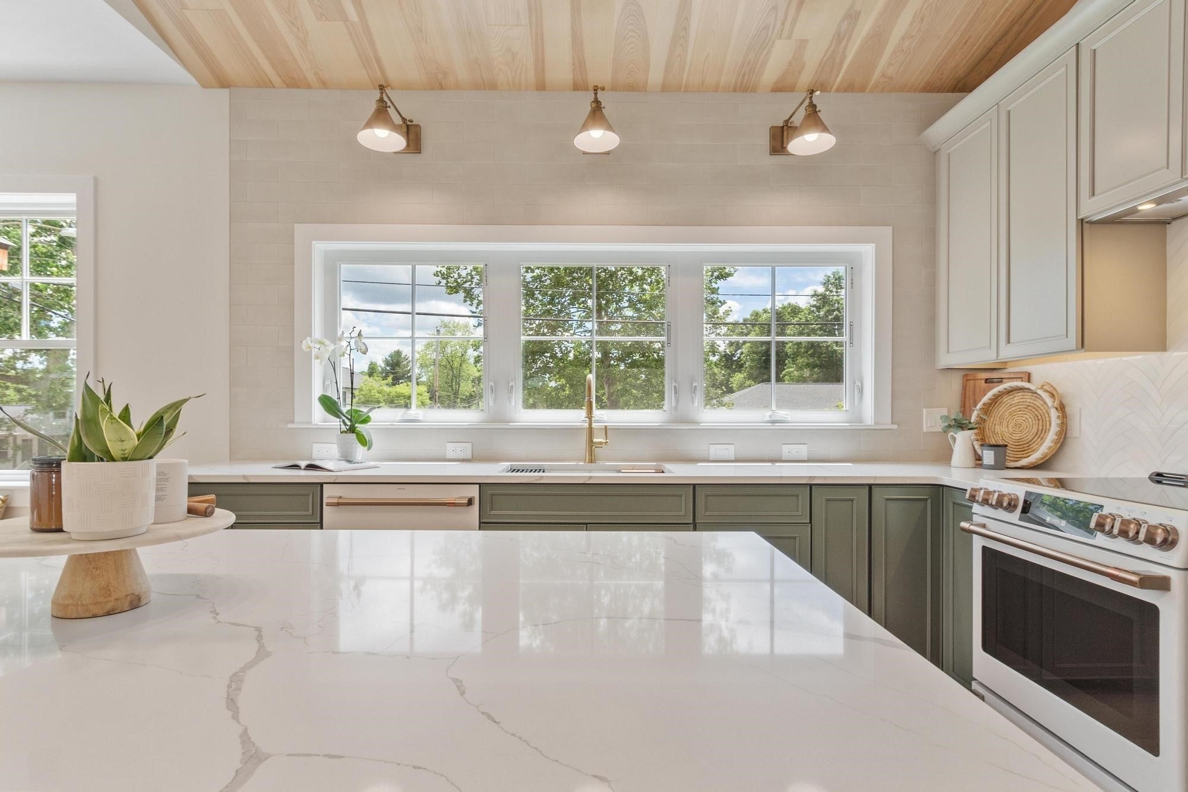
Welcome home to this exquisitely crafted and luxuriously appointed NEW CONSTRUCTION townhome that delivers all of the comforts and living space of a single family home. Situated in an established neighborhood bordering Lexington in sought-after Bedford, 60 Neillian Street is Pearl Platinum Certified for its Green construction! The 3,238 SQFT residence offers 4 bedrooms, 3.5 baths, a coveted 1st floor primary suite, and a fully finished lower level that can be used as a 2nd full suite/media room/etc! The chef-inspired eat-in kitchen showcases beautiful custom cabinetry, flowing seamlessly into an open concept great room with wide-plank wood floors, soaring vaulted ceilings, a fireplace & oversized windows that flood the space with natural light. The 2nd floor has 3 spacious bedrooms, a spa-like full bathroom and a convenient laundry room, while the 3rd floor provides additional flexible space. Timeless details and master craftsmanship are found throughout this unique home. Head outside to a large, private fenced yard with hardscape patio that is perfect for entertaining, gardening, or simply relaxing! Forward thinking by design, 60 Neillian St is built for efficiency, sustainability & long-term value, featuring Solar-ready infrastructure & an EV charger. Conveniently located near Bedford’s vibrant town center, the scenic Minuteman Bikeway & I-95. BUYERS RECEIVE 12YR HVAC WARRANTY & complementary bi-annual HVAC servicing!

Save
Ask
Tour
Hide
Share
Listing Snapshot
Price 
$1,299,999
Days On Site 
75 Days
Bedrooms 
4
Inside Area (SqFt) 
3,238 sqft
Total Baths 
4
Full Baths 
3
Partial Baths 
1
Lot Size 
0.26 Acres
Year Built 
2026
MLS® Number 
73538500
Status 
Active Under Contract
Property Tax 
N/A
HOA/Condo/Coop Fees 
$120 monthly
Sq Ft Source 
Owner
Friends & Family
Recent Activity
6 days agoListing updated with changes from the MLS®
6 days agoStatus changed to Active Under Contract
2 months agoPrice changed to $1,299,999
2 months agoListing first seen on site
General Features
Acres 
0.26
Disclosures 
HOA fee for master insurance approximately $120/m.TaxesassessmentBook&Page TBD. Buyers/buyers agents are responsible for due diligence. See docs for HERS/Green Construction details. Portion of foundation pre-dates construction.
Energy Features 
Solar
Foundation 
Concrete Perimeter
Green Energy Efficient 
Thermostat
Parking 
PavedOff StreetAssignedDeeded
Parking Spaces 
3
Property Sub Type 
Single Family Residence
Sewer 
Public Sewer
SqFt Above 
2227
SqFt Below 
1011
SqFt Total 
3238
Style 
Colonial
Water Source 
Public
Zoning 
c
Interior Features
Appliances 
Electric Water HeaterWater HeaterRangeDishwasherDisposalRefrigeratorENERGY STAR Qualified RefrigeratorENERGY STAR Qualified DishwasherWasher/DryerRange HoodOven
Basement 
FullFinishedInterior Entry
Cooling 
Central AirHeat PumpENERGY STAR Qualified EquipmentZoned
Electric 
200+ Amp ServiceReady for Renewables
Fireplace 
Yes
Fireplace Features 
Living Room
Fireplaces 
1
Flooring 
WoodTileHardwood
Heating 
Heat PumpCentralENERGY STAR Qualified EquipmentZoned
Interior 
Recessed LightingMaster DownstairsWalk-In Closet(s)Open Floorplan
Laundry Features 
Electric Dryer HookupWasher Hookup
Main Level Bedrooms 
1
Window Features 
Insulated Windows
Bathroom 1 
Dimensions - 9x6Level - FirstArea - 54
Bathroom 2 
Dimensions - 12x6Level - SecondArea - 72
Bathroom 3 
Dimensions - 13x9Level - BasementArea - 117
Bedroom 2 
Dimensions - 15x14Level - SecondArea - 210
Bedroom 3 
Dimensions - 14x12Level - SecondArea - 168
Bedroom 4 
Dimensions - 12x11Level - SecondArea - 132
Dining Room 
Level - Main
Family Room 
Level - Basement
Kitchen 
Dimensions - 20x12Level - MainArea - 240
Living Room 
Dimensions - 17x15Level - MainArea - 255
Master Bedroom 
Dimensions - 15x14Level - MainArea - 210
Save
Ask
Tour
Hide
Share
Exterior Features
Construction Details 
Frame
Exterior 
Rain GuttersRain Barrel/Cistern(s)
Fencing 
Fenced
Lot Features 
LevelLandscaped
Other Structures 
Storage
Patio And Porch 
PorchPatioDeck
Roof 
Shingle
Windows/Doors 
Insulated Windows
Community Features
Association Dues 
120
Community Features 
PoolTennis Court(s)ParkGolf
HOA Fee Frequency 
Monthly
Roads 
Paved
Schools
School District
Unknown
Elementary School
Davis/Lane
Middle School
Jgms
High School
Bedford Hs
Listing courtesy of Daria Miano of Barrett Sotheby's International Realty


The property listing data and information, or the Images, set forth herein were provided to MLS Property Information Network, Inc. from third party sources, including sellers, lessors, landlords, and public records, and were compiled by MLS Property Information Network, Inc. The property listing data and information, and the Images, are for the personal, non-commercial use of consumers having a good faith interest in purchasing, leasing or renting listed properties of the type displayed to them and may not be used for any purpose other than to identify prospective properties which such consumers may have a good faith interest in purchasing, leasing or renting. MLS Property Information Network, Inc. and its subscribers disclaim any and all representations and warranties as to the accuracy of the property listing data and information, or as to the accuracy of any of the Images, set forth herein.

Last checked 2026-09-01 11:48 PM UTC

Neighborhood & Commute
Source: Walkscore
Save
Ask
Tour
Hide
Share