Save
Ask
Tour
Hide
Share
$829,000
38 Days On Site

11 Sunset Dr
Easton, MA 02334

For Sale|Single Family Residence|Active
3
Beds
3
Total Baths
2
Full Baths
1
Partial Bath
3,100
SqFt
$267
/SqFt
1957
Built
County:
Bristol

Due to the health concerns created by Coronavirus we are offering personal 1-1 online video walkthough tours where possible.
11 Sunset Dr11 Sunset Dr11 Sunset Dr11 Sunset Dr
Save
Ask
Tour
Hide
Share

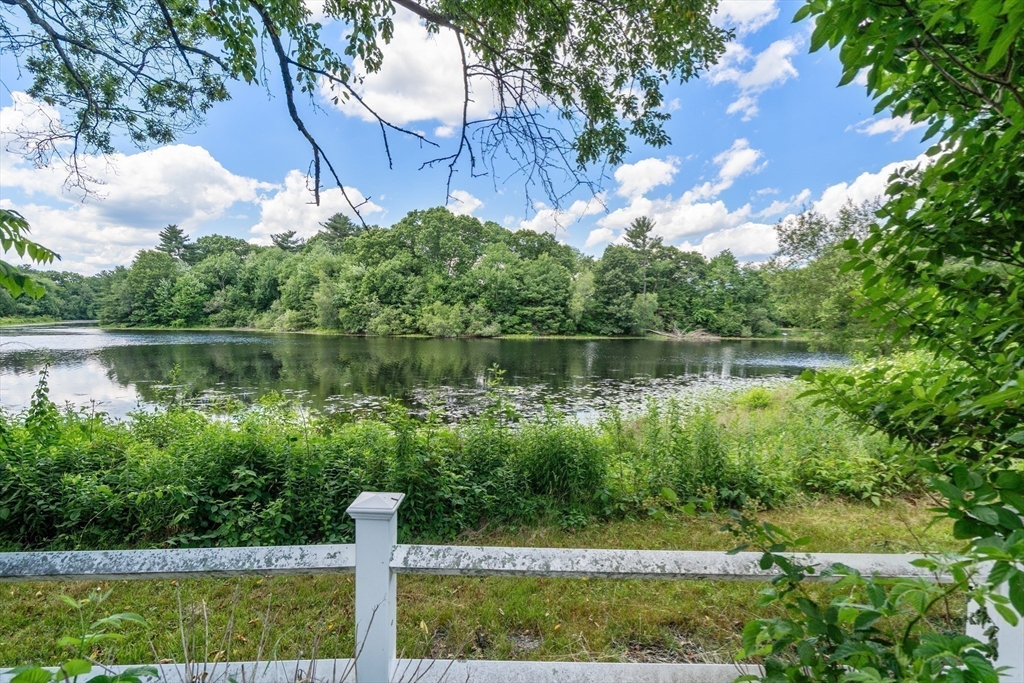
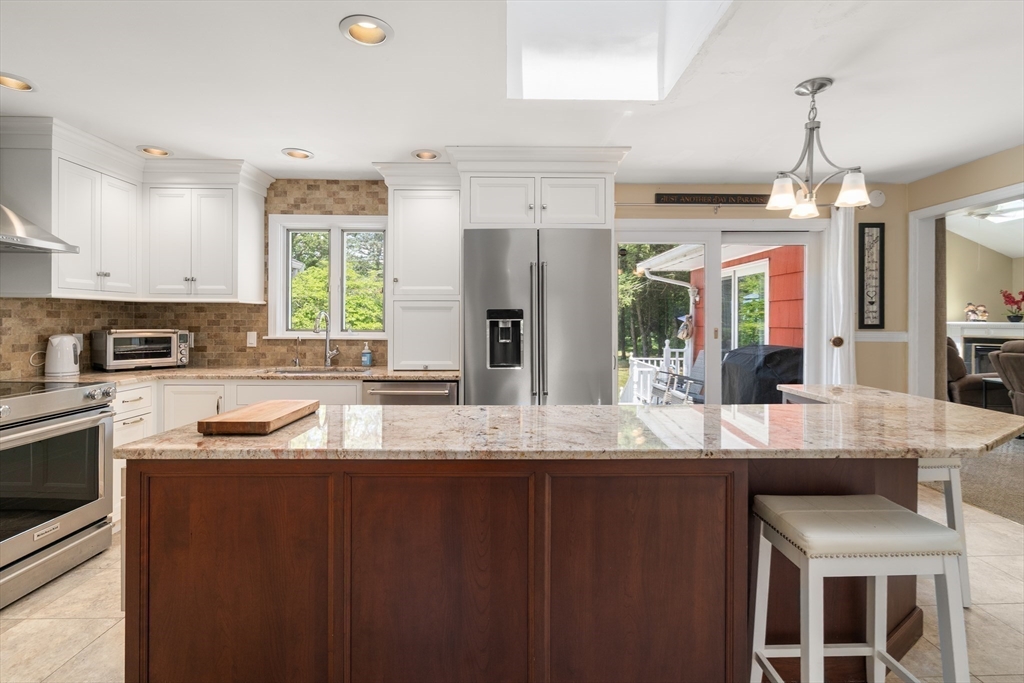
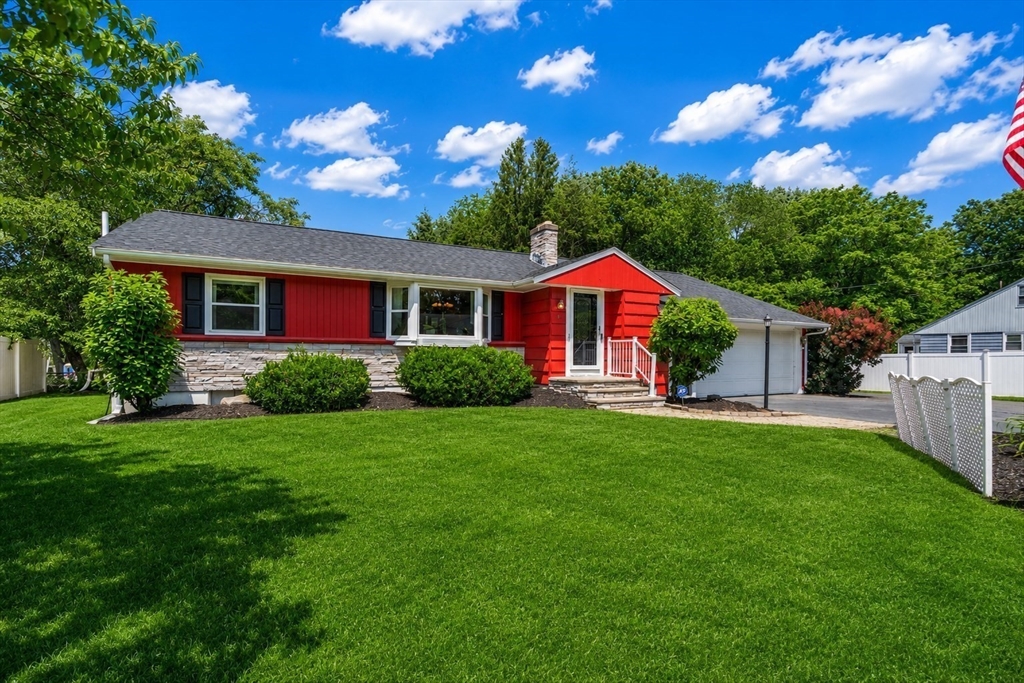
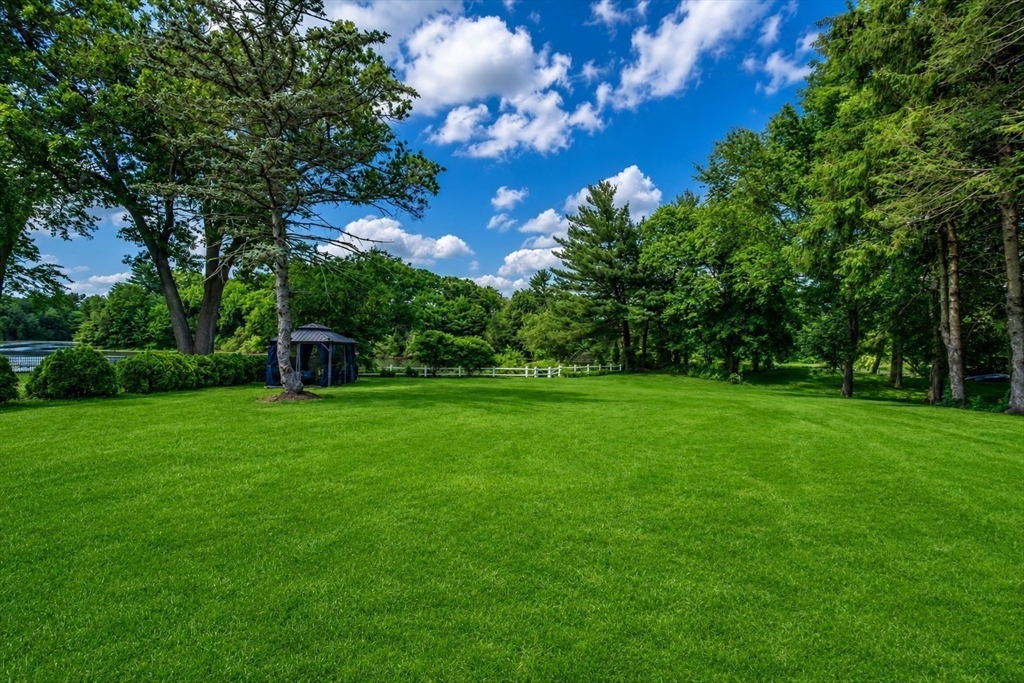
Welcome to this stunning waterfront ranch on beautiful Morse Pond, where comfort, style, and recreation come together. This meticulously maintained home features an open-concept floor plan designed for both everyday living and entertaining. The primary suite offers a private en-suite bath, while the renovated kitchen and updated bathrooms showcase modern finishes and thoughtful design.Gleaming hardwood floors flow throughout, leading to a grand living room highlighted by a cozy gas fireplace and picturesque water views. The finished lower level includes a private in-law suite, providing flexible living space for extended family, guests, or multi-generational living.Step outside to enjoy the expansive double-tier deck and patio overlooking a beautifully landscaped backyard that gently leads to the water's edge. Whether you're launching a canoe or kayak, enjoying peaceful pond views, or hosting summer gatherings, this property offers the ultimate waterfront lifestyle.

Save
Ask
Tour
Hide
Share
Listing Snapshot
Price 
$829,000
Days On Site 
38 Days
Bedrooms 
3
Inside Area (SqFt) 
3,100 sqft
Total Baths 
3
Full Baths 
2
Partial Baths 
1
Lot Size 
0.57 Acres
Year Built 
1957
MLS® Number 
73538444
Status 
Active
Property Tax 
$9,234
HOA/Condo/Coop Fees 
N/A
Sq Ft Source 
Public Records
Friends & Family
Recent Activity
5 days agoListing updated with changes from the MLS®
3 weeks agoPrice changed to $829,000
3 weeks agoStatus changed to Active
a month agoListing first seen on site
General Features
Acres 
0.57
Attached Garage 
Yes
Disclosures 
Estate salewill need Lic to sell. Refrigerator is excluded. WindowsrooffurnaceACroof kitchen renovation less then 9 years old. first fl was 3 bed and wall was taken down to combine 2 bedrooms.Whole house generator and propain tank for gas fireplace.
Foundation 
Concrete Perimeter
Garage 
Yes
Garage Spaces 
2
Parking 
AttachedOff StreetGarage
Parking Spaces 
6
Property Sub Type 
Single Family Residence
Security 
Security System
Sewer 
Private Sewer
SqFt Above 
1700
SqFt Below 
1400
SqFt Total 
3100
Style 
Ranch
Water Source 
Private
Zoning 
RES
Interior Features
Appliances 
Water HeaterRangeDishwasherDisposalMicrowave
Basement 
FullFinished
Cooling 
Central AirDuctlessZoned
Electric 
200+ Amp Service
Fireplace 
Yes
Fireplaces 
2
Flooring 
TileCarpetHardwood
Heating 
CentralForced AirOilZoned
Interior 
Master DownstairsVaulted Ceiling(s)Recessed Lighting
Laundry Features 
In BasementElectric Dryer Hookup
Window Features 
Insulated Windows
Bathroom 1 
Level - First
Bathroom 2 
Level - First
Bathroom 3 
Level - Basement
Bedroom 2 
Dimensions - 12x20Level - FirstArea - 240
Bedroom 3 
Dimensions - 9x13Level - BasementArea - 117
Dining Room 
Dimensions - 18x22Level - FirstArea - 396
Family Room 
Dimensions - 17x22Level - BasementArea - 374
Kitchen 
Level - First
Living Room 
Dimensions - 17x22Level - FirstArea - 374
Master Bedroom 
Dimensions - 14x14Level - FirstArea - 196
Save
Ask
Tour
Hide
Share
Exterior Features
Construction Details 
Frame
Exterior 
Storage
Fencing 
Fenced
Lot Features 
LevelWaterfront
Other Structures 
Storage
Patio And Porch 
DeckPatio
Roof 
Shingle
View 
PondWater
Waterfront 
Yes
Waterfront Features 
WaterfrontPond
Waterview 
PondWater
Windows/Doors 
Insulated Windows
Listing courtesy of Anne Galvin of Coldwell Banker Realty - Dorchester


The property listing data and information, or the Images, set forth herein were provided to MLS Property Information Network, Inc. from third party sources, including sellers, lessors, landlords, and public records, and were compiled by MLS Property Information Network, Inc. The property listing data and information, and the Images, are for the personal, non-commercial use of consumers having a good faith interest in purchasing, leasing or renting listed properties of the type displayed to them and may not be used for any purpose other than to identify prospective properties which such consumers may have a good faith interest in purchasing, leasing or renting. MLS Property Information Network, Inc. and its subscribers disclaim any and all representations and warranties as to the accuracy of the property listing data and information, or as to the accuracy of any of the Images, set forth herein.

Last checked 2026-07-27 12:28 AM UTC

Neighborhood & Commute
Source: Walkscore
Save
Ask
Tour
Hide
Share