Save
Ask
Tour
Hide
Share
$649,000
17 Days On Site

3 Mariners Way 3
Salem, MA 01970

For Sale|Condominium|Active
2
Beds
3
Total Baths
2
Full Baths
1
Partial Bath
1,936
SqFt
$335
/SqFt
1999
Built
County:
Essex

Due to the health concerns created by Coronavirus we are offering personal 1-1 online video walkthough tours where possible.
3 Mariners Way 33 Mariners Way 33 Mariners Way 33 Mariners Way 3
Save
Ask
Tour
Hide
Share

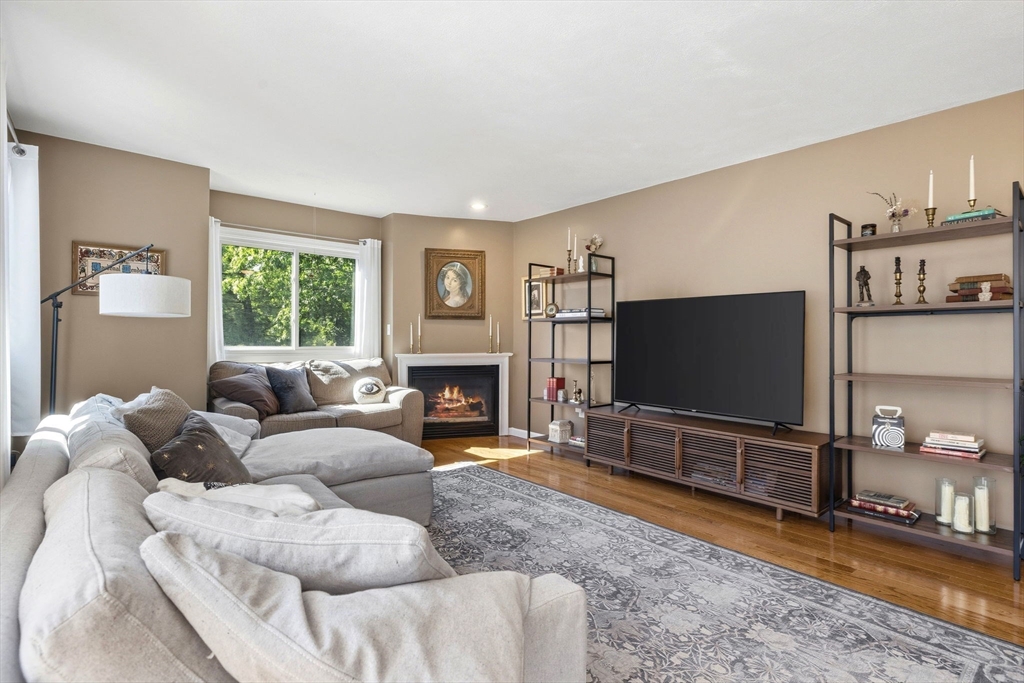
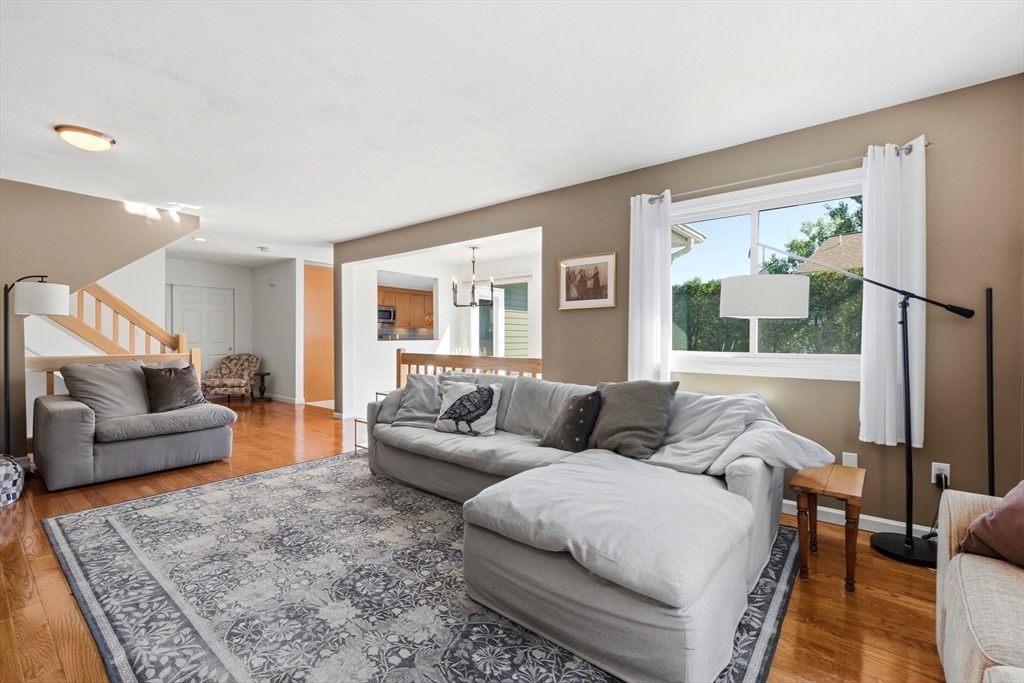
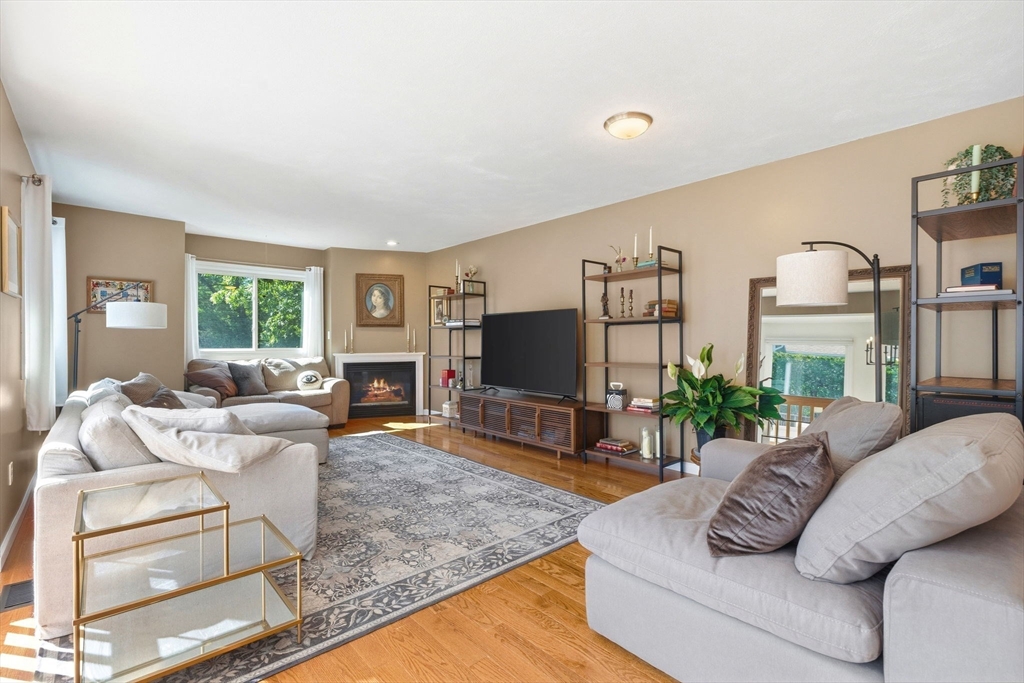
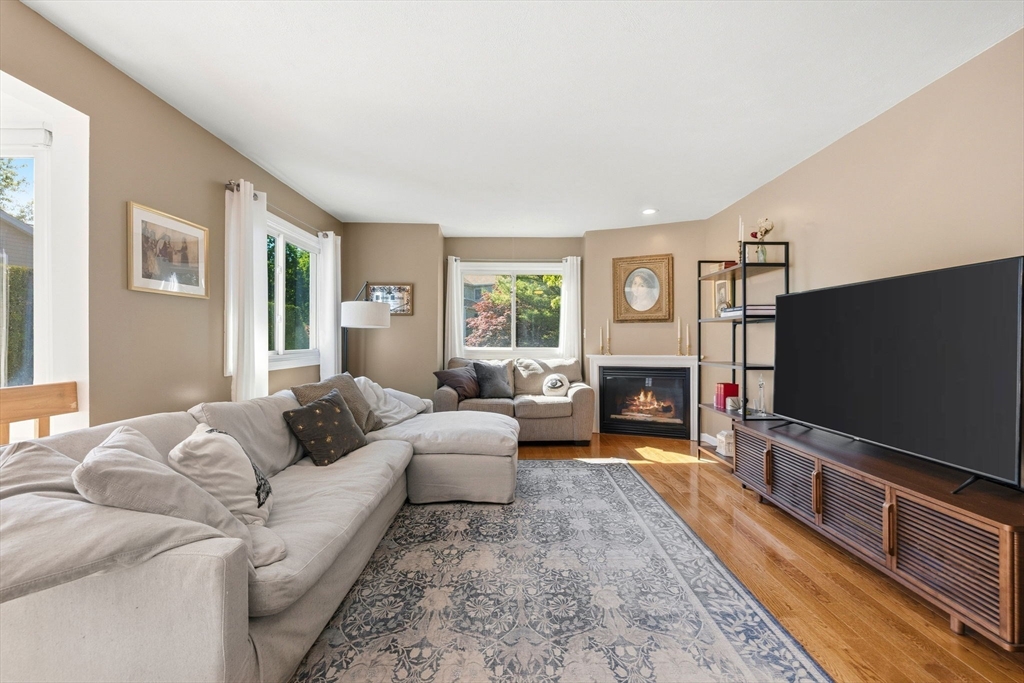
FINALLY - a Home that checks ALL THE BOXES in Salem's most sought-after development! Relocating Executive Seller has meticulously maintained & updated this DREAM HOME, with NEW BOSCH HEAT PUMP ($20K), freshly painted interior, and other various upgrades throughout. As the discerning Buyer enters into the homes sunny Foyer, they will notice high ceilings, oversized windows, gleaming hardwood floors, and a HUGE PRIVATE DECK!, perfect for dining al-fresco in the warmer months! The large Living Room, complete with cozy fireplace, leads into the oversized chef's Kitchen with updated counter tops & cabinets, newer Stainless-Steel appliances, and an eat-in Dining Area. Upstairs are two Bedroom suites, both with en-suite Bathrooms! The PRIMARY SUITE also features a walk-in custom closet AND double-sided Fireplace. The finished WALK OUT Lower Level (with slider to outdoor area) makes a great HOME GYM, GUEST AREA, or HOME OFFICE. Plus: oversized Garage, and Laundry Area. THE PERFECT HOME!

Save
Ask
Tour
Hide
Share
Listing Snapshot
Price 
$649,000
Days On Site 
17 Days
Bedrooms 
2
Inside Area (SqFt) 
1,936 sqft
Total Baths 
3
Full Baths 
2
Partial Baths 
1
Lot Size 
N/A
Year Built 
1999
MLS® Number 
73538435
Status 
Active
Property Tax 
$6,168
HOA/Condo/Coop Fees 
$467 monthly
Sq Ft Source 
Public Records
Friends & Family
Recent Activity
2 weeks agoListing updated with changes from the MLS®
3 weeks agoListing first seen on site
General Features
Attached Garage 
Yes
Garage 
Yes
Garage Spaces 
1
Number Of Stories 
3
Parking 
AttachedStoragePavedGarage
Parking Spaces 
3
Pets 
Yes
Property Sub Type 
Condominium
Security 
Security System
Sewer 
Public Sewer
SqFt Above 
1722
SqFt Below 
214
SqFt Total 
1936
Water Source 
Public
Zoning 
TBD
Interior Features
Appliances 
RangeDishwasherMicrowaveRefrigerator
Cooling 
Central AirZoned
Electric 
200+ Amp Service
Fireplace 
Yes
Fireplace Features 
Master Bedroom
Fireplaces 
2
Flooring 
TileCarpetHardwood
Heating 
Natural GasForced AirZoned
Interior 
Entrance FoyerWalk-In Closet(s)Open FloorplanRecessed LightingCeiling Fan(s)Vaulted Ceiling(s)
Laundry Features 
In UnitWasher Hookup
Window Features 
Storm Window(s)Bay Window(s)
Bathroom 1 
Dimensions - 6x4Level - FirstArea - 24
Bathroom 2 
Dimensions - 8x6Level - SecondArea - 48
Bathroom 3 
Dimensions - 15x12Level - SecondArea - 180
Bedroom 2 
Dimensions - 16x12Level - SecondArea - 192
Family Room 
Dimensions - 20x13Level - BasementArea - 260
Kitchen 
Dimensions - 19x13Level - MainArea - 247
Living Room 
Dimensions - 22x14Level - MainArea - 308
Master Bedroom 
Dimensions - 16x11Level - SecondArea - 176
Save
Ask
Tour
Hide
Share
Exterior Features
Construction Details 
Frame
Lot Features 
Landscaped
Patio And Porch 
Deck
Roof 
Shingle
Waterfront Features 
Ocean Front
Windows/Doors 
Storm Window(s)Bay Window(s)
Community Features
Association Dues 
467
Community Features 
PoolTennis Court(s)ParkStable(s)Golf
HOA Fee Frequency 
Monthly
Listing courtesy of The Tabassi Team of RE/MAX Partners Relocation


The property listing data and information, or the Images, set forth herein were provided to MLS Property Information Network, Inc. from third party sources, including sellers, lessors, landlords, and public records, and were compiled by MLS Property Information Network, Inc. The property listing data and information, and the Images, are for the personal, non-commercial use of consumers having a good faith interest in purchasing, leasing or renting listed properties of the type displayed to them and may not be used for any purpose other than to identify prospective properties which such consumers may have a good faith interest in purchasing, leasing or renting. MLS Property Information Network, Inc. and its subscribers disclaim any and all representations and warranties as to the accuracy of the property listing data and information, or as to the accuracy of any of the Images, set forth herein.

Last checked 2026-07-06 03:08 PM UTC

Neighborhood & Commute
Source: Walkscore
Save
Ask
Tour
Hide
Share