Save
Ask
Tour
Hide
Share
$499,900
18 Days On Site

28 Smiths Ln
Kingston, MA 02364

Single Family Residence|Pending
3
Beds
1
Total Bath
1
Full Bath
1,208
SqFt
$414
/SqFt
1926
Built
County:
Plymouth

Due to the health concerns created by Coronavirus we are offering personal 1-1 online video walkthough tours where possible.
28 Smiths Ln28 Smiths Ln28 Smiths Ln28 Smiths Ln
Save
Ask
Tour
Hide
Share

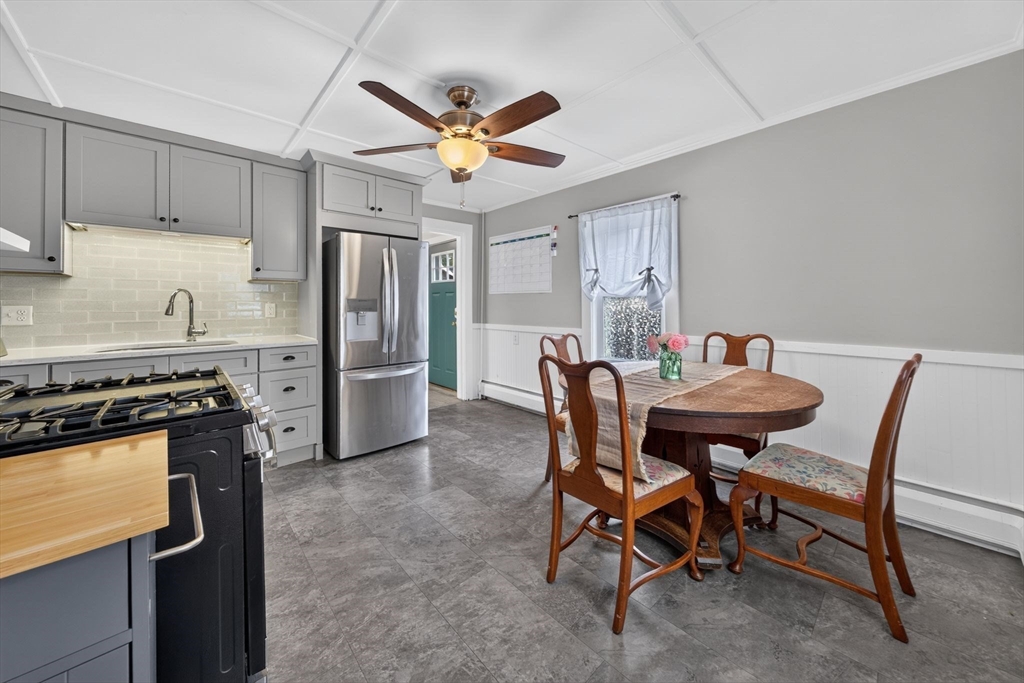
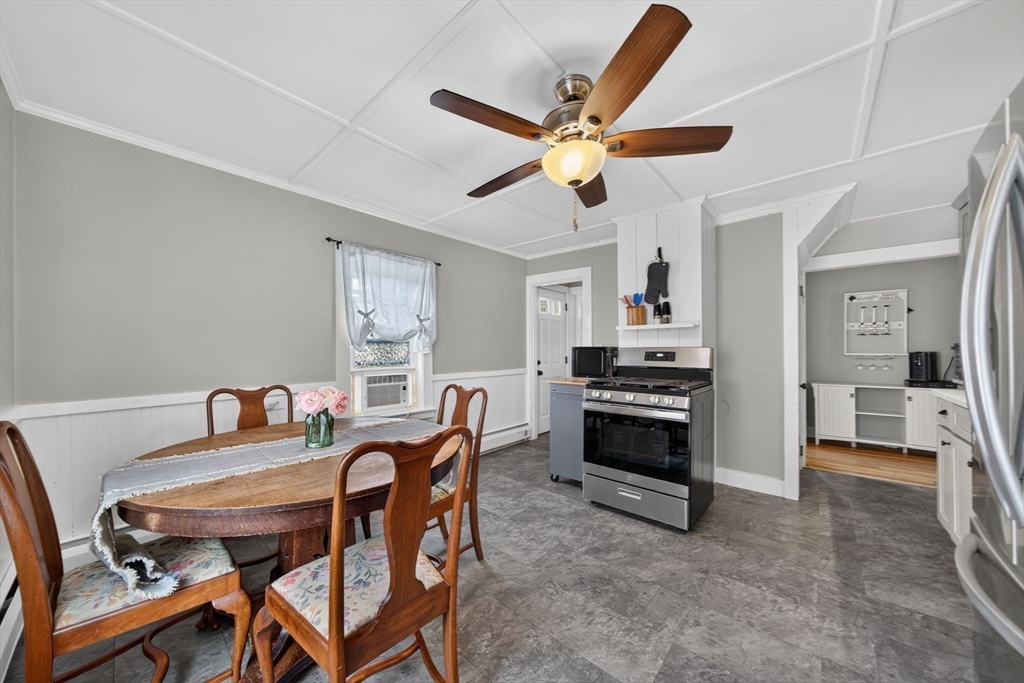
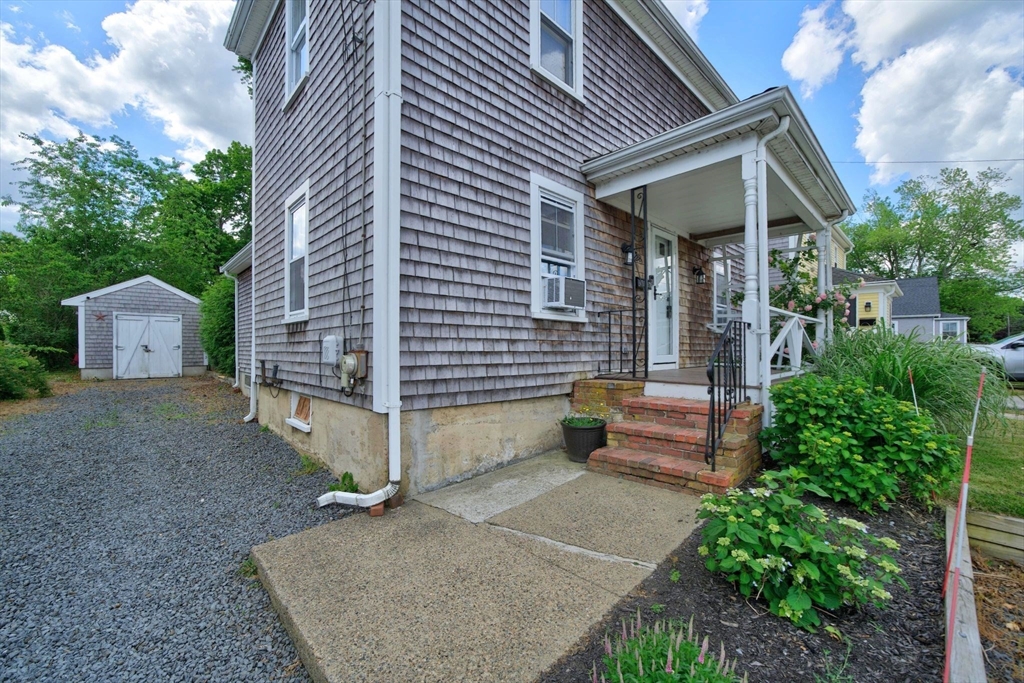
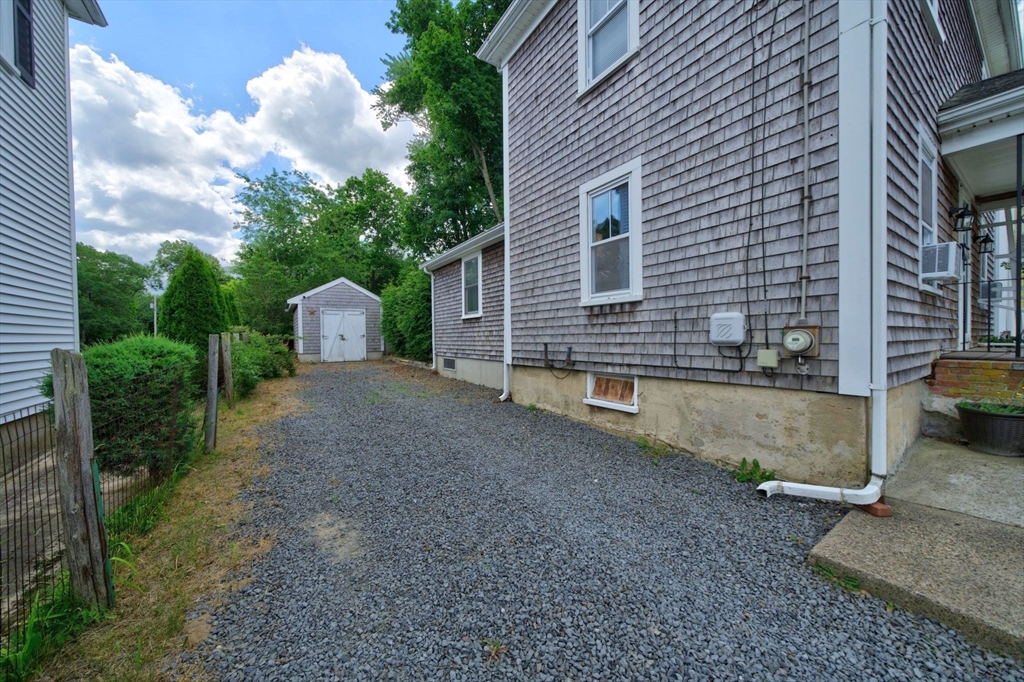
Add this beautifully updated home to your list of must see homes! Delightful, charming & loads of character in this 3 bedroom Colonial home featuring a remodeled, eat-in-kitchen with quartz countertops & stainless steel appliances. There is a convenient side entrance mudroom for coats, shoes & other belongings. The first floor updated bathroom features a tub & shower. The family room has hardwood floors, a wood burning fireplace, built-in shelving & a new bay window which overlooks the tranquil backyard setting. The first floor room (with closet) is currently a home office. On the second floor are two spacious bedrooms with wall to wall carpet. You'll enjoy entertaining around the fire pit in the large, private level backyard. New furnace, some windows & doors & more! Convenient to all, including the Commuter train to Boston, Route 3 highway as well as shopping, Grey's Beach Park for swimming and minutes from downtown Plymouth to enjoy the restaurants and waterfront.

Save
Ask
Tour
Hide
Share
Listing Snapshot
Price 
$499,900
Days On Site 
18 Days
Bedrooms 
3
Inside Area (SqFt) 
1,208 sqft
Total Baths 
1
Full Baths 
1
Partial Baths 
N/A
Lot Size 
0.32 Acres
Year Built 
1926
MLS® Number 
73538398
Status 
Pending
Property Tax 
$5,441
HOA/Condo/Coop Fees 
N/A
Sq Ft Source 
Public Records
Friends & Family
Recent Activity
5 hours agoListing updated with changes from the MLS®
5 hours agoStatus changed to Pending
3 weeks agoListing first seen on site
General Features
Acres 
0.32
Disclosures 
Town record is 2BR home however 1st floor room has a closet & can be a 3RD bedroom. The small garage used as large storage shed. Buyer(s) & buyer(s) agents should conduct their own due diligence on this property. Include attached Lead PtHome Inspection Discl w/Offer. Offer deadline Mon 6/22 5pm.
Foundation 
StoneOther
Parking 
Off Street
Parking Spaces 
5
Property Sub Type 
Single Family Residence
Sewer 
Public Sewer
SqFt Above 
1208
SqFt Total 
1208
Style 
Colonial
Water Source 
Public
Zoning 
Res
Interior Features
Appliances 
Gas Water HeaterTankless Water HeaterRangeRefrigerator
Basement 
FullInterior EntryUnfinished
Cooling 
Window Unit(s)
Electric 
Circuit Breakers100 Amp Service
Fireplace 
Yes
Fireplace Features 
Living Room
Fireplaces 
1
Flooring 
VinylHardwood
Heating 
Natural GasBaseboardZoned
Laundry Features 
In BasementGas Dryer HookupWasher Hookup
Window Features 
Insulated Windows
Bedroom 2 
Dimensions - 13x11Level - SecondArea - 143
Bedroom 3 
Dimensions - 12x10Level - FirstArea - 120
Kitchen 
Dimensions - 13x13Level - FirstArea - 169
Living Room 
Dimensions - 16x15Level - FirstArea - 240
Master Bedroom 
Dimensions - 13x11Level - SecondArea - 143
Save
Ask
Tour
Hide
Share
Exterior Features
Construction Details 
Frame
Exterior 
Rain GuttersStorage
Lot Features 
Wooded
Other Structures 
Storage
Patio And Porch 
Porch
Roof 
Shingle
Waterfront Features 
Ocean Front
Windows/Doors 
Insulated Windows
Community Features
Community Features 
ParkGolf
Financing Terms Available 
Contract
Roads 
Paved
Schools
School District
Unknown
Elementary School
Kem
Middle School
Slms
High School
Slhs
Listing courtesy of Anne Marie Oxner of William Raveis R.E. & Home Services


The property listing data and information, or the Images, set forth herein were provided to MLS Property Information Network, Inc. from third party sources, including sellers, lessors, landlords, and public records, and were compiled by MLS Property Information Network, Inc. The property listing data and information, and the Images, are for the personal, non-commercial use of consumers having a good faith interest in purchasing, leasing or renting listed properties of the type displayed to them and may not be used for any purpose other than to identify prospective properties which such consumers may have a good faith interest in purchasing, leasing or renting. MLS Property Information Network, Inc. and its subscribers disclaim any and all representations and warranties as to the accuracy of the property listing data and information, or as to the accuracy of any of the Images, set forth herein.

Last checked 2026-07-07 12:57 AM UTC

Neighborhood & Commute
Source: Walkscore
Save
Ask
Tour
Hide
Share