

Save
Ask
Tour
Hide
$579,000
106 Days On Site
20 Milton StreetSaugus, MA 01906
For Sale|Single Family Residence|Active
3
Beds
3
Total Baths
2
Full Baths
1
Partial Bath
1,696
SqFt
$341
/SqFt
1910
Built
County:
Essex
Save
Ask
Tour
Hide
Mortgage Calculator
Monthly Payment (Est.)
Enter an interest rate to see your estimated monthly payment.Calculator powered by Showcase IDX, a Constellation1 Company. Copyright ©2026 Information is deemed reliable but not guaranteed.
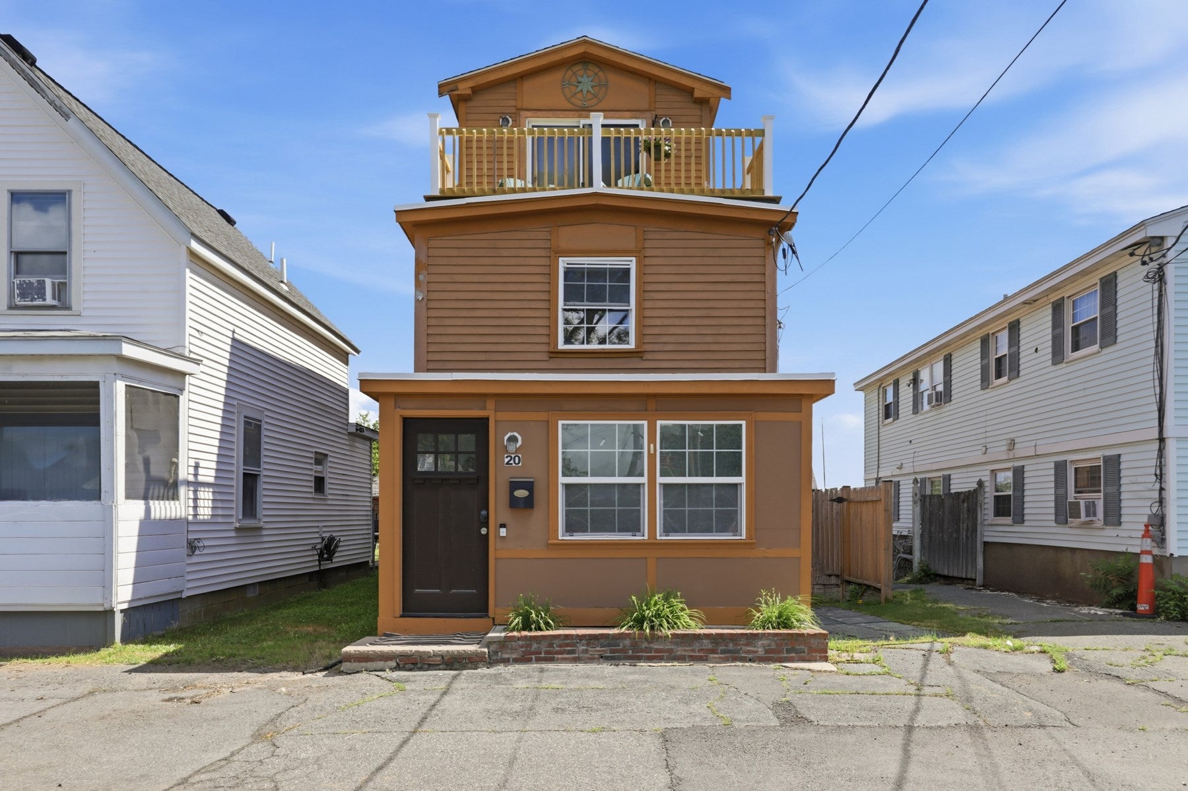
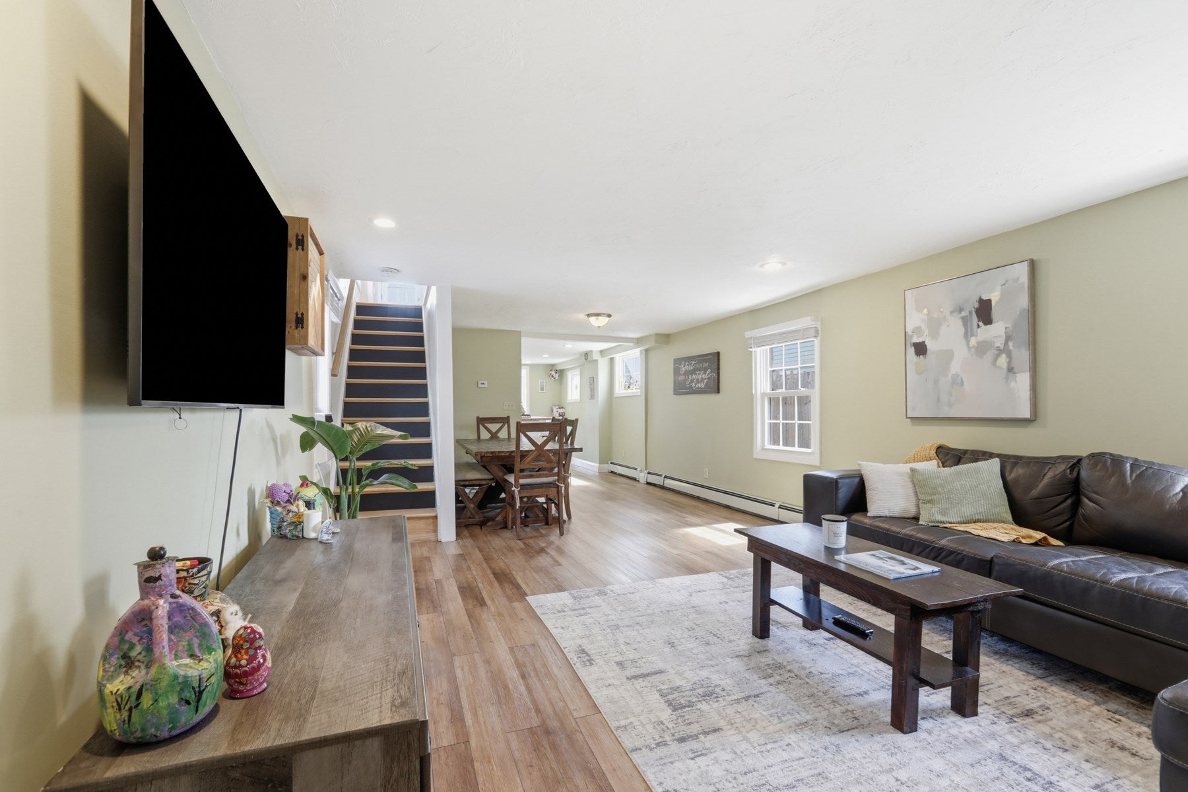
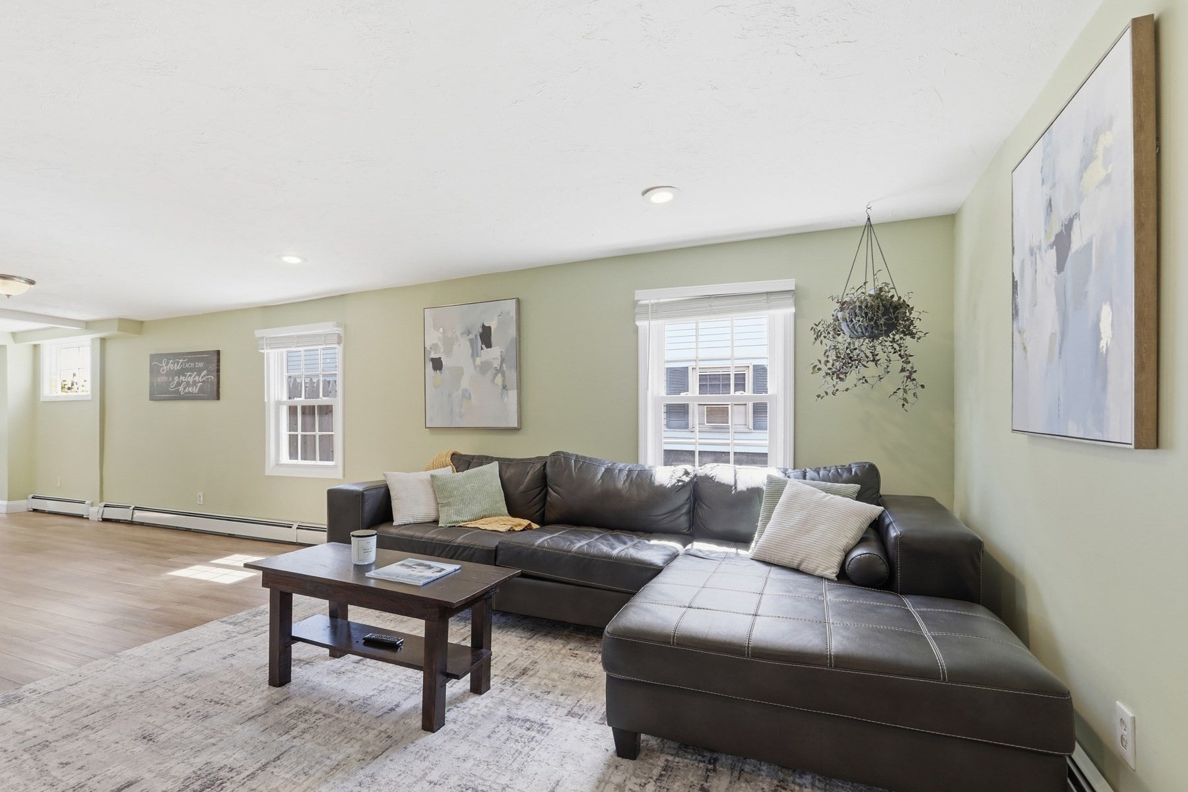
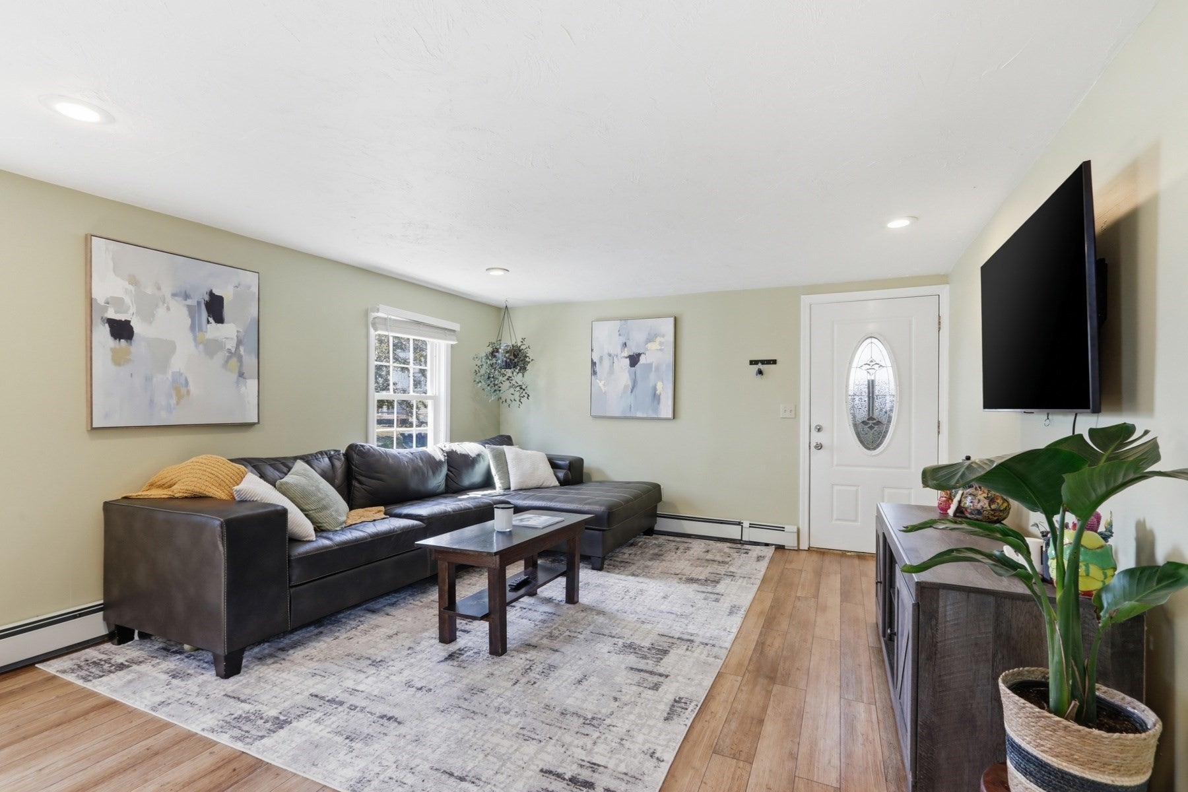
Crisper weather means cozy sweaters sipping warm drinks on your new decks gazing out at the ocean! This 3 story, 3 bedroom home makes the most of the spectacular views. Enter into the front breezeway ideal for coats, shoes and other storage. The first floor hosts the main living and dining area as well as the kitchen which leads to the back breezeway with direct access to the fenced in backyard. On the second level there are 2 bedrooms (one with 2nd story deck access) the laundry room and a full bath. The large, airy primary bedroom is located on the 3rd level with a full bath and the top deck!
Save
Ask
Tour
Hide
Listing Snapshot
Price
$579,000
Days On Site
106 Days
Bedrooms
3
Inside Area (SqFt)
1,696 sqft
Total Baths
3
Full Baths
2
Partial Baths
1
Lot Size
0.06 Acres
Year Built
1910
MLS® Number
73538395
Status
Active
Property Tax
$5,605
HOA/Condo/Coop Fees
N/A
Sq Ft Source
Public Records
Friends & Family
Recent Activity
| 5 days ago | Listing updated with changes from the MLS® | |
| a week ago | Price changed to $579,000 | |
| a week ago | Status changed to Active | |
| 4 months ago | Listing first seen on site |
General Features
Acres
0.06
Foundation
Concrete Perimeter
Parking
PavedOff Street
Parking Spaces
1
Property Sub Type
Single Family Residence
Sewer
Public Sewer
SqFt Above
1696
SqFt Total
1696
Style
Contemporary
Water Source
Public
Zoning
NA
Interior Features
Cooling
Window Unit(s)
Electric
Circuit Breakers
Heating
Forced AirZoned
Bedroom 2
Dimensions - 17x13Level - SecondArea - 221
Bedroom 3
Dimensions - 13x12Level - SecondArea - 156
Dining Room
Dimensions - 13.1x12.5Level - FirstArea - 163
Family Room
Dimensions - 13.6x13.1Level - FirstArea - 178
Kitchen
Dimensions - 15.8x12.6Level - FirstArea - 199
Master Bedroom
Dimensions - 23x11Level - ThirdArea - 253
Save
Ask
Tour
Hide
Exterior Features
Construction Details
Frame
Fencing
Fenced
Lot Features
Waterfront
Patio And Porch
DeckPatio
Roof
Shingle
View
BayWater
Waterfront
Yes
Waterfront Features
Waterfront
Waterview
BayWater
Listing courtesy of Angela Sweeney of William Raveis R.E. & Home Services

The property listing data and information, or the Images, set forth herein were provided to MLS Property Information Network, Inc. from third party sources, including sellers, lessors, landlords, and public records, and were compiled by MLS Property Information Network, Inc. The property listing data and information, and the Images, are for the personal, non-commercial use of consumers having a good faith interest in purchasing, leasing or renting listed properties of the type displayed to them and may not be used for any purpose other than to identify prospective properties which such consumers may have a good faith interest in purchasing, leasing or renting. MLS Property Information Network, Inc. and its subscribers disclaim any and all representations and warranties as to the accuracy of the property listing data and information, or as to the accuracy of any of the Images, set forth herein.
Last checked 2026-10-03 06:32 AM UTC
The property listing data and information, or the Images, set forth herein were provided to MLS Property Information Network, Inc. from third party sources, including sellers, lessors, landlords, and public records, and were compiled by MLS Property Information Network, Inc. The property listing data and information, and the Images, are for the personal, non-commercial use of consumers having a good faith interest in purchasing, leasing or renting listed properties of the type displayed to them and may not be used for any purpose other than to identify prospective properties which such consumers may have a good faith interest in purchasing, leasing or renting. MLS Property Information Network, Inc. and its subscribers disclaim any and all representations and warranties as to the accuracy of the property listing data and information, or as to the accuracy of any of the Images, set forth herein.
Last checked 2026-10-03 06:32 AM UTC
Neighborhood & Commute
Source: Walkscore
Save
Ask
Tour
Hide