

65 Whitney LnBoxborough, MA 01719
Mortgage Calculator
Monthly Payment (Est.)
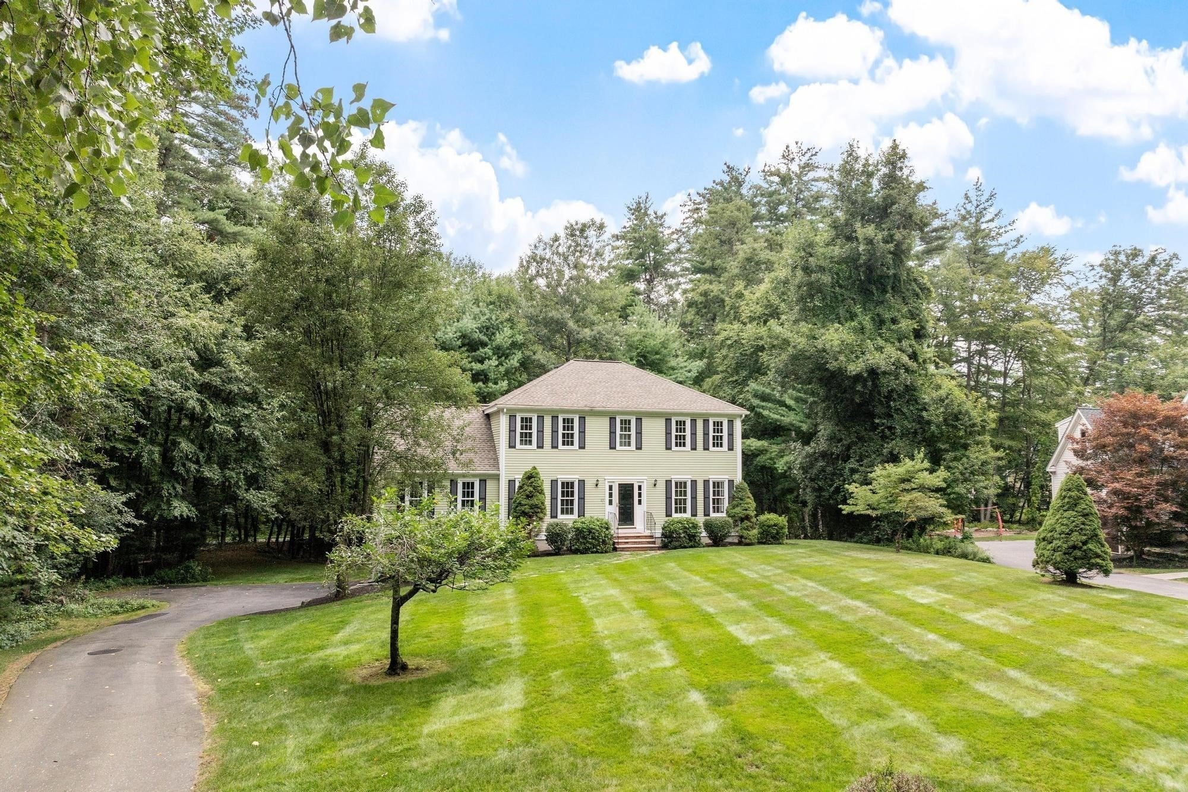
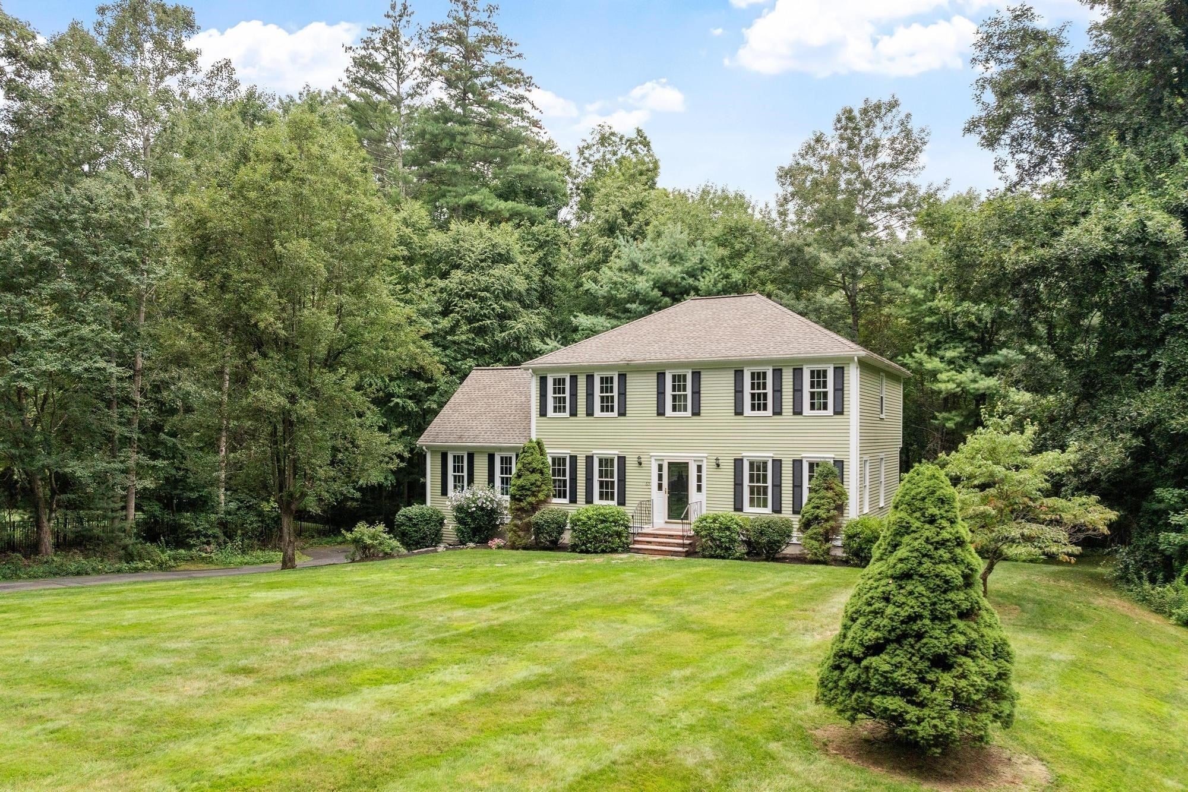
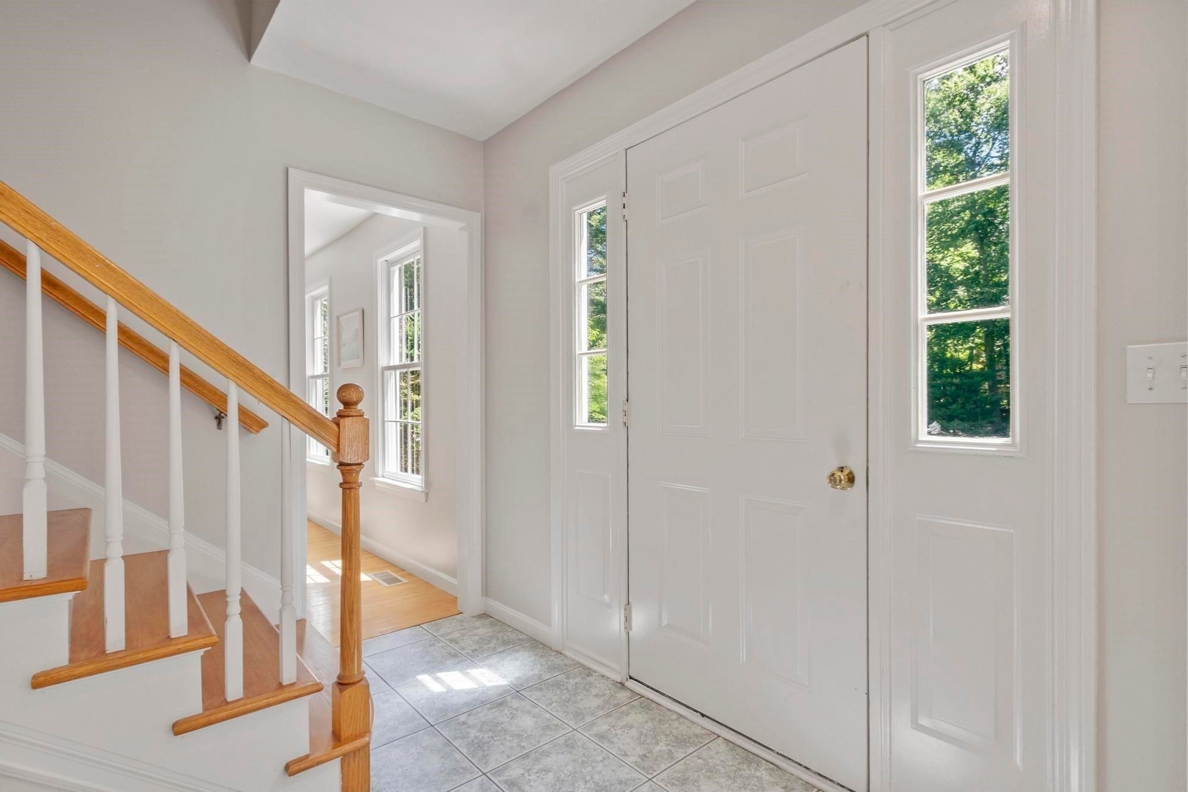
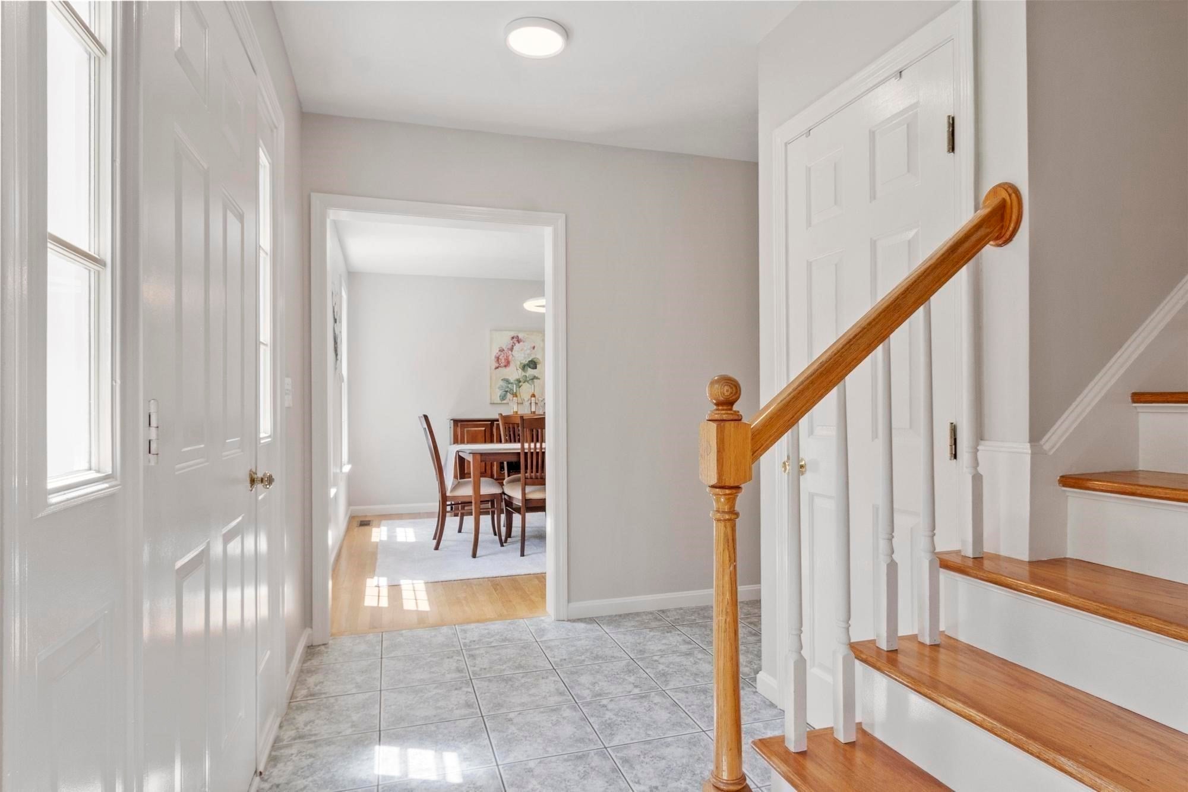
Enter an interest rate to see your estimated monthly payment.Perfectly situated at the end of a quiet cul-de-sac, this beautifully maintained Colonial offers a bright, thoughtfully designed layout across three finished levels. An expansive, level, beautifully landscaped front yard creates impressive curb appeal and generous outdoor space. Inside, the welcoming foyer opens to a dedicated formal dining room and a bright, flexible front room ideal for a home office, library, or sitting room. At the heart of the home, the updated kitchen features a generous peninsula and opens to a sunny breakfast area with a bay window. Just beyond, the impressive family room features soaring vaulted ceilings, a classic brick fireplace, and windows on three sides that fill the space with abundant natural light. Upstairs, all four bedrooms are conveniently located on one level. The spacious primary suite features vaulted ceilings, hardwood floors, a walk-in closet, multiple windows with peaceful views, and an updated private bath. Three additional bedrooms and a full bath complete the second floor. The finished walk-out lower level provides excellent additional living space, with built-in cabinetry and flexible areas for a recreation room, home office, or gym, plus easy access to the private backyard. Numerous recent updates enhance comfort and peace of mind, including fresh interior paint (2026), exterior paint (2023), a high-efficiency furnace (2019), window replacement (2019), a new water heater (2022), a new well pump (2024), and water tank (2025). Additional features include a sprinkler system and invisible fence. Move-in ready and ideally located with convenient access to Route 495, West Acton Village shops and dining, Flerra Meadows, and the highly regarded Acton-Boxborough schools, this home offers an exceptional combination of space, natural light, flexibility, and location.
| 5 days ago | Listing updated with changes from the MLS® | |
| 5 days ago | Status changed to Active Under Contract | |
| 3 months ago | Listing first seen on site |

The property listing data and information, or the Images, set forth herein were provided to MLS Property Information Network, Inc. from third party sources, including sellers, lessors, landlords, and public records, and were compiled by MLS Property Information Network, Inc. The property listing data and information, and the Images, are for the personal, non-commercial use of consumers having a good faith interest in purchasing, leasing or renting listed properties of the type displayed to them and may not be used for any purpose other than to identify prospective properties which such consumers may have a good faith interest in purchasing, leasing or renting. MLS Property Information Network, Inc. and its subscribers disclaim any and all representations and warranties as to the accuracy of the property listing data and information, or as to the accuracy of any of the Images, set forth herein.
Last checked 2026-09-29 01:55 AM UTC