Save
Ask
Tour
Hide
Share
$625,000
38 Days On Site

7 Dewey Avenue
Woburn, MA 01801

Single Family Residence|Pending
3
Beds
2
Total Baths
2
Full Baths
1,292
SqFt
$484
/SqFt
1950
Built
County:
Middlesex

Due to the health concerns created by Coronavirus we are offering personal 1-1 online video walkthough tours where possible.

7 Dewey Avenue7 Dewey Avenue7 Dewey Avenue7 Dewey Avenue
Save
Ask
Tour
Hide
Share

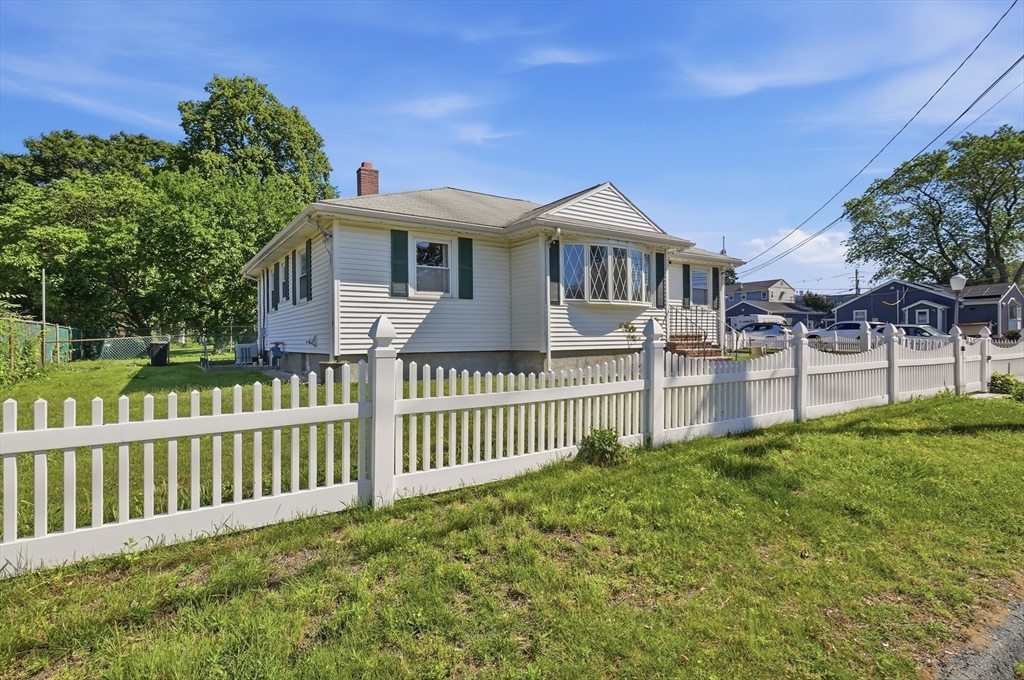
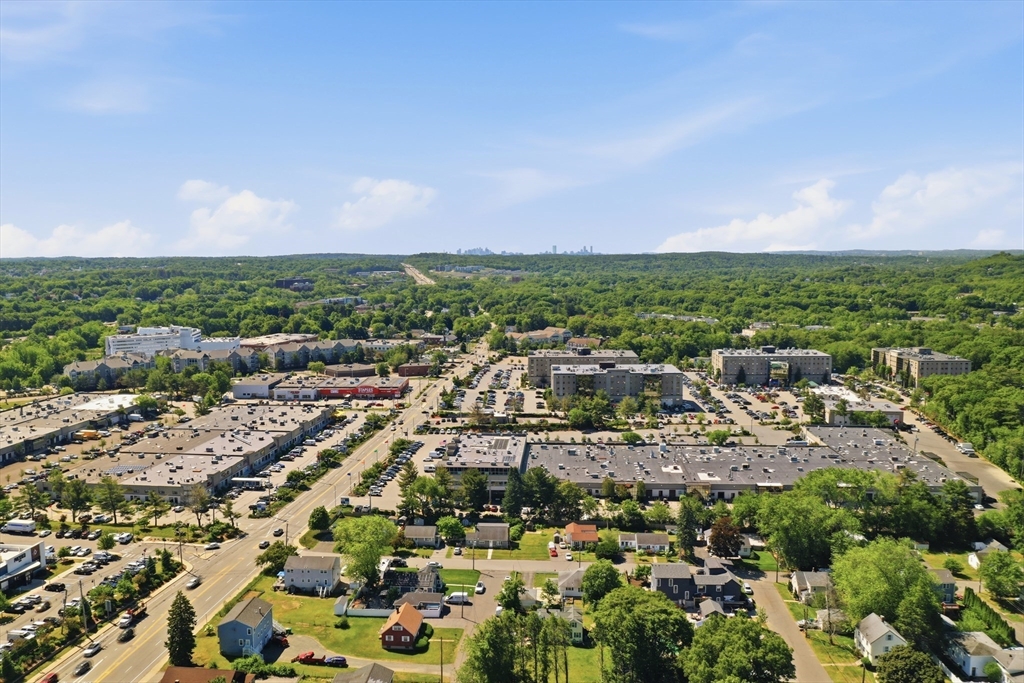
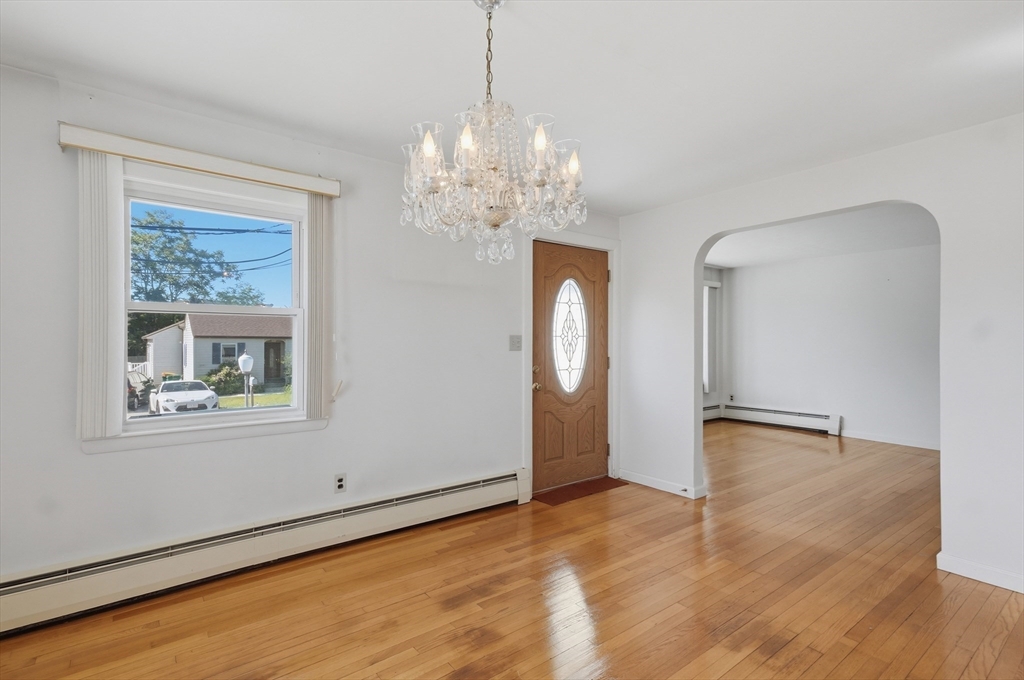
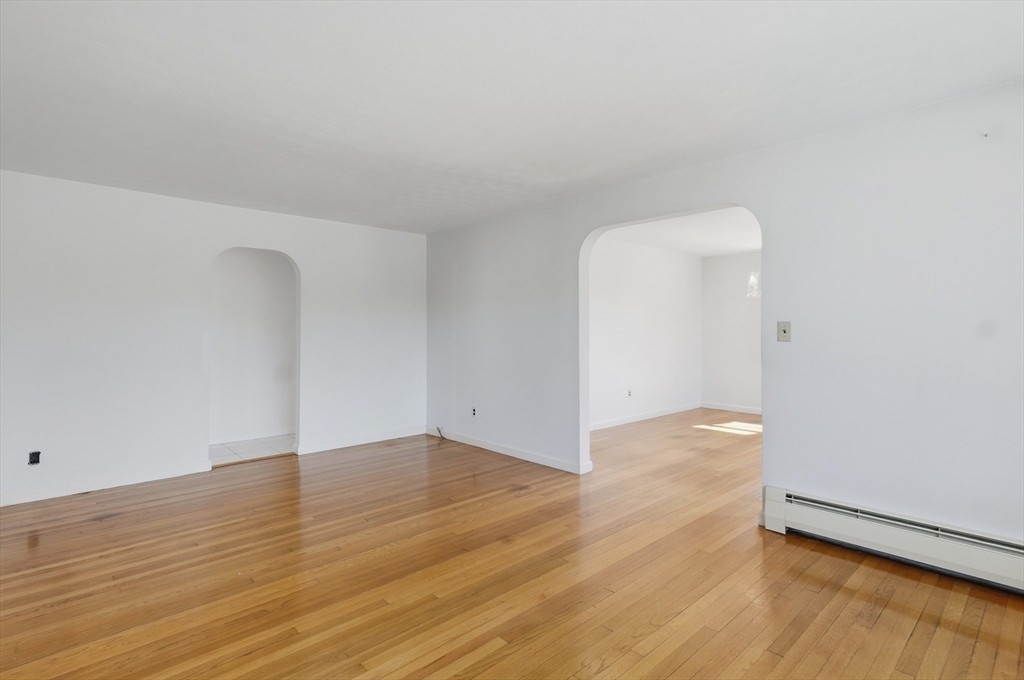
Offering exceptional flexibility inside and out, this well-maintained home is ready for its next owners. The bright main level features a welcoming kitchen with abundant cabinetry, ample counter space, tile flooring, and room for casual dining, along with hardwood floors and neutral finishes. The finished lower level expands the possibilities with additional living space, a dedicated dining area, multiple bonus rooms, above-grade windows, and great storage, ideal for extended family, guests, home office, recreation, or hobbies. Outside, enjoy raised garden beds, a level yard, and an expansive paved driveway with plenty of off-street parking. The oversized detached garage offers excellent workshop, storage, or hobby space, perfect for car enthusiasts, contractors, or anyone needing extra versatility. Conveniently located less than 30 minutes from Boston with easy access to Routes 95 and 93. With room to live, work, create, and grow, this versatile property offers many possibilities.

Save
Ask
Tour
Hide
Share
Listing Snapshot
Price 
$625,000
Days On Site 
38 Days
Bedrooms 
3
Inside Area (SqFt) 
1,292 sqft
Total Baths 
2
Full Baths 
2
Partial Baths 
N/A
Lot Size 
0.2 Acres
Year Built 
1950
MLS® Number 
73538225
Status 
Pending
Property Tax 
$4,681
HOA/Condo/Coop Fees 
N/A
Sq Ft Source 
Public Records
Friends & Family
Recent Activity
3 weeks agoListing updated with changes from the MLS®
3 weeks agoStatus changed to Pending
a month agoListing first seen on site
General Features
Acres 
0.2
Disclosures 
Buyers & buyers agents to perform due diligence. Some photos may be virtually enhanced. By viewing/entering this propertyyou consent to audio/video surveillance. Property is being sold as itSeller has not lived in the property in many years. 24/48 hrs notice for private showing
Foundation 
Concrete Perimeter
Garage 
Yes
Garage Spaces 
1
Parking 
PavedDetached
Parking Spaces 
5
Property Sub Type 
Single Family Residence
Sewer 
Public Sewer
SqFt Above 
1292
SqFt Below 
844
SqFt Total 
1292
Style 
Ranch
Water Source 
Public
Zoning 
R-2
Interior Features
Appliances 
Gas Water HeaterWater HeaterRangeDishwasherRefrigeratorWasherDryer
Basement 
FinishedWalk-Out AccessInterior EntryConcrete
Cooling 
Central Air
Electric 
Circuit Breakers
Flooring 
TileConcreteHardwood
Heating 
Natural GasBaseboardHot Water
Interior 
Master Downstairs
Laundry Features 
Electric Dryer HookupGas Dryer HookupWasher HookupIn Basement
Bathroom 1 
Dimensions - 9x7Level - FirstArea - 63
Bathroom 2 
Dimensions - 7x5Level - BasementArea - 35
Bedroom 2 
Dimensions - 12x10Level - FirstArea - 120
Bedroom 3 
Dimensions - 11x10Level - FirstArea - 110
Dining Room 
Dimensions - 14x15Level - FirstArea - 210
Family Room 
Dimensions - 14x13Level - BasementArea - 182
Kitchen 
Dimensions - 14x14Level - FirstArea - 196
Living Room 
Dimensions - 12x19Level - FirstArea - 228
Master Bedroom 
Dimensions - 12x13Level - FirstArea - 156
Save
Ask
Tour
Hide
Share
Exterior Features
Exterior 
Rain Gutters
Lot Features 
Corner Lot
Patio And Porch 
Patio
Roof 
Shingle
Windows/Doors 
Storm Door(s)
Community Features
Community Features 
ParkGolf
Roads 
Paved
Listing courtesy of Maria Leblanc of Lamacchia Realty, Inc.


The property listing data and information, or the Images, set forth herein were provided to MLS Property Information Network, Inc. from third party sources, including sellers, lessors, landlords, and public records, and were compiled by MLS Property Information Network, Inc. The property listing data and information, and the Images, are for the personal, non-commercial use of consumers having a good faith interest in purchasing, leasing or renting listed properties of the type displayed to them and may not be used for any purpose other than to identify prospective properties which such consumers may have a good faith interest in purchasing, leasing or renting. MLS Property Information Network, Inc. and its subscribers disclaim any and all representations and warranties as to the accuracy of the property listing data and information, or as to the accuracy of any of the Images, set forth herein.

Last checked 2026-07-27 04:39 AM UTC

Neighborhood & Commute
Source: Walkscore
Save
Ask
Tour
Hide
Share