

521 Walpole StNorwood, MA 02062
Mortgage Calculator
Monthly Payment (Est.)
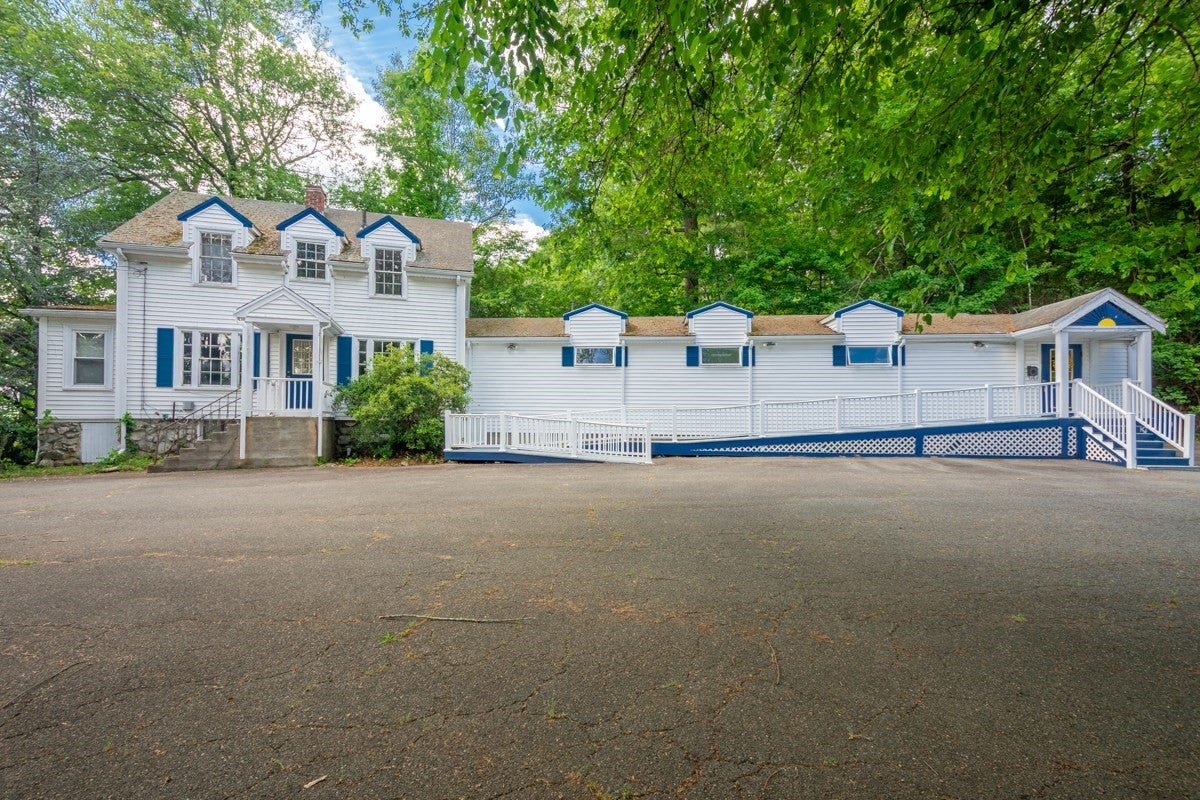
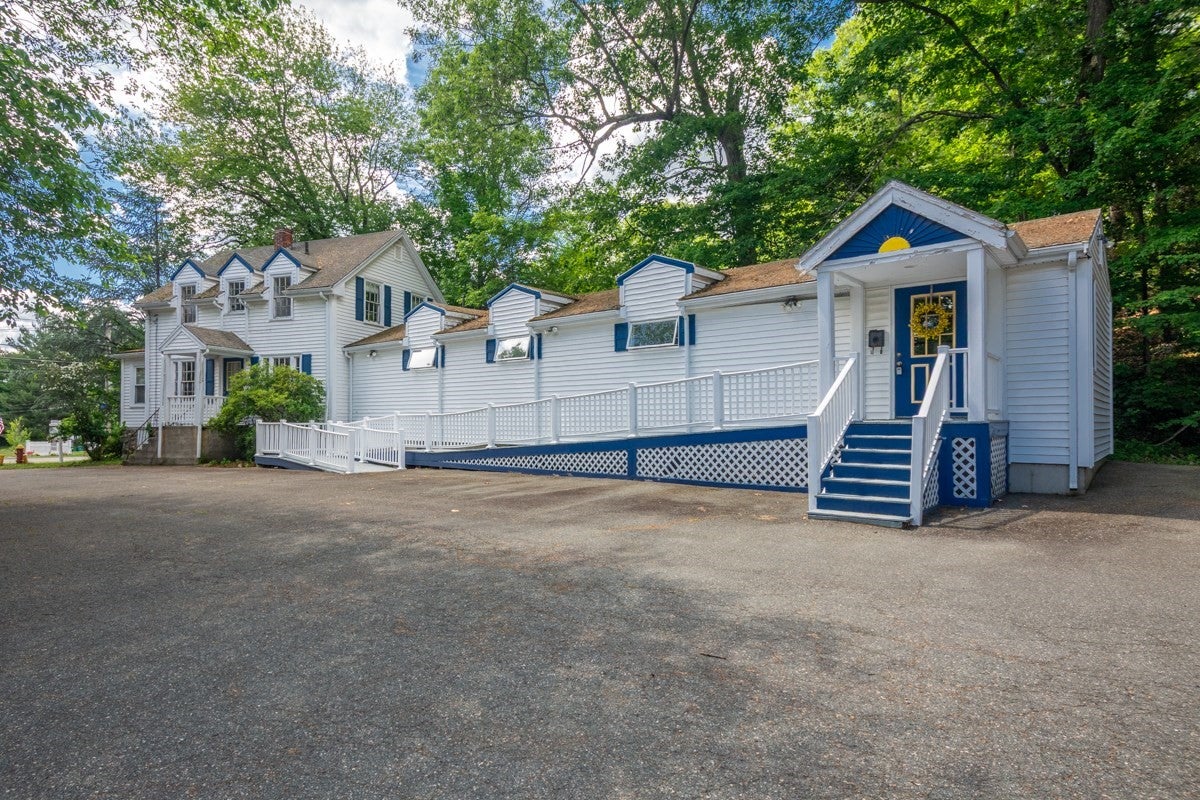
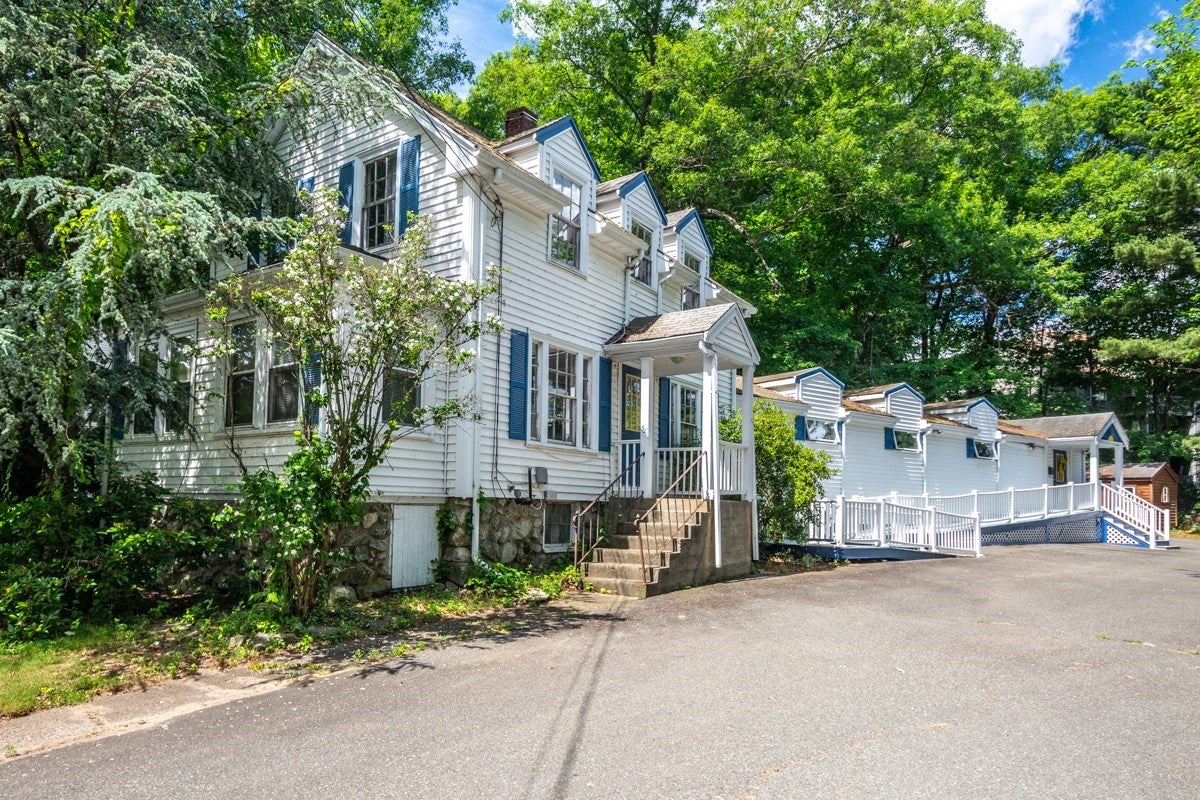
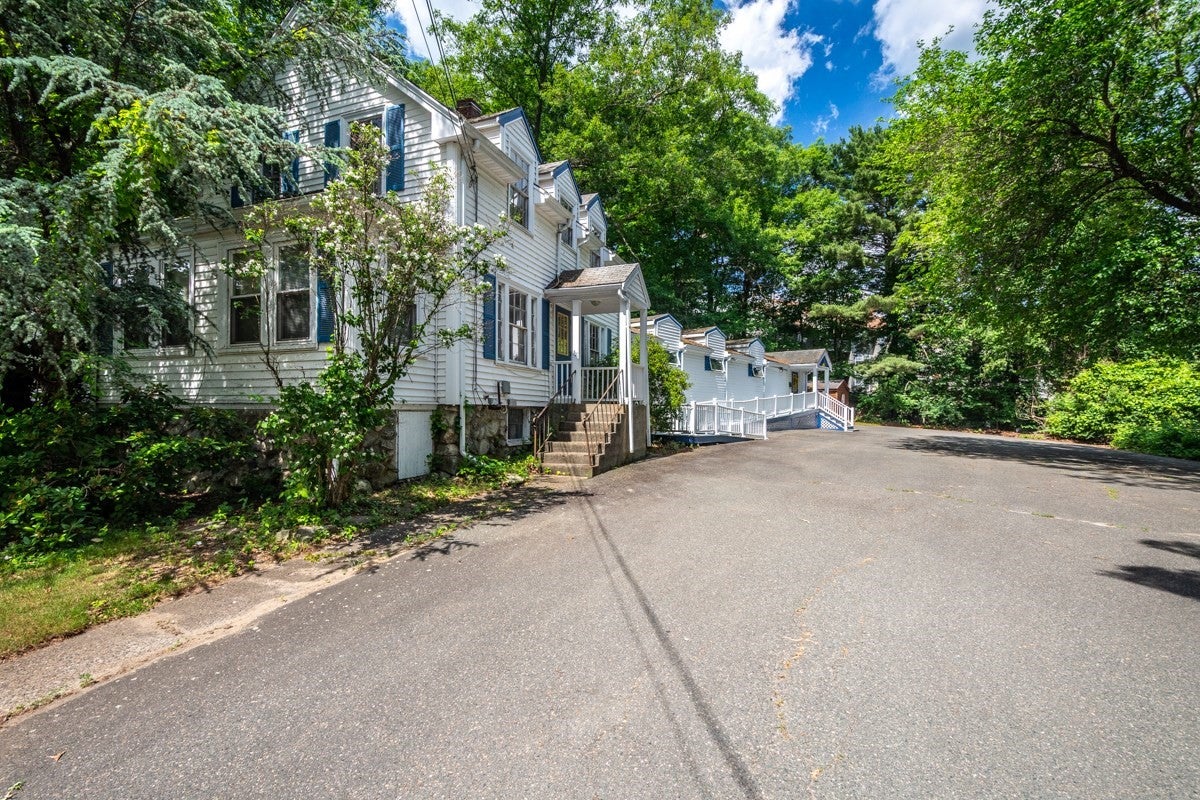
Enter an interest rate to see your estimated monthly payment.Unique opportunity in desirable Norwood! This versatile property offers exceptional potential for investors, owner-occupants, medical professionals, or entrepreneurs seeking a live/work setup. With a special permit conveying with the land, this property was formerly used as a chiropractic office and may be utilized as a single-family residence and/or professional office space. Potential uses include physicians, dentists, attorneys, architects, engineers, real estate or insurance offices, childcare services, teaching studios, beauty services, and more. The property features 3 bedrooms, 1.5 baths, handicap accessibility, multiple office/exam rooms, plus 3 additional office spaces in the basement. A special parking variance allows for 12 parking spaces. Located on Route 1A with excellent visibility and easy access to major routes, shopping, dining, and commuter options, including the MBTA just 0.5 miles away. Sold as-is.
| a week ago | Listing updated with changes from the MLS® | |
| 2 weeks ago | Price changed to $550,000 | |
| 2 weeks ago | Status changed to Active | |
| 4 months ago | Listing first seen on site |

The property listing data and information, or the Images, set forth herein were provided to MLS Property Information Network, Inc. from third party sources, including sellers, lessors, landlords, and public records, and were compiled by MLS Property Information Network, Inc. The property listing data and information, and the Images, are for the personal, non-commercial use of consumers having a good faith interest in purchasing, leasing or renting listed properties of the type displayed to them and may not be used for any purpose other than to identify prospective properties which such consumers may have a good faith interest in purchasing, leasing or renting. MLS Property Information Network, Inc. and its subscribers disclaim any and all representations and warranties as to the accuracy of the property listing data and information, or as to the accuracy of any of the Images, set forth herein.
Last checked 2026-10-18 10:09 PM UTC