Save
Ask
Tour
Hide
Share
$1,199,999
38 Days On Site

14 Brookside Park
Milton, MA 02186

Single Family Residence|Pending
4
Beds
2
Total Baths
2
Full Baths
3,194
SqFt
$376
/SqFt
1905
Built
County:
Norfolk

Due to the health concerns created by Coronavirus we are offering personal 1-1 online video walkthough tours where possible.

14 Brookside Park14 Brookside Park14 Brookside Park14 Brookside Park
Save
Ask
Tour
Hide
Share

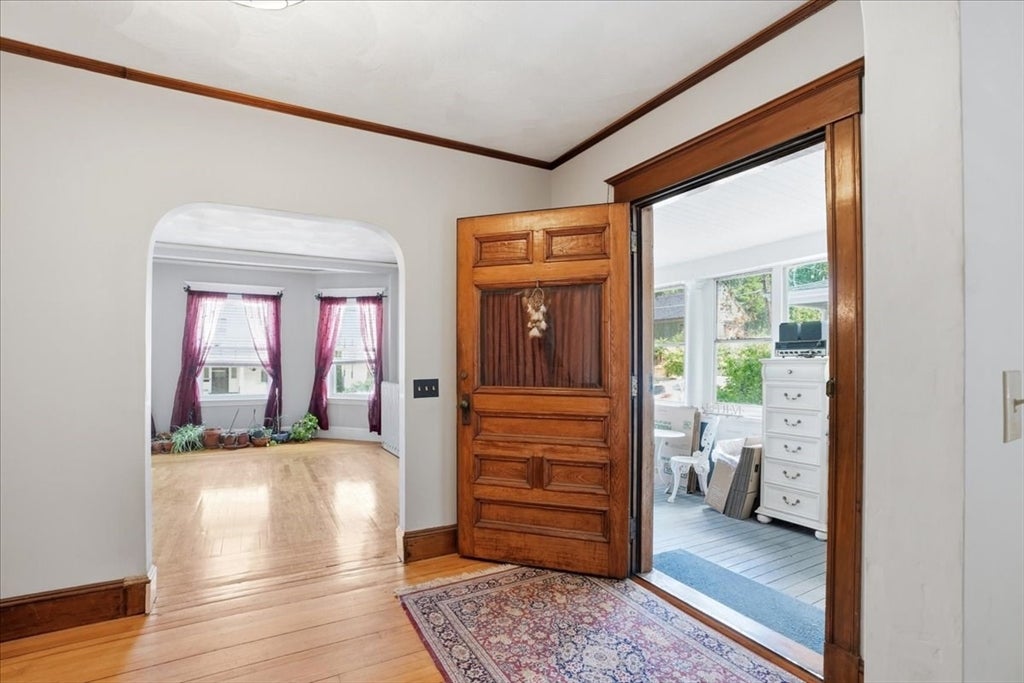
Blending timeless character with modern versatility, this charming Milton home showcases beautiful original dark woodwork and a classic fireplace mantel. The spacious eat-in kitchen offers abundant cabinetry and a large butler’s pantry for exceptional storage and prep space. A first-floor den provides the option of a fifth bedroom, ideal for guests, a home office, or multigenerational living. The expansive third floor offers endless possibilities as a family room or office, featuring four skylights, exposed beams, ceiling fans, wall-to-wall carpeting, and built-in bookcases, with space to create two rooms if desired. Outside, the fully fenced backyard provides a private setting for entertaining, pets, and outdoor enjoyment. Set on a quiet dead-end street with convenient access to public transportation, downtown Boston, dining, bike trails, and recreational amenities.

Save
Ask
Tour
Hide
Share
Listing Snapshot
Price 
$1,199,999
Days On Site 
38 Days
Bedrooms 
4
Inside Area (SqFt) 
3,194 sqft
Total Baths 
2
Full Baths 
2
Partial Baths 
N/A
Lot Size 
0.15 Acres
Year Built 
1905
MLS® Number 
73538210
Status 
Pending
Property Tax 
$10,601
HOA/Condo/Coop Fees 
N/A
Sq Ft Source 
Other
Friends & Family
Recent Activity
2 days agoListing updated with changes from the MLS®
2 days agoStatus changed to Pending
3 weeks agoPrice changed to $1,199,999
a month agoListing first seen on site
General Features
Acres 
0.15
Disclosures 
Refrigerator in kitchen does not have a freezer. There is a freezer in the basement. Electric heat in the finished attic. Roof over porch 5 years oldhalf main roof 10 years old and half ~20 years old. Windows ~ 35 years old. Heating system is "older".
Garage 
Yes
Garage Spaces 
1
Parking 
PavedDetachedOff Street
Parking Spaces 
5
Property Sub Type 
Single Family Residence
Sewer 
Public Sewer
SqFt Above 
3194
SqFt Below 
1221
SqFt Total 
3194
Style 
Colonial
Water Source 
Public
Zoning 
RC
Interior Features
Appliances 
Gas Water HeaterRangeDishwasherRefrigeratorFreezer
Basement 
Full
Cooling 
Window Unit(s)
Electric 
Circuit Breakers
Fireplace 
Yes
Fireplace Features 
Dining Room
Fireplaces 
1
Flooring 
WoodTileVinylCarpetHardwood
Heating 
Natural GasBaseboard
Interior 
PantryCeiling Fan(s)Beamed Ceilings
Laundry Features 
Electric Dryer HookupWasher HookupIn Basement
Window Features 
Insulated Windows
Bathroom 1 
Level - First
Bathroom 2 
Level - Second
Bedroom 2 
Level - Second
Bedroom 3 
Level - Second
Bedroom 4 
Level - Second
Dining Room 
Level - First
Family Room 
Level - Third
Kitchen 
Level - First
Living Room 
Level - First
Master Bedroom 
Level - Second
Save
Ask
Tour
Hide
Share
Exterior Features
Construction Details 
Frame
Fencing 
Fenced
Patio And Porch 
DeckPorchEnclosed
Roof 
Shingle
Windows/Doors 
Insulated Windows
Community Features
Community Features 
Park
Financing Terms Available 
Contract
Roads 
Paved
Schools
School District
Unknown
Elementary School
Collicott Elementary
Middle School
Pierce Middle
High School
Milton High School
Listing courtesy of Richard Fish of Conway - Hingham


The property listing data and information, or the Images, set forth herein were provided to MLS Property Information Network, Inc. from third party sources, including sellers, lessors, landlords, and public records, and were compiled by MLS Property Information Network, Inc. The property listing data and information, and the Images, are for the personal, non-commercial use of consumers having a good faith interest in purchasing, leasing or renting listed properties of the type displayed to them and may not be used for any purpose other than to identify prospective properties which such consumers may have a good faith interest in purchasing, leasing or renting. MLS Property Information Network, Inc. and its subscribers disclaim any and all representations and warranties as to the accuracy of the property listing data and information, or as to the accuracy of any of the Images, set forth herein.

Last checked 2026-07-27 03:25 AM UTC

Neighborhood & Commute
Source: Walkscore
Save
Ask
Tour
Hide
Share