

Save
Ask
Tour
Hide
$379,000
106 Days On Site
Reyson East Condominiums1 Atkinson Dr 1Saugus, MA 01906
Condominium|Pending
1
Bed
1
Total Bath
1
Full Bath
775
SqFt
$489
/SqFt
1974
Built
County:
Essex
Save
Ask
Tour
Hide
Mortgage Calculator
Monthly Payment (Est.)
Enter an interest rate to see your estimated monthly payment.Calculator powered by Showcase IDX, a Constellation1 Company. Copyright ©2026 Information is deemed reliable but not guaranteed.
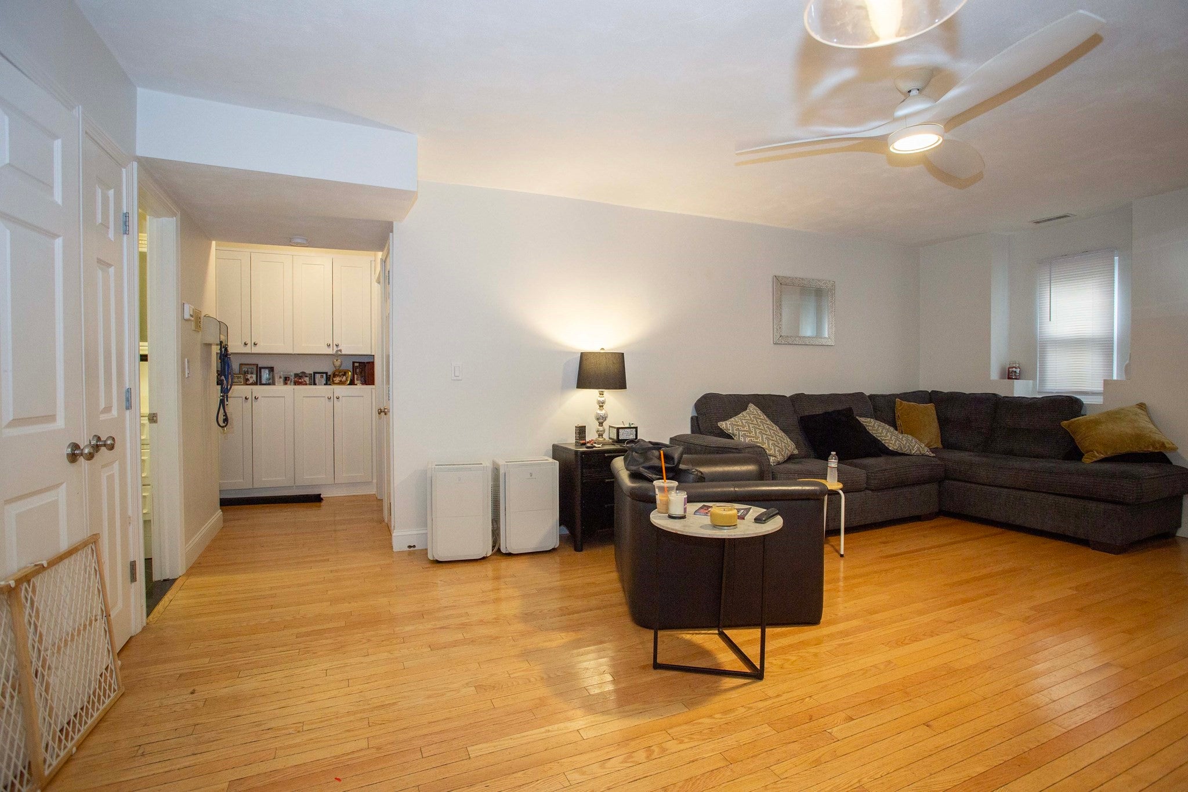
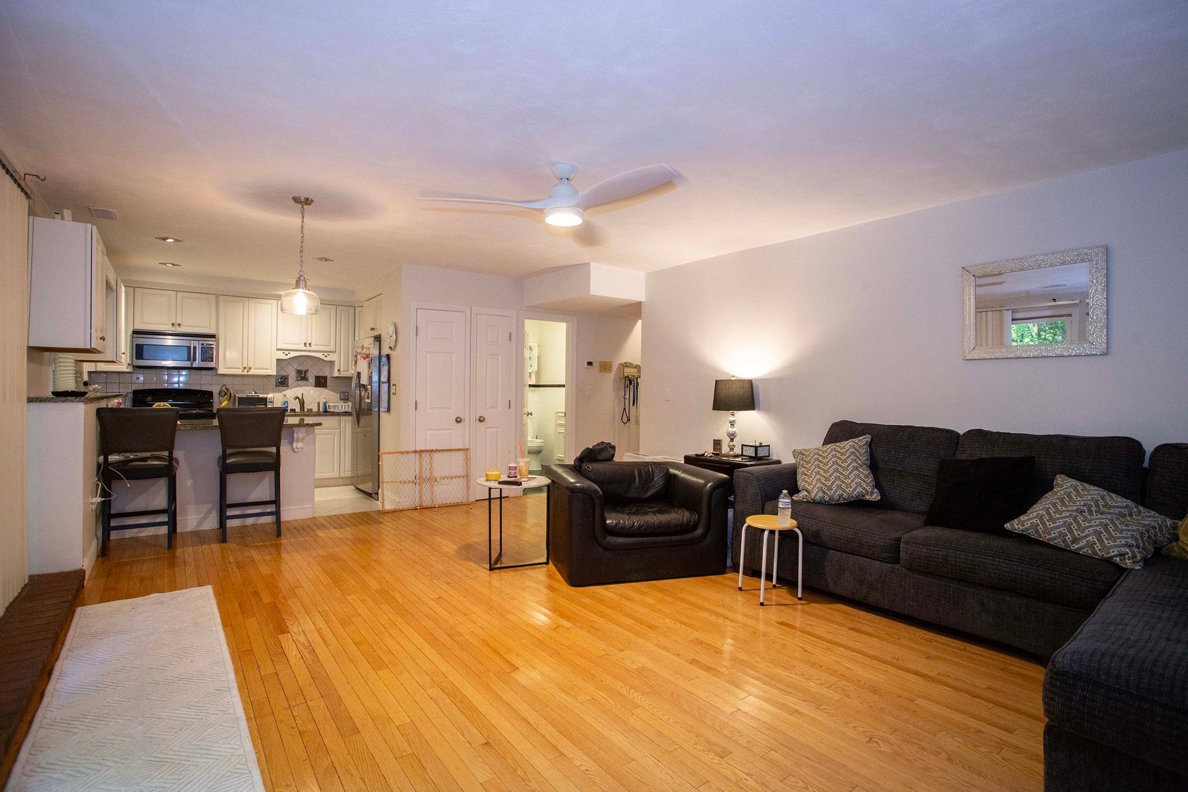
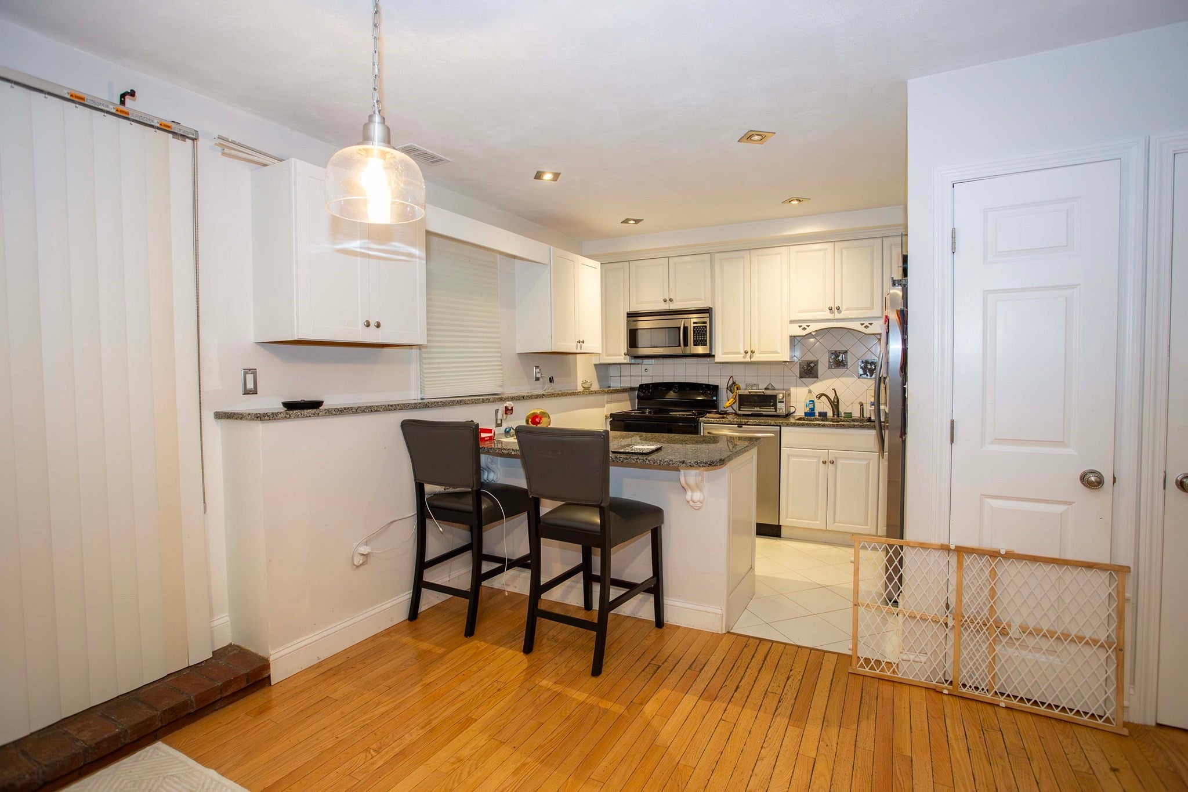
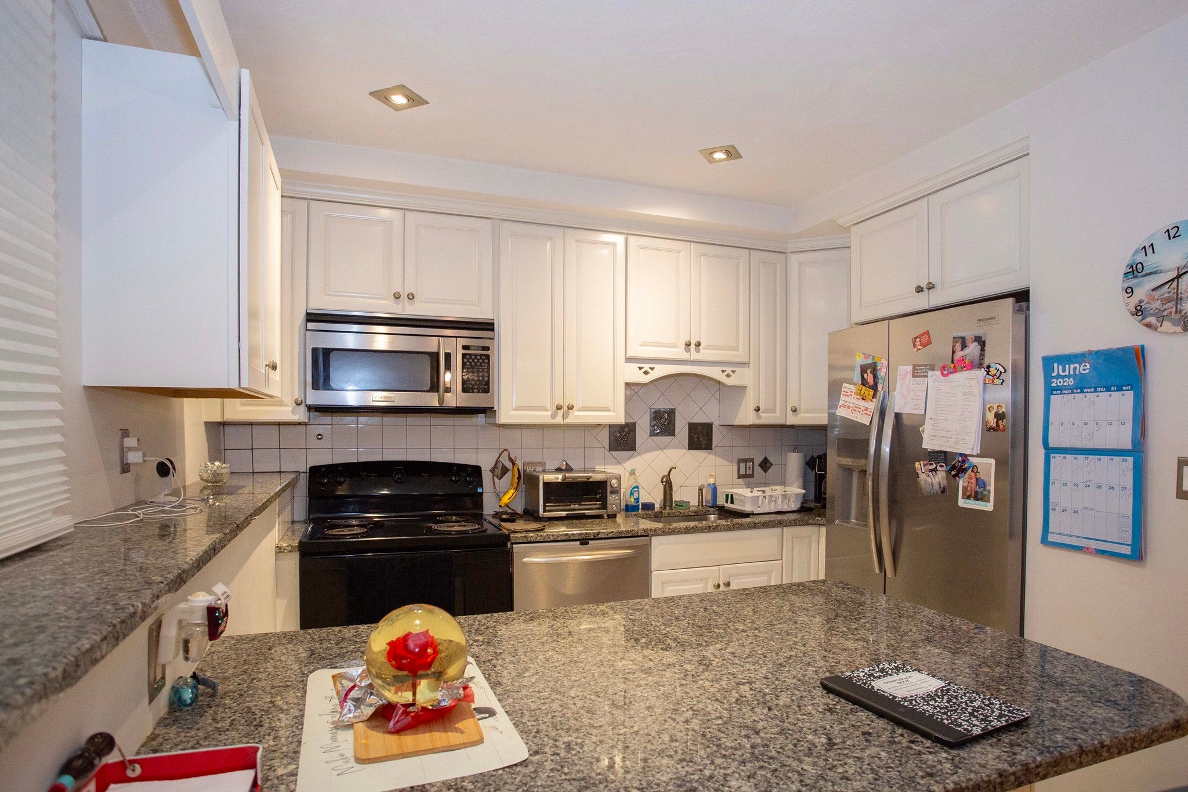
Don't Wait! Nicely situated, Cat friendly 1 bedroom Condominium with beautifully updated Kitchen featuring nice stainless appliances, granite counter tops, new black stove in January,, This unit has hardwood flooring throughout except bath, 1 bedroom, features 775 Sq Ft. open floor plan, Unit is partially below grade with walk out to patio area. New electric Heat Pump in March 2026 which also means new central AC. There is one deeded parking spot, 4 visitors and its free to wash laundry, dryer is $2.See this today!
Save
Ask
Tour
Hide
Listing Snapshot
Price
$379,000
Days On Site
106 Days
Bedrooms
1
Inside Area (SqFt)
775 sqft
Total Baths
1
Full Baths
1
Partial Baths
N/A
Lot Size
N/A
Year Built
1974
MLS® Number
73538206
Status
Pending
Property Tax
$3,116
HOA/Condo/Coop Fees
$325 monthly
Sq Ft Source
Public Records
Friends & Family
Recent Activity
| 3 weeks ago | Listing updated with changes from the MLS® | |
| 3 weeks ago | Status changed to Pending | |
| 4 months ago | Listing first seen on site |
General Features
Disclosures
Listing Agent is the Owner. To Show either call or text. Unit is partially below grade with walk out to patio area
Number Of Stories
1
Parking
Off StreetDeededDriveway
Parking Spaces
1
Pets
Cats OKYes
Property Sub Type
Condominium
Sewer
Public Sewer
SqFt Below
775
SqFt Total
775
Water Source
Public
Zoning
NA
Interior Features
Appliances
Trash CompactorRangeOvenDishwasherDisposalMicrowaveRefrigeratorFreezerENERGY STAR Qualified Refrigerator
Cooling
Central Air
Electric
Circuit Breakers100 Amp Service
Flooring
Wood
Heating
Heat PumpElectric
Interior
Master DownstairsCeiling Fan(s)
Window Features
Insulated Windows
Bathroom 1
Dimensions - 6x8Level - FirstArea - 48
Kitchen
Dimensions - 11x9Level - FirstArea - 99
Living Room
Dimensions - 20x16Level - FirstArea - 320
Master Bedroom
Dimensions - 15x13Level - FirstArea - 195
Save
Ask
Tour
Hide
Exterior Features
Construction Details
Frame
Patio And Porch
CoveredPatioDeck
Roof
Shingle
Windows/Doors
Insulated Windows
Community Features
Association Fee
$325.0
Association Fee Frequency
Monthly
MLS Area
Cliftondale
Building Access
Unit Placement(Partially Below Grade)
Schools
School District
Unknown
Elementary School
Veterans Memorial
Middle School
Belmonte
High School
Saugus High
Listing courtesy of Deborah Milito of Boardwalk Realty Group

The property listing data and information, or the Images, set forth herein were provided to MLS Property Information Network, Inc. from third party sources, including sellers, lessors, landlords, and public records, and were compiled by MLS Property Information Network, Inc. The property listing data and information, and the Images, are for the personal, non-commercial use of consumers having a good faith interest in purchasing, leasing or renting listed properties of the type displayed to them and may not be used for any purpose other than to identify prospective properties which such consumers may have a good faith interest in purchasing, leasing or renting. MLS Property Information Network, Inc. and its subscribers disclaim any and all representations and warranties as to the accuracy of the property listing data and information, or as to the accuracy of any of the Images, set forth herein.
Last checked 2026-10-03 06:32 AM UTC
The property listing data and information, or the Images, set forth herein were provided to MLS Property Information Network, Inc. from third party sources, including sellers, lessors, landlords, and public records, and were compiled by MLS Property Information Network, Inc. The property listing data and information, and the Images, are for the personal, non-commercial use of consumers having a good faith interest in purchasing, leasing or renting listed properties of the type displayed to them and may not be used for any purpose other than to identify prospective properties which such consumers may have a good faith interest in purchasing, leasing or renting. MLS Property Information Network, Inc. and its subscribers disclaim any and all representations and warranties as to the accuracy of the property listing data and information, or as to the accuracy of any of the Images, set forth herein.
Last checked 2026-10-03 06:32 AM UTC
Neighborhood & Commute
Source: Walkscore
Save
Ask
Tour
Hide