Save
Ask
Tour
Hide
Share
$699,900
27 Days On Site

6 Fox Hill Road
Ashland, MA 01721

For Sale|Single Family Residence|Active Under Contract
3
Beds
3
Total Baths
2
Full Baths
1
Partial Bath
1,736
SqFt
$403
/SqFt
1982
Built
County:
Middlesex

Due to the health concerns created by Coronavirus we are offering personal 1-1 online video walkthough tours where possible.
6 Fox Hill Road6 Fox Hill Road6 Fox Hill Road6 Fox Hill Road
Save
Ask
Tour
Hide
Share

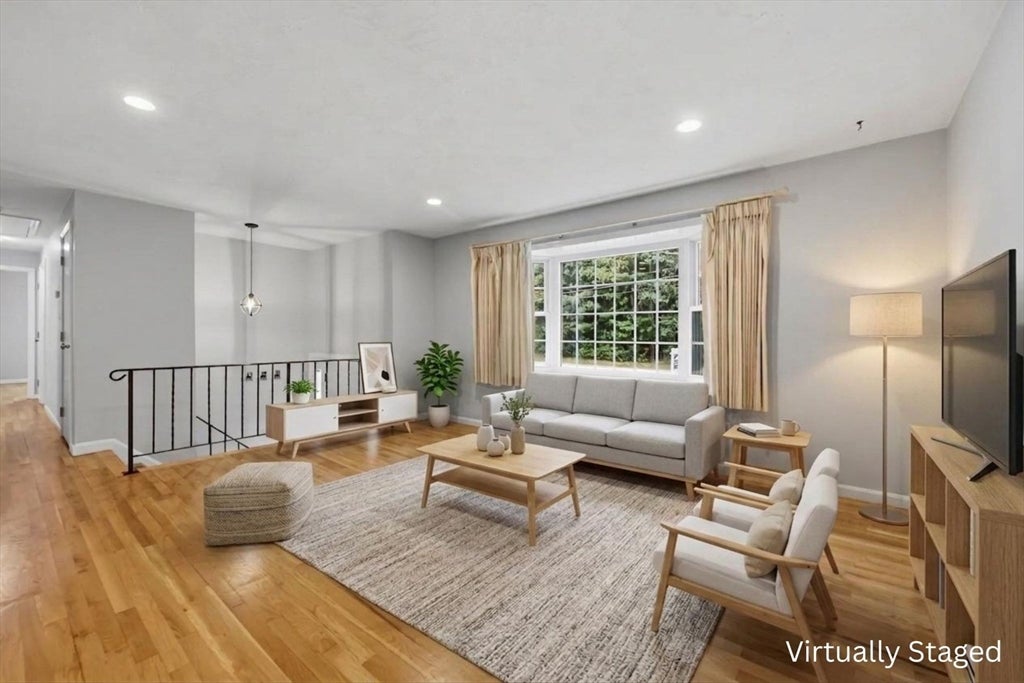
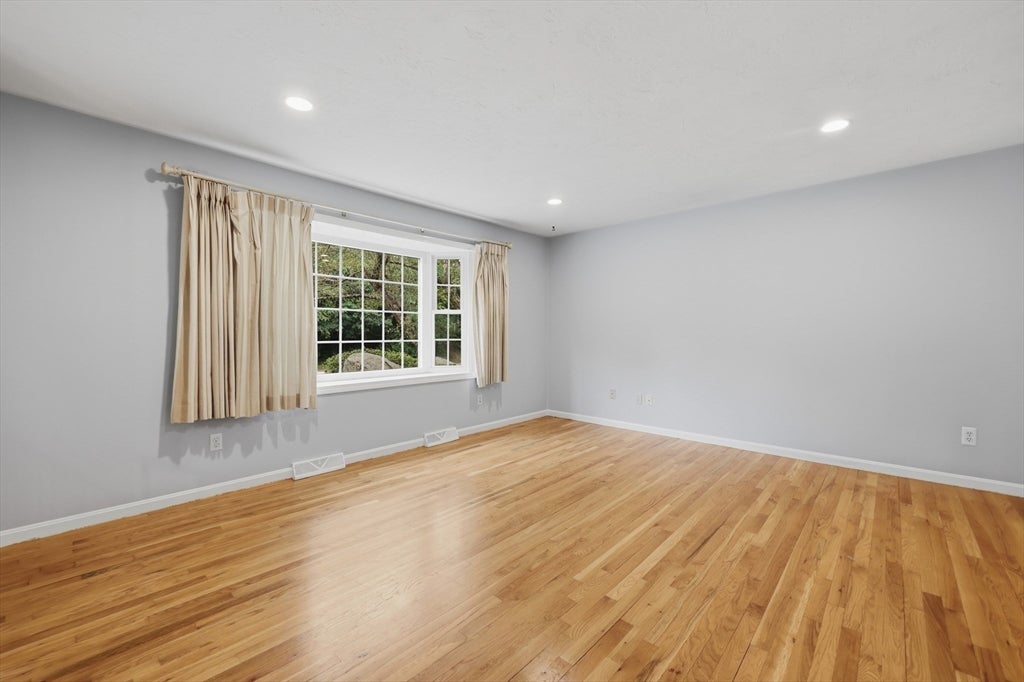
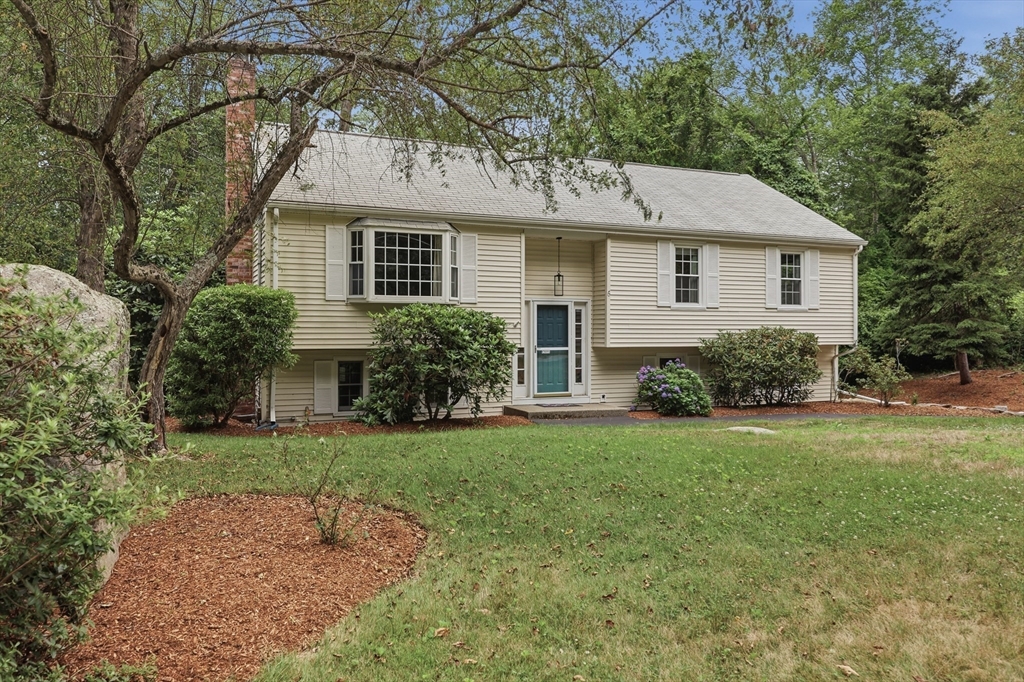
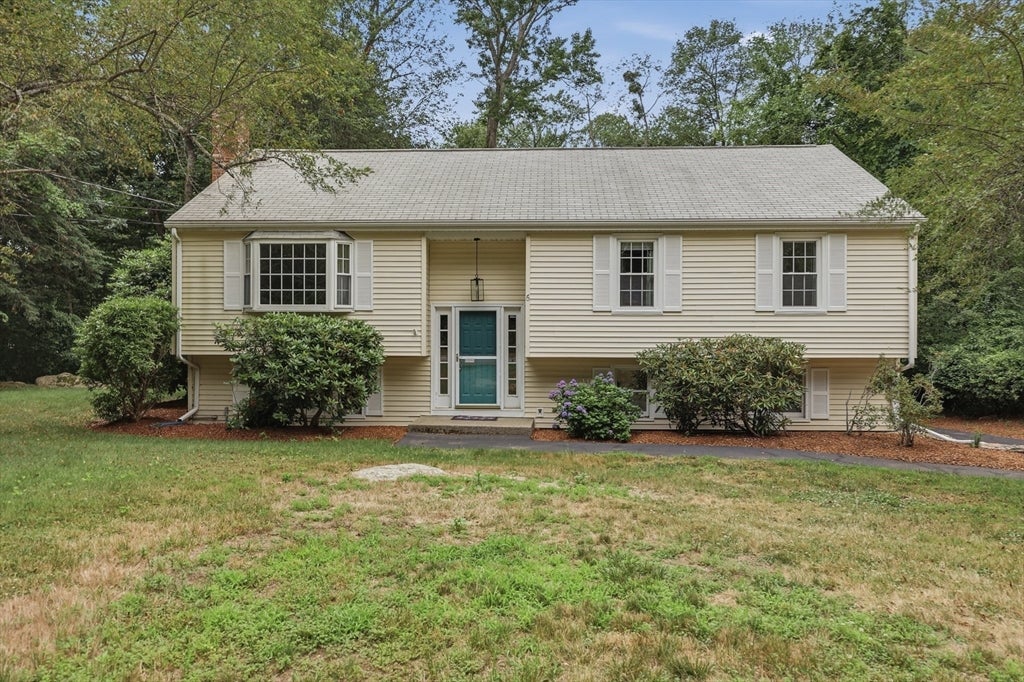
OFFER DEADLINE SET for Tuesday, 7/21/2026 AT 10:00 AM Exceptional Opportunity in Ashland! Nestled on a private one-acre lot in one of Ashland's very sought-after cul-de-sac neighborhoods, this beautifully maintained home offers the perfect blend of comfort, space, and location. Sun-filled living areas feature gleaming hardwood floors, a formal dining room, and a heated sunroom ideal for year-round enjoyment. The spacious kitchen is designed for gathering, with maple cabinetry, granite countertops, a breakfast bar, and abundant workspace. The finished lower level with a cozy fireplace provides flexible space for a family room, home office, or playroom. Natural gas heat, central air, 2.5 baths, and a two-car garage complete the package. Just minutes to the commuter rail, major routes, shopping, and Ashland's highly regarded schools, this is a rare opportunity to own in one of the town's more desirable neighborhoods at an exceptional value.

Save
Ask
Tour
Hide
Share
Listing Snapshot
Price 
$699,900
Days On Site 
27 Days
Bedrooms 
3
Inside Area (SqFt) 
1,736 sqft
Total Baths 
3
Full Baths 
2
Partial Baths 
1
Lot Size 
1.02 Acres
Year Built 
1982
MLS® Number 
73538183
Status 
Active Under Contract
Property Tax 
$9,008
HOA/Condo/Coop Fees 
N/A
Sq Ft Source 
Public Records
Friends & Family
Recent Activity
3 days agoListing updated with changes from the MLS®
3 days agoStatus changed to Active Under Contract
2 weeks agoPrice changed to $699,900
4 weeks agoListing first seen on site
General Features
Acres 
1.02
Attached Garage 
Yes
Disclosures 
Buyers and buyers agents to perform due diligence. Some photos may be virtually enhanced.
Foundation 
Concrete Perimeter
Garage 
Yes
Garage Spaces 
2
Green Energy Efficient 
Thermostat
Levels 
Multi/Split
Parking 
PavedAttachedGarage Door OpenerOff StreetGarage
Parking Spaces 
8
Property Sub Type 
Single Family Residence
Sewer 
Public Sewer
SqFt Above 
1184
SqFt Below 
552
SqFt Total 
1736
Style 
Raised Ranch
Water Source 
Public
Zoning 
R1
Interior Features
Appliances 
Gas Water HeaterTankless Water HeaterRangeDishwasherDisposalMicrowaveRefrigeratorWasherDryer
Basement 
FullFinishedInterior EntryConcrete
Cooling 
Central Air
Electric 
Circuit Breakers200+ Amp Service
Fireplace 
Yes
Fireplace Features 
Family Room
Fireplaces 
1
Flooring 
WoodTileVinylCarpetHardwood
Heating 
Natural GasCentral
Interior 
Master DownstairsRecessed Lighting
Laundry Features 
Electric Dryer HookupWasher HookupIn Basement
Window Features 
Insulated Windows
Bathroom 1 
Dimensions - 8x6Level - FirstArea - 48
Bathroom 2 
Dimensions - 8x6Level - FirstArea - 48
Bathroom 3 
Dimensions - 6x6Level - BasementArea - 36
Bedroom 2 
Dimensions - 9x10Level - FirstArea - 90
Bedroom 3 
Dimensions - 11x13Level - FirstArea - 143
Dining Room 
Level - First
Family Room 
Dimensions - 16x22Level - BasementArea - 352
Kitchen 
Dimensions - 13x12Level - FirstArea - 156
Living Room 
Dimensions - 15x13Level - FirstArea - 195
Master Bedroom 
Dimensions - 15x12Level - FirstArea - 180
Save
Ask
Tour
Hide
Share
Exterior Features
Exterior 
Rain Gutters
Lot Features 
Cul-De-SacWooded
Patio And Porch 
Deck
Roof 
Shingle
Windows/Doors 
Insulated Windows
Community Features
Community Features 
PoolTennis Court(s)ParkStable(s)Golf
Roads 
Paved
Schools
School District
Unknown
Elementary School
Henry E. Warren Elementary
Middle School
Ashland Middle School
High School
Ashland High School
Listing courtesy of Carlena Desmond of Lamacchia Realty, Inc.


The property listing data and information, or the Images, set forth herein were provided to MLS Property Information Network, Inc. from third party sources, including sellers, lessors, landlords, and public records, and were compiled by MLS Property Information Network, Inc. The property listing data and information, and the Images, are for the personal, non-commercial use of consumers having a good faith interest in purchasing, leasing or renting listed properties of the type displayed to them and may not be used for any purpose other than to identify prospective properties which such consumers may have a good faith interest in purchasing, leasing or renting. MLS Property Information Network, Inc. and its subscribers disclaim any and all representations and warranties as to the accuracy of the property listing data and information, or as to the accuracy of any of the Images, set forth herein.

Last checked 2026-07-28 11:26 AM UTC

Neighborhood & Commute
Source: Walkscore
Save
Ask
Tour
Hide
Share