

35 Saratoga 1Boston, MA 02128
Mortgage Calculator
Monthly Payment (Est.)
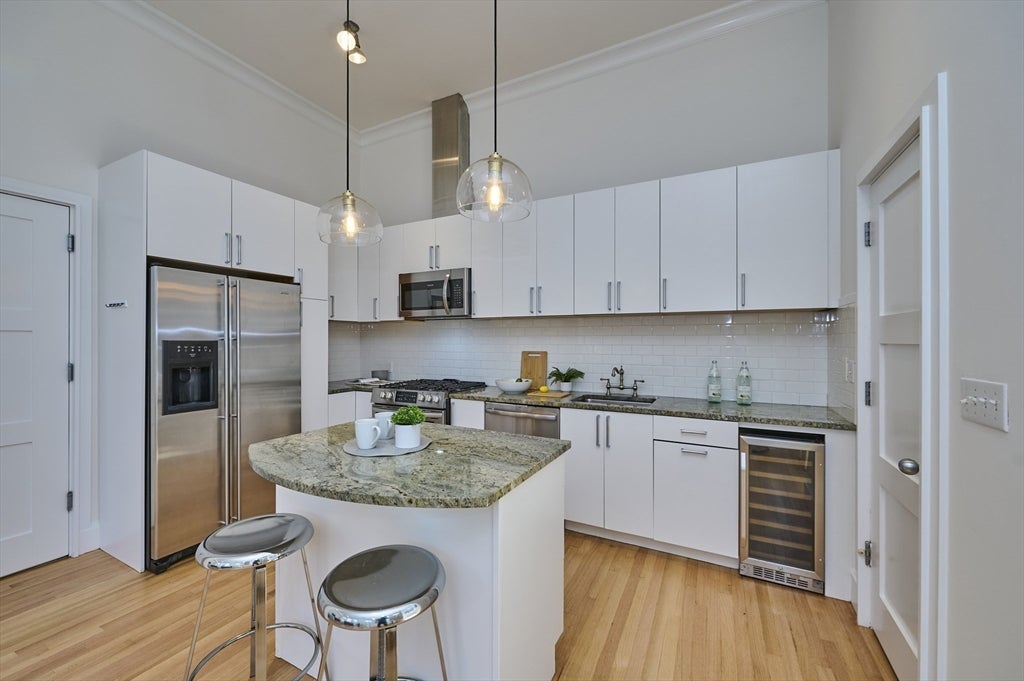
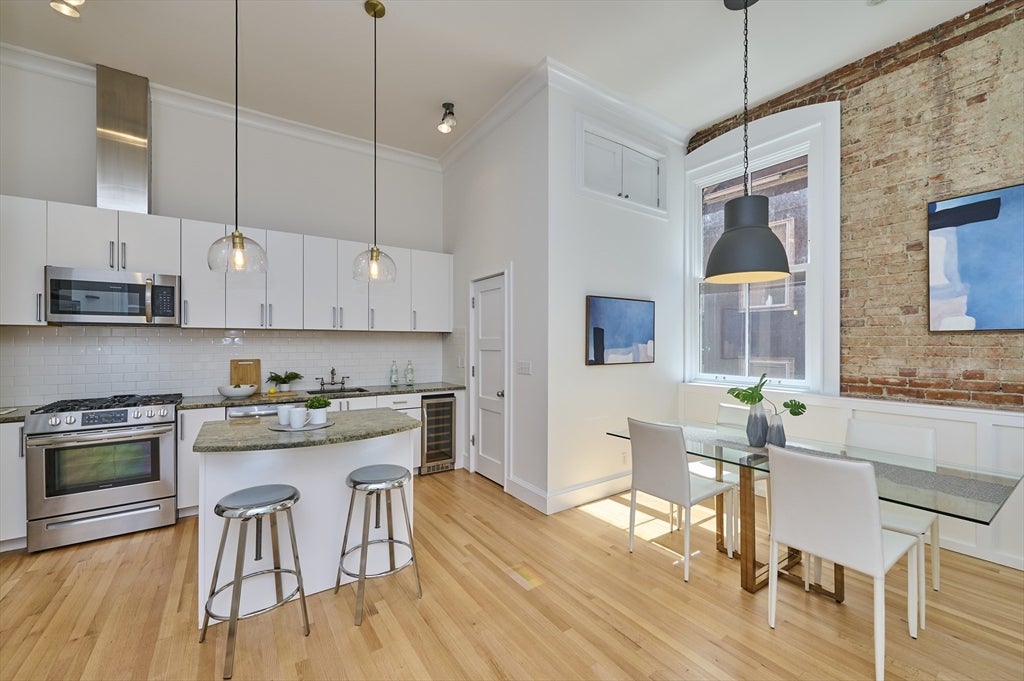
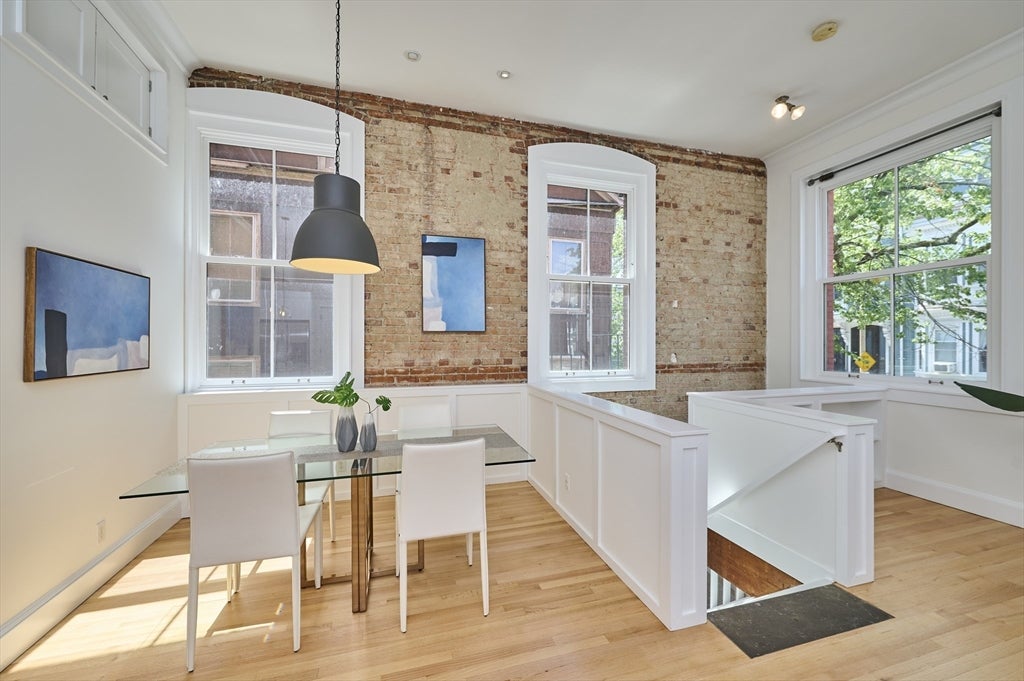
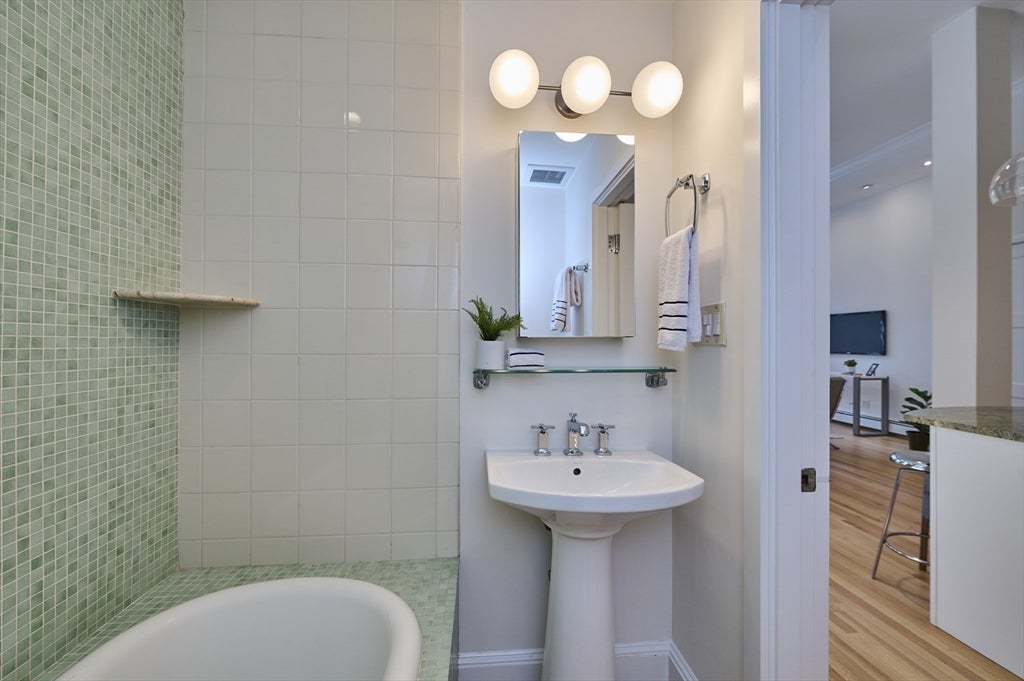
$3,873A rare alternative to East Boston’s compact new-construction condos, this character-filled 1,439-square-foot home offers the scale, flexibility and architectural warmth that newer buildings often cannot. With two bedrooms, two full bathrooms, off-street parking space, an additional 12-by-14-foot bonus room and deeded roof space with Boston views, the residence lives more like a private home than a conventional condo. High ceilings, abundant natural light and distinctive hardwood floors give the open living spaces warmth and individuality. The generous primary suite includes a full bathroom and walk-in closet, while the bonus room provides valuable flexibility as a home office, studio, gym or guest space. Two common patios add further outdoor living, and the exceptional parking arrangement makes daily life unusually convenient for East Boston. Set within proximity to Maverick Station, restaurants, waterfront parks, and shops. Plus, enjoy seamless access to Downtown and Logan Airport.
| 2 weeks ago | Listing updated with changes from the MLS® | |
| 2 months ago | Listing first seen on site |

The property listing data and information, or the Images, set forth herein were provided to MLS Property Information Network, Inc. from third party sources, including sellers, lessors, landlords, and public records, and were compiled by MLS Property Information Network, Inc. The property listing data and information, and the Images, are for the personal, non-commercial use of consumers having a good faith interest in purchasing, leasing or renting listed properties of the type displayed to them and may not be used for any purpose other than to identify prospective properties which such consumers may have a good faith interest in purchasing, leasing or renting. MLS Property Information Network, Inc. and its subscribers disclaim any and all representations and warranties as to the accuracy of the property listing data and information, or as to the accuracy of any of the Images, set forth herein.
Last checked 2026-08-25 08:15 PM UTC