Save
Ask
Tour
Hide
Share
$1,579,000
38 Days On Site

166 Pearl Street
Reading, MA 01867

Single Family Residence|Pending
4
Beds
4
Total Baths
3
Full Baths
1
Partial Bath
3,743
SqFt
$422
/SqFt
2017
Built
County:
Middlesex

Due to the health concerns created by Coronavirus we are offering personal 1-1 online video walkthough tours where possible.
166 Pearl Street166 Pearl Street166 Pearl Street166 Pearl Street
Save
Ask
Tour
Hide
Share

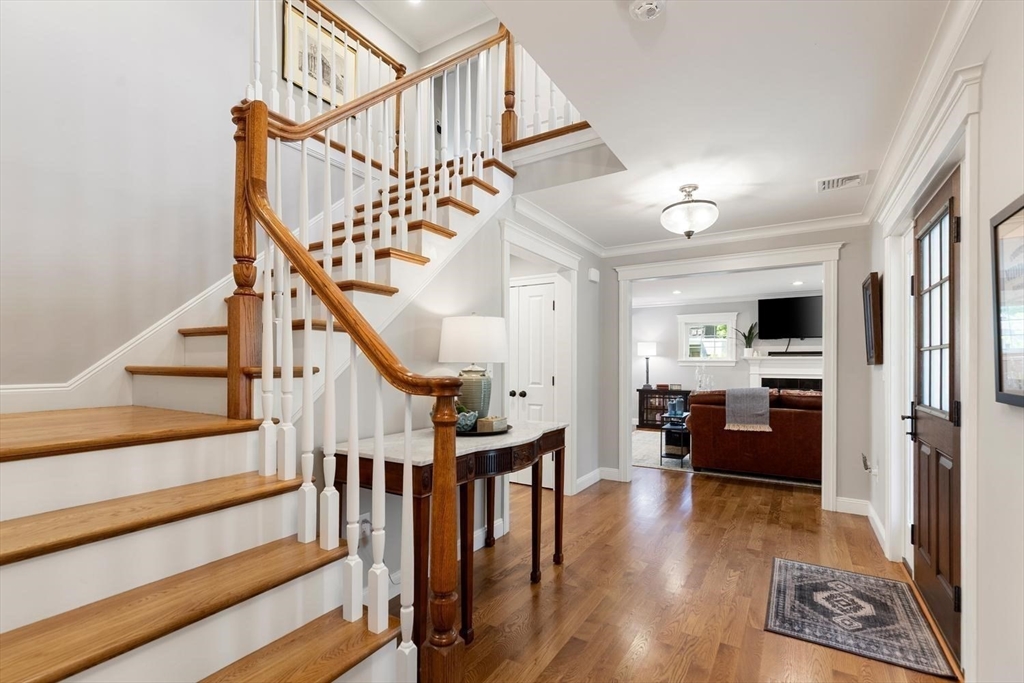
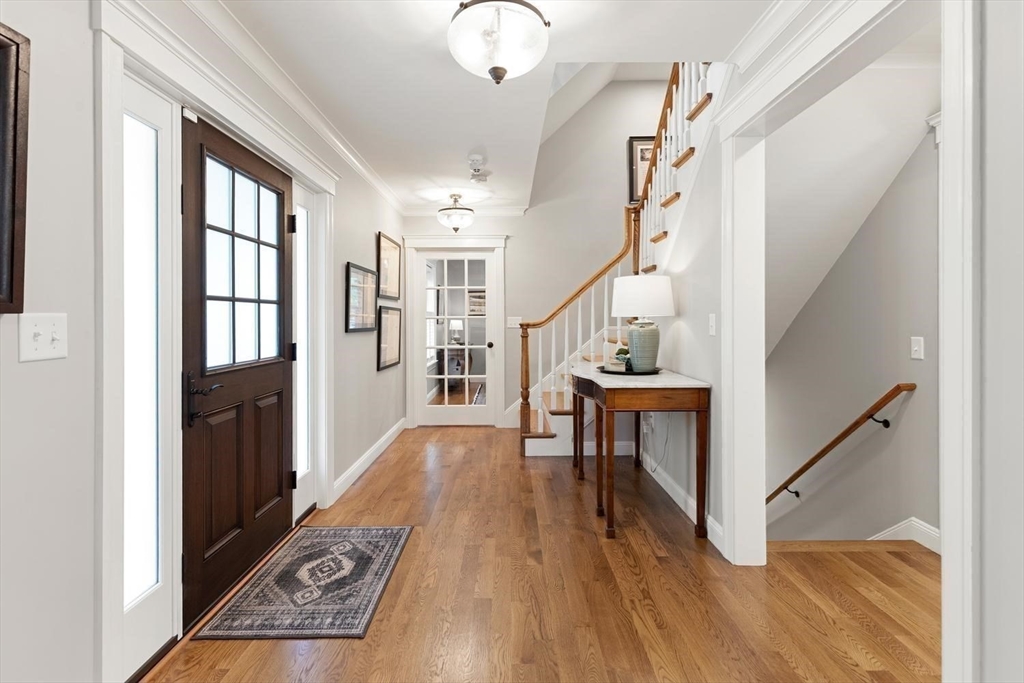
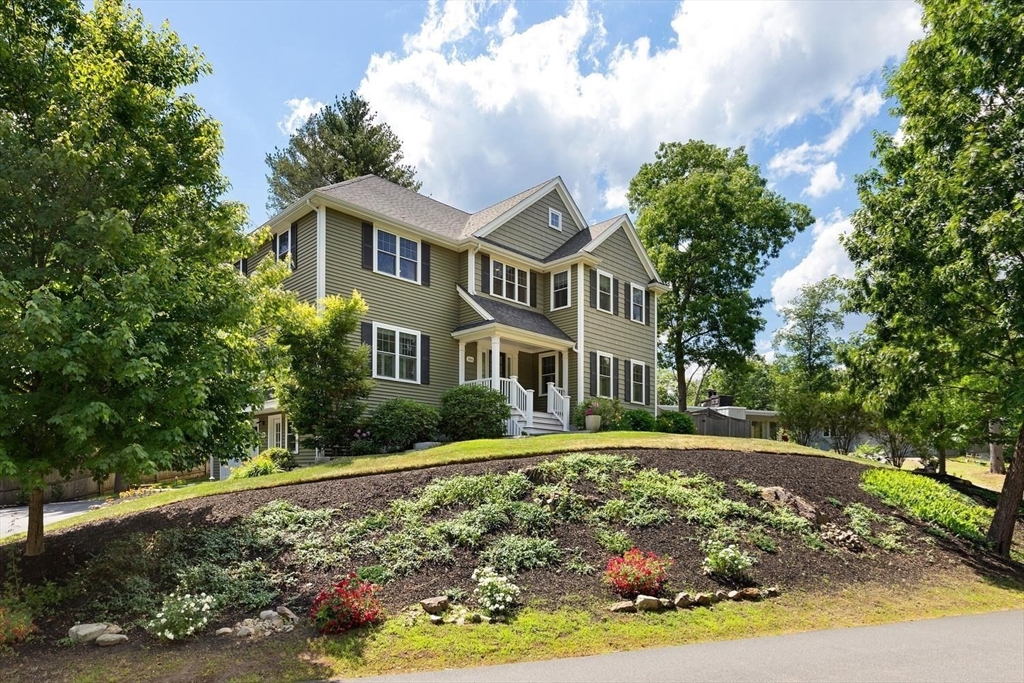
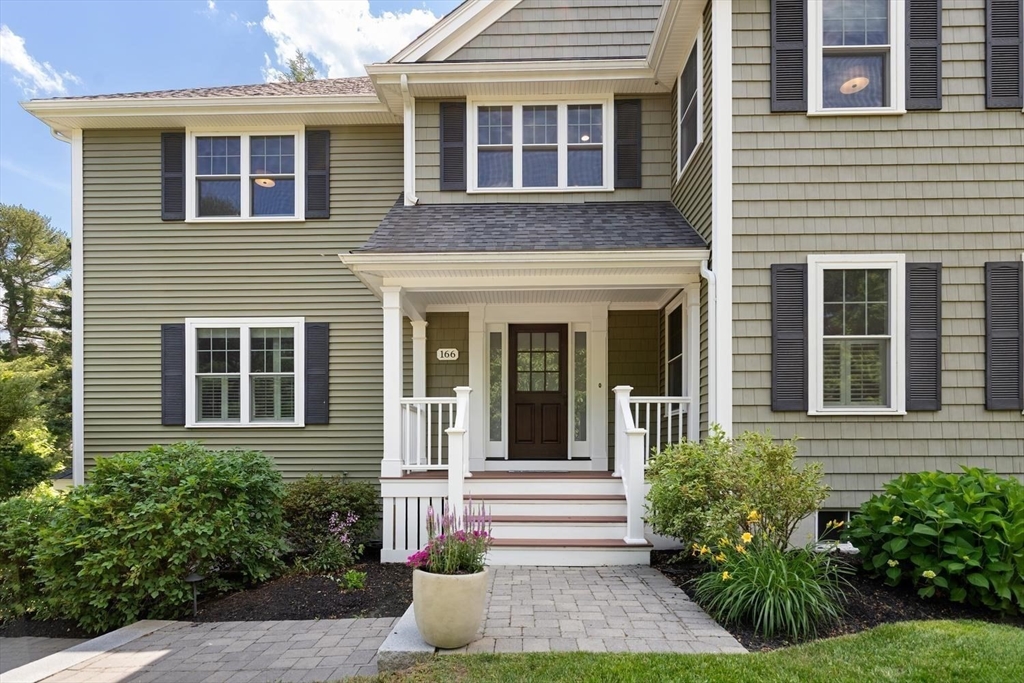
An absolute showplace, this LIKE NEW CUSTOM COLONIAL is what dreams are made of. Built w/quality, function & HI-END details, this home is in exquisite condition, & shows like a Designer Home Magazine. From the rich moldings to the gorgeous HW fls, to the elegant tiles & finishes of the spa-like baths, to the stunning kitchen w/a breathtaking Mahogany OVERZIDED island, you'll be in awe at every turn. The grand curb appeal sets the tone of what's to come...perched majestically on a landscaped ridge, the approach to the front porch beckons you in, where you'll be welcomed by an impressive foyer, leading to the OPEN CONCEPT you want, while the beauty of the gas FP, a bounty of light splashed windows, access to the beautiful deck & yard, are only outdone by the incredible kitchen. A sumptuous second flr landing reaches to 4 generous bdrms, including an ensuite w/a first class hotel-style bath & walk-in closet, laundry rm, & walk-up attic. A HUGE mudroom & playrm w/wetbar complete the LL.

Save
Ask
Tour
Hide
Share
Listing Snapshot
Price 
$1,579,000
Days On Site 
38 Days
Bedrooms 
4
Inside Area (SqFt) 
3,743 sqft
Total Baths 
4
Full Baths 
3
Partial Baths 
1
Lot Size 
0.24 Acres
Year Built 
2017
MLS® Number 
73538148
Status 
Pending
Property Tax 
$15,743
HOA/Condo/Coop Fees 
N/A
Sq Ft Source 
Public Records
Friends & Family
Recent Activity
4 weeks agoListing updated with changes from the MLS®
4 weeks agoStatus changed to Pending
a month agoListing first seen on site
General Features
Acres 
0.24
Attached Garage 
Yes
Disclosures 
Oversized garage MAY accommodate 2 small cars tandem style. NEW double ovenNEW front doorDeck is 31.6x14. Home Quality Built by local builderDouglas WebbWebb Builders Incorporated. Many rooms with custom plantation shutters-so nice!
Foundation 
Concrete Perimeter
Garage 
Yes
Garage Spaces 
1
Green Energy Efficient 
Thermostat
Parking 
PavedGarage Door OpenerStorageGarage Faces SideOversizedOff StreetAttachedGarage
Parking Spaces 
5
Property Sub Type 
Single Family Residence
Security 
Security System
Sewer 
Public Sewer
SqFt Above 
3191
SqFt Below 
552
SqFt Total 
3743
Style 
Colonial
Water Source 
Public
Zoning 
Res.
Interior Features
Appliances 
Water HeaterOvenDishwasherDisposalMicrowaveRangeRefrigeratorWasherDryerWine RefrigeratorRange Hood
Basement 
FullPartially FinishedWalk-Out AccessInterior Entry
Cooling 
Central AirZoned
Electric 
Circuit Breakers200+ Amp Service
Fireplace 
Yes
Fireplace Features 
Living Room
Fireplaces 
1
Flooring 
TileVinylHardwood
Heating 
Natural GasForced AirZoned
Interior 
Entrance FoyerCrown MoldingRecessed LightingWet BarWalk-In Closet(s)Open Floorplan
Laundry Features 
Electric Dryer HookupWasher Hookup
Window Features 
Insulated WindowsScreens
Bathroom 1 
Level - First
Bathroom 2 
Level - Second
Bathroom 3 
Level - Second
Bedroom 2 
Dimensions - 16x11.6Level - SecondArea - 185
Bedroom 3 
Dimensions - 12x11.6Level - SecondArea - 139
Bedroom 4 
Dimensions - 11.6x12Level - SecondArea - 139
Dining Room 
Dimensions - 15.6x13Level - FirstArea - 202
Kitchen 
Dimensions - 18x15.6Level - FirstArea - 280
Living Room 
Dimensions - 15x20Level - FirstArea - 300
Master Bedroom 
Dimensions - 15.6x15.6Level - SecondArea - 243
Office 
Dimensions - 12x14.6Level - FirstArea - 175
Save
Ask
Tour
Hide
Share
Exterior Features
Construction Details 
Frame
Exterior 
Rain GuttersGarden
Fencing 
Fenced
Lot Features 
Gentle SlopingLevelLandscaped
Patio And Porch 
PorchDeck
Roof 
Shingle
Windows/Doors 
Insulated WindowsScreens
Community Features
Financing Terms Available 
Contract
Roads 
Paved
Schools
School District
Unknown
Elementary School
Killam
Middle School
Coolidge Middle
High School
Rmhs
Listing courtesy of Rick Nazzaro of Colonial Manor Realty


The property listing data and information, or the Images, set forth herein were provided to MLS Property Information Network, Inc. from third party sources, including sellers, lessors, landlords, and public records, and were compiled by MLS Property Information Network, Inc. The property listing data and information, and the Images, are for the personal, non-commercial use of consumers having a good faith interest in purchasing, leasing or renting listed properties of the type displayed to them and may not be used for any purpose other than to identify prospective properties which such consumers may have a good faith interest in purchasing, leasing or renting. MLS Property Information Network, Inc. and its subscribers disclaim any and all representations and warranties as to the accuracy of the property listing data and information, or as to the accuracy of any of the Images, set forth herein.

Last checked 2026-07-27 04:49 AM UTC

Neighborhood & Commute
Source: Walkscore
Save
Ask
Tour
Hide
Share