Save
Ask
Tour
Hide
Share
$1,295,000
18 Days On Site

18 Kimball Ave
Wenham, MA 01984

For Sale|Single Family Residence|Active
4
Beds
3
Total Baths
2
Full Baths
1
Partial Bath
3,128
SqFt
$414
/SqFt
1972
Built
Subdivision:
Ardmore Oval
County:
Essex

Due to the health concerns created by Coronavirus we are offering personal 1-1 online video walkthough tours where possible.

18 Kimball Ave18 Kimball Ave18 Kimball Ave18 Kimball Ave
Save
Ask
Tour
Hide
Share

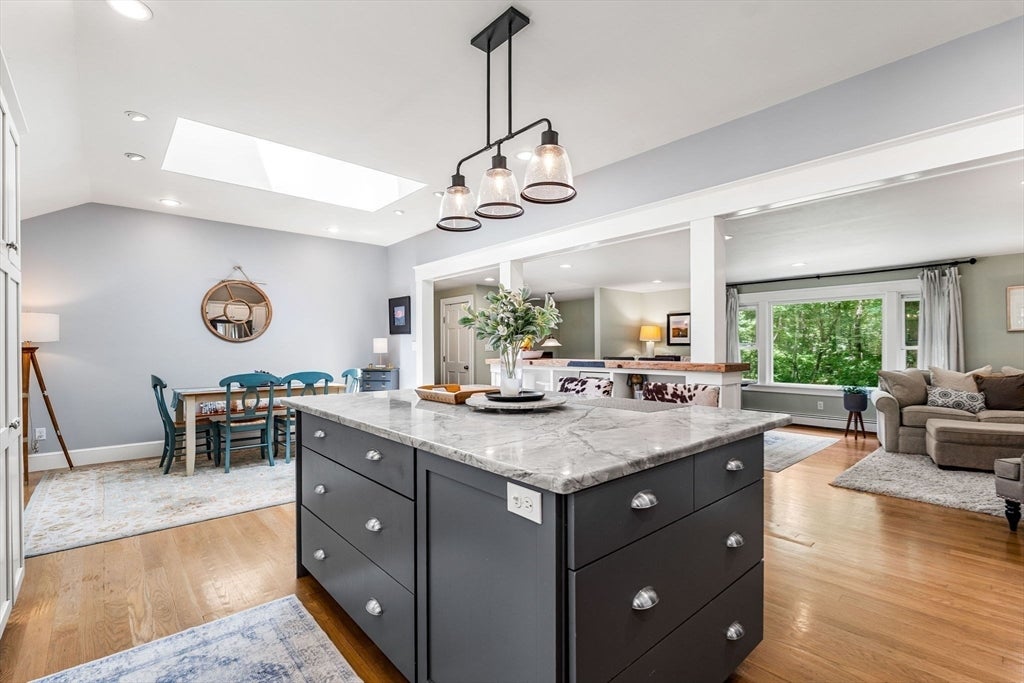
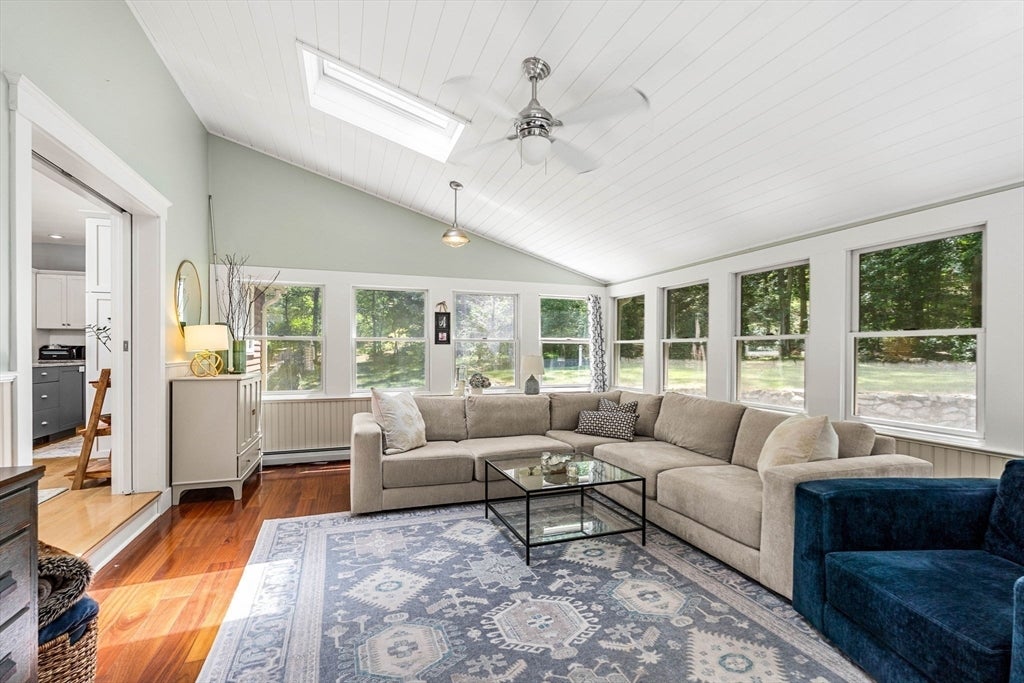
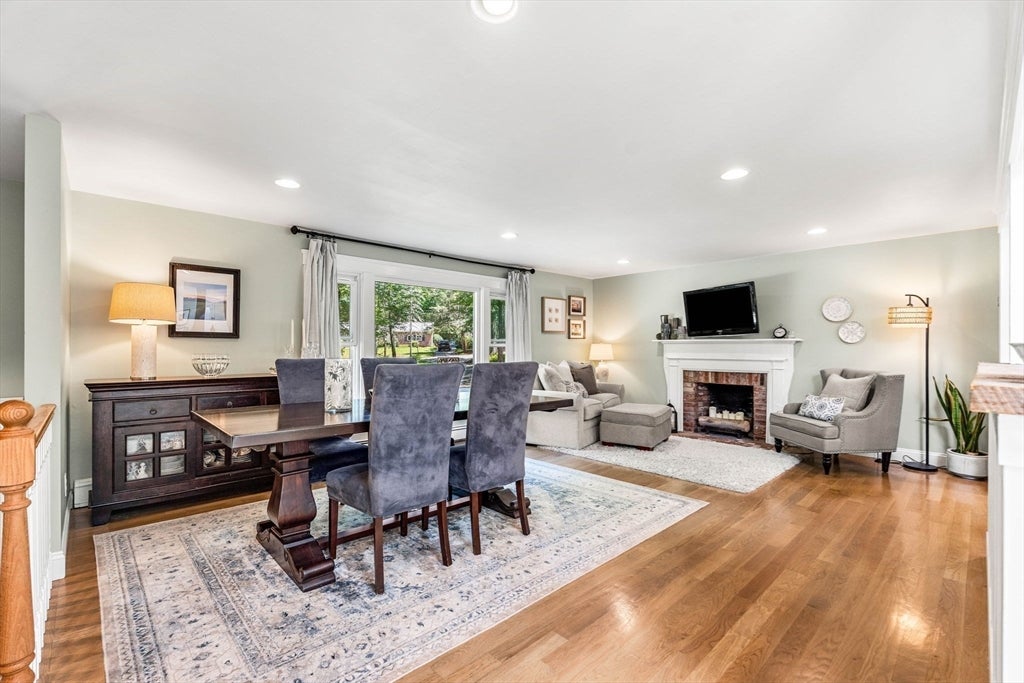
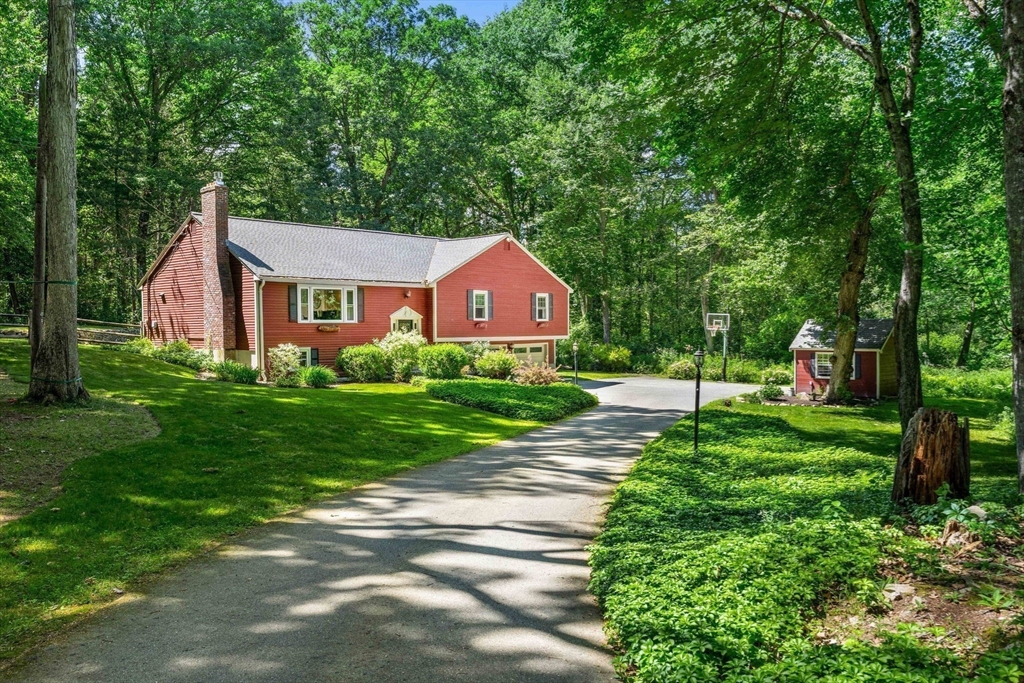
Truly Turn Key, Abundant with Natural Light & Privacy galore, this spacious home has a terrific open floor plan with Renovated Kitchen at the hub of dining, family & living rooms. Also boasting gleaming hardwood floors, extra wide hallways, & 4 generous bedrooms, all on the same floor, including a primary with efficient ensuite bathroom (potential for expansion). Downstairs is home to office space, laundry, exercise room, mudroom, over sized garage, & flat yard. Plenty of places to be together & retreat, inside & out. Featuring beautiful custom builtins, gas fireplace, patio w/ fire pit & mature landscaping. Tucked in a corner lot abutting conservation land, 18 Kimball offers tranquility & connection to nature in one of Wenham's most wonderful neighborhoods in the highly rated H/W schools w/ easy access to trails, parks, beaches, shops, commuter train & routes for heading North or to Boston. Neighbors bought at $1,687,000 & are renovating! Come on in and tour!!

Save
Ask
Tour
Hide
Share
Listing Snapshot
Price 
$1,295,000
Days On Site 
18 Days
Bedrooms 
4
Inside Area (SqFt) 
3,128 sqft
Total Baths 
3
Full Baths 
2
Partial Baths 
1
Lot Size 
1.2 Acres
Year Built 
1972
MLS® Number 
73538130
Status 
Active
Property Tax 
$17,568
HOA/Condo/Coop Fees 
N/A
Sq Ft Source 
Other
Friends & Family
Recent Activity
5 days agoListing updated with changes from the MLS®
3 weeks agoListing first seen on site
General Features
Acres 
1.2
Attached Garage 
Yes
Disclosures 
Salem Beverly water supply easement on the right of property. Square footage listed is approximate from floor plans. Public record square footage is different and does not include all finished spaces. Sellers will Review Offers as they come in.
Foundation 
Concrete Perimeter
Garage 
Yes
Garage Spaces 
2
Green Energy Efficient 
Thermostat
Parking 
PavedAttachedGarage Door OpenerStorageWorkshop in GarageOversizedOff StreetGarage
Parking Spaces 
10
Property Sub Type 
Single Family Residence
Sewer 
Private Sewer
SqFt Above 
3128
SqFt Total 
3128
Style 
ColonialSplit Entry
Water Source 
Public
Zoning 
R1A
Interior Features
Appliances 
Gas Water HeaterRangeDishwasherMicrowaveRefrigerator
Basement 
PartialFinishedInterior EntryConcrete
Cooling 
Window Unit(s)
Electric 
200+ Amp Service
Fireplace 
Yes
Fireplace Features 
Living Room
Fireplaces 
2
Flooring 
TileCarpetHardwoodConcrete
Heating 
Natural GasBaseboardZoned
Interior 
Open FloorplanRecessed LightingMaster DownstairsVaulted Ceiling(s)
Laundry Features 
Gas Dryer HookupElectric Dryer HookupWasher Hookup
Main Level Bedrooms 
4
Window Features 
Insulated Windows
Bathroom 1 
Dimensions - 8.916666666x6.916666666Level - MainArea - 61
Bathroom 2 
Dimensions - 6.833333333x6.166666666Level - MainArea - 42
Bathroom 3 
Dimensions - 5.666666666x7.416666666Level - FirstArea - 42
Bedroom 2 
Dimensions - 11.916666666x13.333333333Level - MainArea - 158
Bedroom 3 
Dimensions - 14.5x12Level - MainArea - 174
Bedroom 4 
Dimensions - 16.75x13.25Level - MainArea - 221
Dining Room 
Dimensions - 10.916666666x13.75Level - MainArea - 150
Family Room 
Dimensions - 20.5x14.833333333Level - MainArea - 304
Kitchen 
Dimensions - 13.333333333x13.75Level - MainArea - 183
Living Room 
Dimensions - 23.5x15Level - MainArea - 352
Master Bedroom 
Dimensions - 13.166666666x17.083333333Level - MainArea - 224
Office 
Dimensions - 8.416666666x12.666666666Level - FirstArea - 106
Save
Ask
Tour
Hide
Share
Exterior Features
Construction Details 
Frame
Exterior 
Rain GuttersStorage
Fencing 
Stone
Lot Features 
Corner LotWoodedGentle SlopingLandscaped
Other Structures 
Storage
Patio And Porch 
Patio
Roof 
Shingle
Waterfront Features 
Ocean Front
Windows/Doors 
Insulated Windows
Community Features
Community Features 
PoolTennis Court(s)ParkStable(s)Golf
Financing Terms Available 
Contract
Schools
School District
Unknown
Elementary School
Hamilton Wenham
Middle School
Hamilton Wenham
High School
Hamilton Wenham
Listing courtesy of Tracey Hutchinson of Churchill Properties


The property listing data and information, or the Images, set forth herein were provided to MLS Property Information Network, Inc. from third party sources, including sellers, lessors, landlords, and public records, and were compiled by MLS Property Information Network, Inc. The property listing data and information, and the Images, are for the personal, non-commercial use of consumers having a good faith interest in purchasing, leasing or renting listed properties of the type displayed to them and may not be used for any purpose other than to identify prospective properties which such consumers may have a good faith interest in purchasing, leasing or renting. MLS Property Information Network, Inc. and its subscribers disclaim any and all representations and warranties as to the accuracy of the property listing data and information, or as to the accuracy of any of the Images, set forth herein.

Last checked 2026-07-07 01:07 AM UTC

Neighborhood & Commute
Source: Walkscore
Save
Ask
Tour
Hide
Share