Save
Ask
Tour
Hide
Share
$649,900
18 Days On Site

The Village At Cedarview Condominium
30 Cedarview Cir 30
Milford, MA 01757

For Sale|Condominium|Active
3
Beds
3
Total Baths
2
Full Baths
1
Partial Bath
2,907
SqFt
$224
/SqFt
2006
Built
County:
Worcester

Due to the health concerns created by Coronavirus we are offering personal 1-1 online video walkthough tours where possible.

30 Cedarview Cir 3030 Cedarview Cir 3030 Cedarview Cir 3030 Cedarview Cir 30
Save
Ask
Tour
Hide
Share

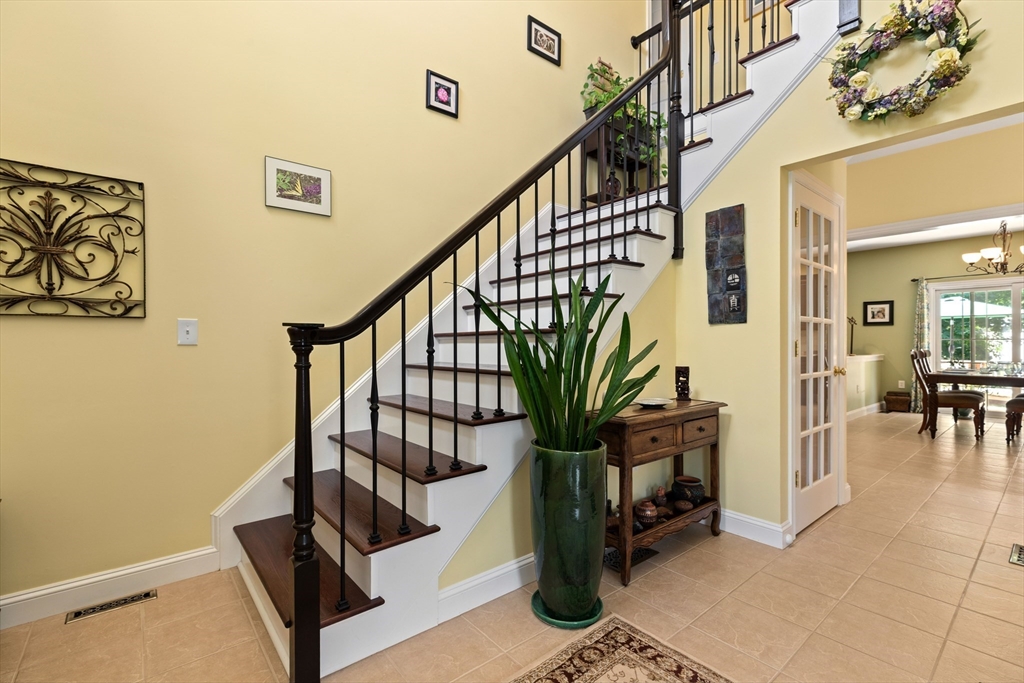
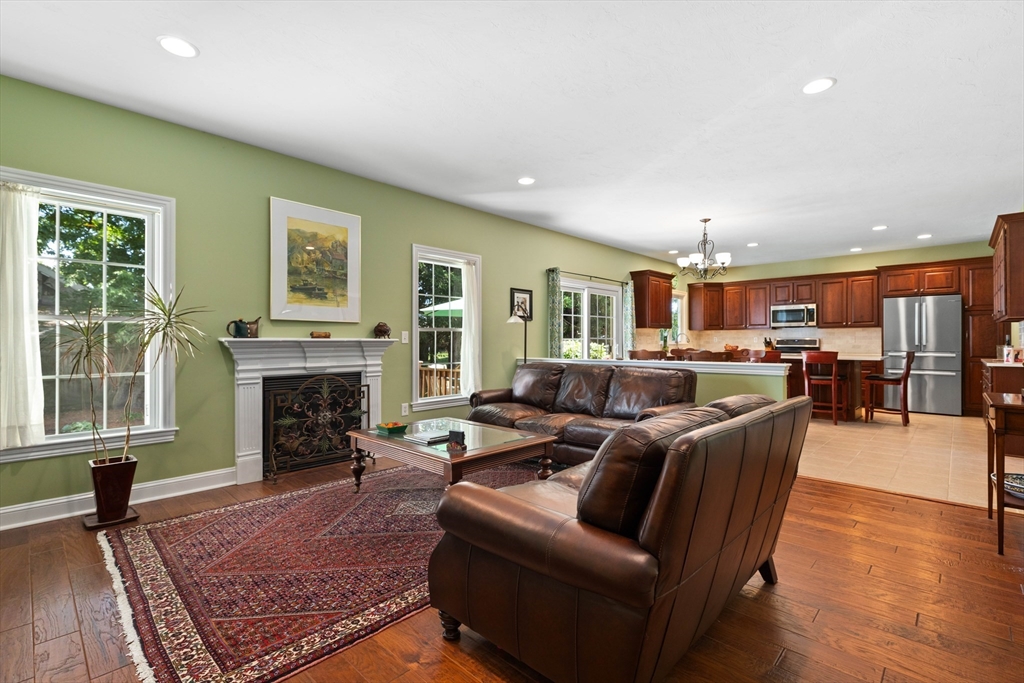
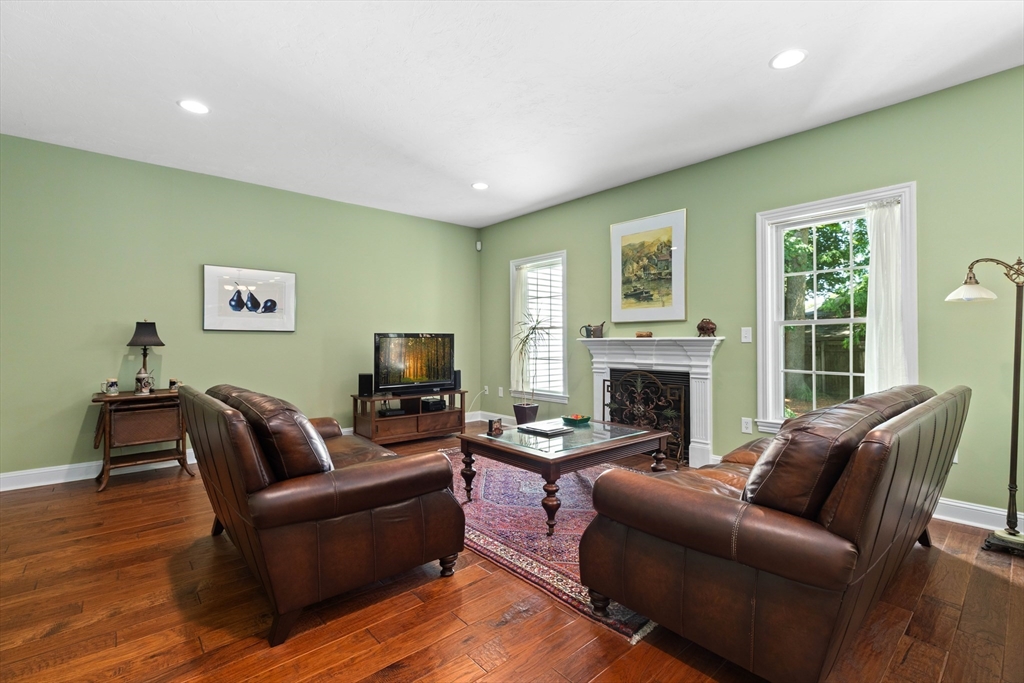
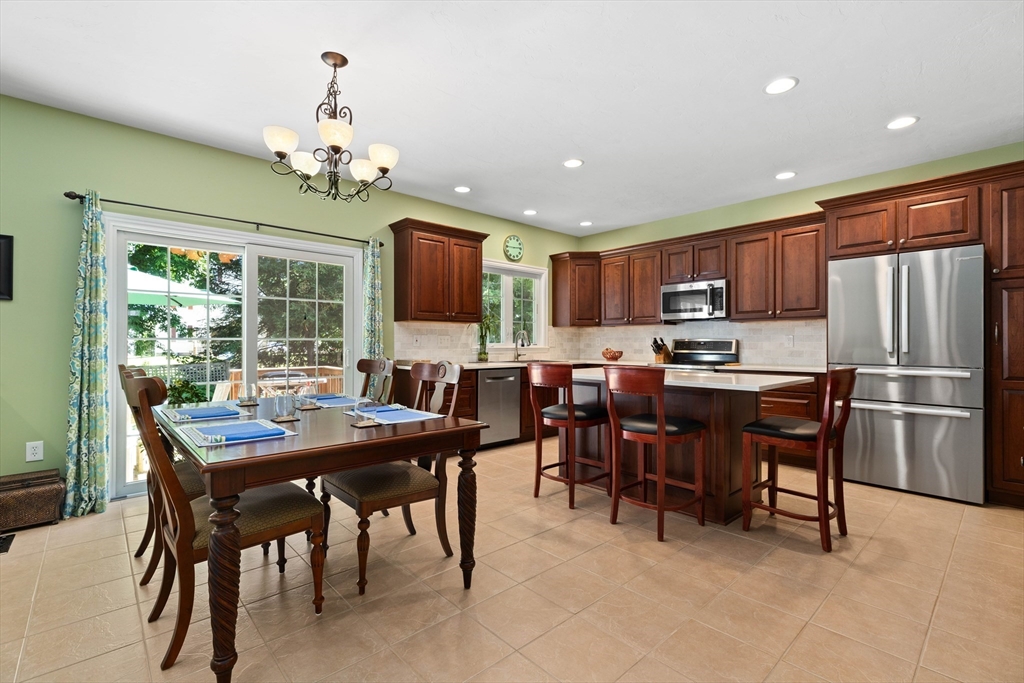
Immaculate end-unit townhome offering 2,907 sq. ft. of living space in a prime commuter location! A dramatic two-story foyer welcomes you into this beautifully maintained home featuring a spacious updated (2020)eat-in kitchen with custom cabinetry, stainless steel appliances, and a center island. The inviting family room boasts a cozy gas fireplace, perfect for relaxing or entertaining. The luxurious primary suite includes a sitting area, walk-in closet, and private bath with a jetted tub, separate shower, and double vanity. Convenient second-floor laundry adds everyday ease. The finished lower level offers a versatile playroom or recreation space, plus a fourth bedroom/office with a private entrance—ideal for guests, extended family, or a home office. Additional highlights include central air conditioning, gas heat, and exceptional storage throughout. Conveniently located just minutes from I-495 and the Massachusetts Turnpike, making commuting a breeze. A must-see home!

Save
Ask
Tour
Hide
Share
Listing Snapshot
Price 
$649,900
Days On Site 
18 Days
Bedrooms 
3
Inside Area (SqFt) 
2,907 sqft
Total Baths 
3
Full Baths 
2
Partial Baths 
1
Lot Size 
N/A
Year Built 
2006
MLS® Number 
73538119
Status 
Active
Property Tax 
$8,151
HOA/Condo/Coop Fees 
$450 monthly
Sq Ft Source 
Public Records
Friends & Family
Recent Activity
2 weeks agoListing updated with changes from the MLS®
3 weeks agoListing first seen on site
General Features
Attached Garage 
Yes
Disclosures 
Buyer and Buyer's Agent to verify all information and perform their own due diligence.
Garage 
Yes
Garage Spaces 
1
Number Of Stories 
2
Parking 
AttachedGarage Door OpenerOff StreetGarage
Parking Spaces 
3
Property Sub Type 
Condominium
Security 
Security System
Sewer 
Public Sewer
SqFt Above 
2258
SqFt Below 
649
SqFt Total 
2907
Water Source 
Public
Zoning 
RB
Interior Features
Appliances 
RangeDishwasherMicrowaveRefrigeratorWasherDryer
Cooling 
Central AirZoned
Electric 
Circuit Breakers200+ Amp Service
Fireplace 
Yes
Fireplace Features 
Family Room
Fireplaces 
1
Heating 
Natural GasCentralForced AirZoned
Interior 
Walk-In Closet(s)
Laundry Features 
In UnitWasher Hookup
Window Features 
Insulated Windows
Bathroom 1 
Dimensions - 10.166666666x10.75Level - SecondArea - 109
Bathroom 2 
Dimensions - 8.25x7.833333333Level - SecondArea - 64
Bathroom 3 
Dimensions - 5.75x5.5Level - FirstArea - 31
Bedroom 2 
Dimensions - 12.25x14Level - SecondArea - 171
Bedroom 3 
Dimensions - 12.333333333x15Level - SecondArea - 185
Family Room 
Dimensions - 18.833333333x15.916666666Level - FirstArea - 299
Kitchen 
Dimensions - 18.916666666x15.916666666Level - FirstArea - 301
Living Room 
Dimensions - 13x15.833333333Level - FirstArea - 205
Master Bedroom 
Dimensions - 15.416666666x26.5Level - SecondArea - 408
Office 
Dimensions - 9.416666666x14Level - BasementArea - 131
Save
Ask
Tour
Hide
Share
Exterior Features
Construction Details 
Frame
Exterior 
Lighting
Lot Features 
Waterfront
Patio And Porch 
PorchDeck
Roof 
Shingle
Waterfront 
Yes
Waterfront Features 
WaterfrontPond
Windows/Doors 
Insulated Windows
Community Features
Association Dues 
450
Community Features 
Park
HOA Fee Frequency 
Monthly
Schools
School District
Unknown
Elementary School
Memorial
Middle School
Stacy/East
High School
Milford
Listing courtesy of Shelly A. Armstrong of Redfin Corp.


The property listing data and information, or the Images, set forth herein were provided to MLS Property Information Network, Inc. from third party sources, including sellers, lessors, landlords, and public records, and were compiled by MLS Property Information Network, Inc. The property listing data and information, and the Images, are for the personal, non-commercial use of consumers having a good faith interest in purchasing, leasing or renting listed properties of the type displayed to them and may not be used for any purpose other than to identify prospective properties which such consumers may have a good faith interest in purchasing, leasing or renting. MLS Property Information Network, Inc. and its subscribers disclaim any and all representations and warranties as to the accuracy of the property listing data and information, or as to the accuracy of any of the Images, set forth herein.

Last checked 2026-07-06 08:54 PM UTC

Neighborhood & Commute
Source: Walkscore
Save
Ask
Tour
Hide
Share