

10 Donnelly DriveMedfield, MA 02052
Mortgage Calculator
Monthly Payment (Est.)
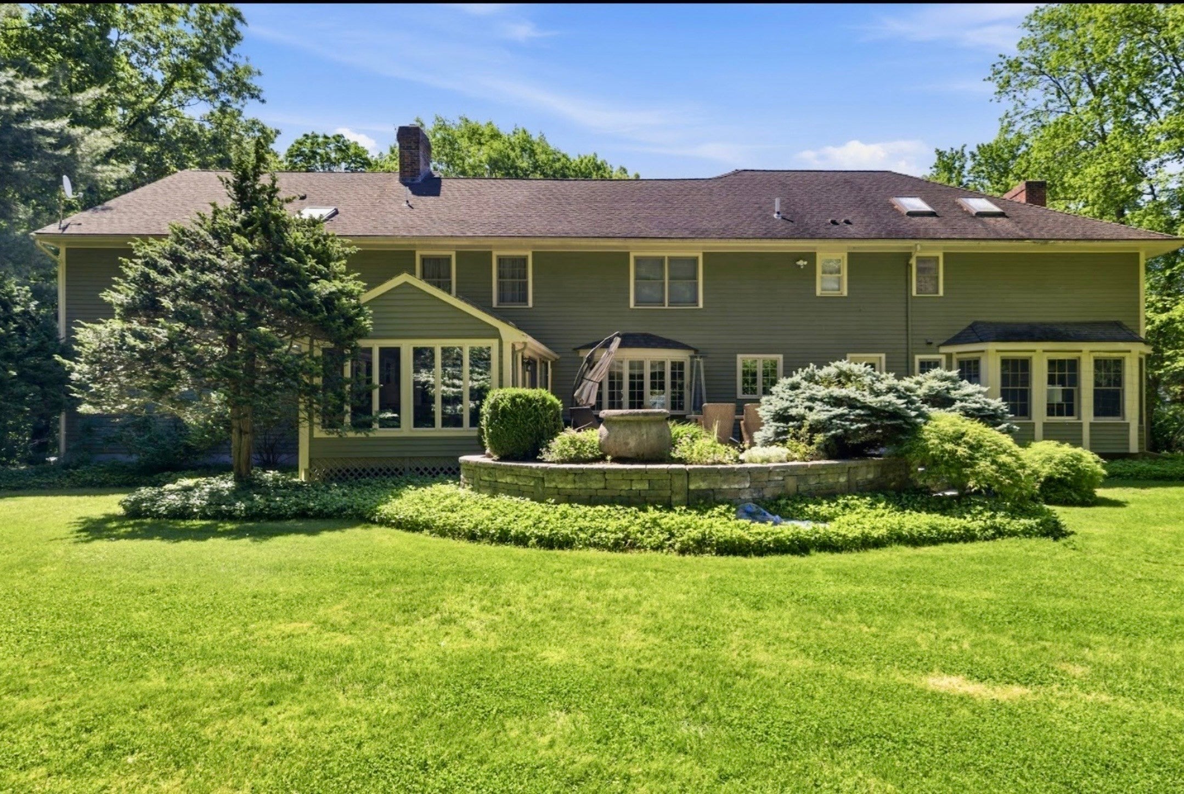
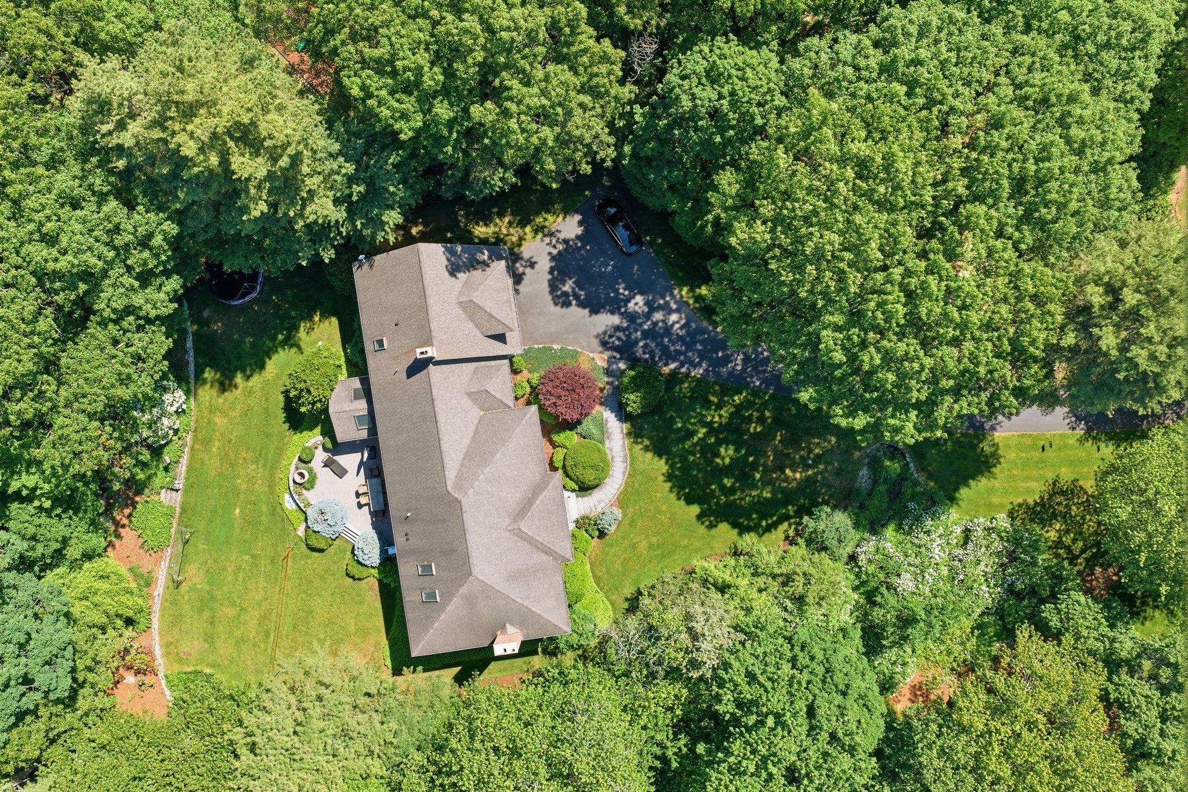
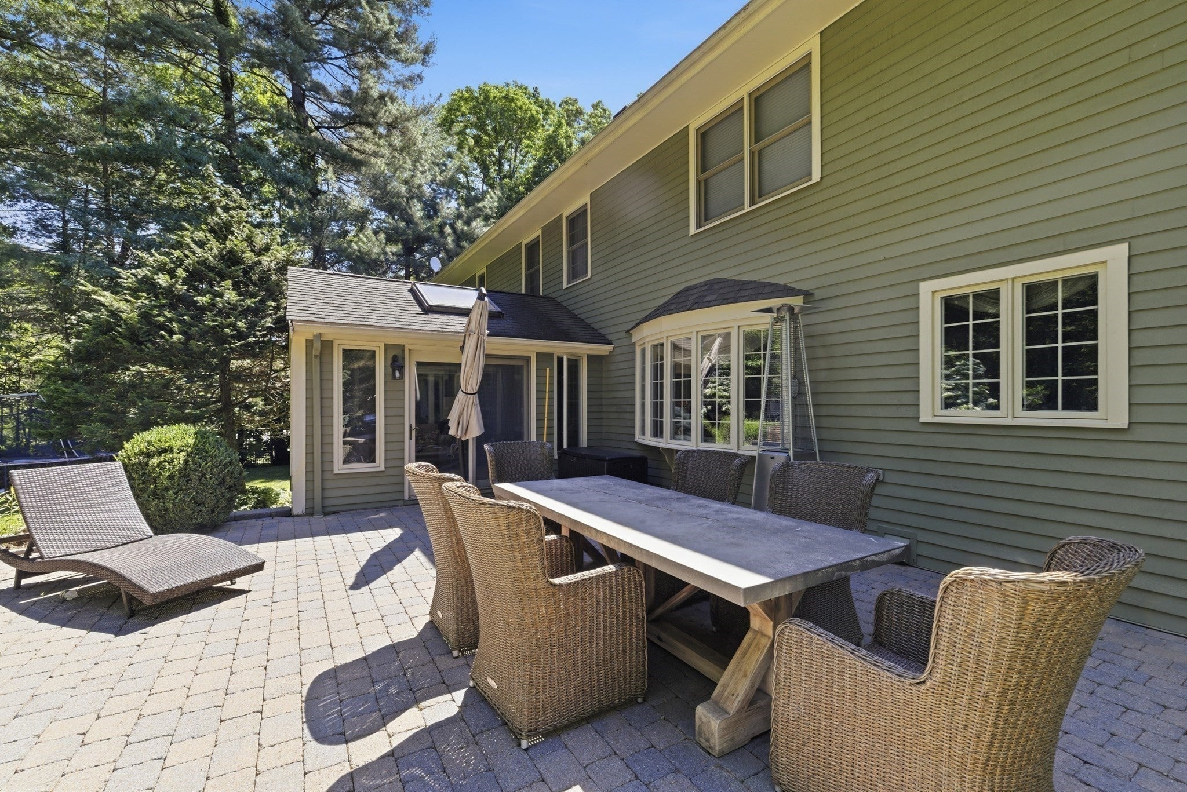
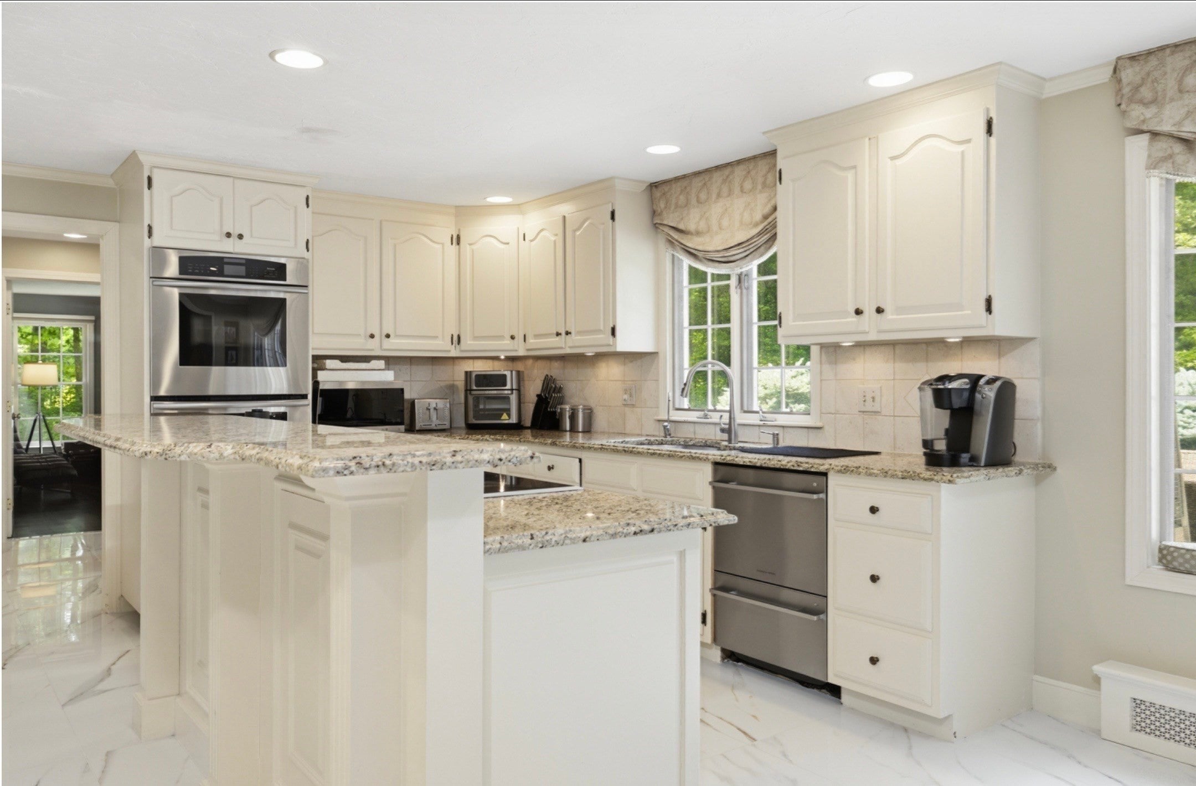
Enter an interest rate to see your estimated monthly payment.Nestled in the prestigious Donnelly Estates, this exceptional Custom Colonial showcases timeless elegance and impeccable craftsmanship. The stunning 4 bedroom 4.5 bathroom offers thoughtfully designed living space where classic architecture seamlessly blends with modern luxury. The heart of the home features a beautifully appointed chef‘s kitchen with professional grade appliances, designer finishes, and custom details. Rich Hardwood Floors, extensive built-ins, reflect the exceptional care throughout the home. Designed for everyday living or elegant entertaining, the home offers expansive gathering spaces. A private wing complete with full bath, wet bar, second office and separate staircase, provides an ideal guest suite or multigenerational living arrangement. The finished lower level features a second kitchen full bath game room/media room and potential au-pair accommodations. A heated sunroom opens to a sophisticated stone patio overlooking beautiful landscaped grounds.**Furniture offers considered**
| 2 weeks ago | Listing updated with changes from the MLS® | |
| 2 weeks ago | Status changed to Pending | |
| 3 months ago | Price changed to $1,999,900 | |
| 4 months ago | Listing first seen on site |

The property listing data and information, or the Images, set forth herein were provided to MLS Property Information Network, Inc. from third party sources, including sellers, lessors, landlords, and public records, and were compiled by MLS Property Information Network, Inc. The property listing data and information, and the Images, are for the personal, non-commercial use of consumers having a good faith interest in purchasing, leasing or renting listed properties of the type displayed to them and may not be used for any purpose other than to identify prospective properties which such consumers may have a good faith interest in purchasing, leasing or renting. MLS Property Information Network, Inc. and its subscribers disclaim any and all representations and warranties as to the accuracy of the property listing data and information, or as to the accuracy of any of the Images, set forth herein.
Last checked 2026-10-17 07:39 AM UTC