Save
Ask
Tour
Hide
Share
$619,000
38 Days On Site

2 Westland St
Acushnet, MA 02743

For Sale|Single Family Residence|Active
5
Beds
3
Total Baths
3
Full Baths
2,826
SqFt
$219
/SqFt
1951
Built
County:
Bristol

Due to the health concerns created by Coronavirus we are offering personal 1-1 online video walkthough tours where possible.
2 Westland St2 Westland St2 Westland St2 Westland St
Save
Ask
Tour
Hide
Share

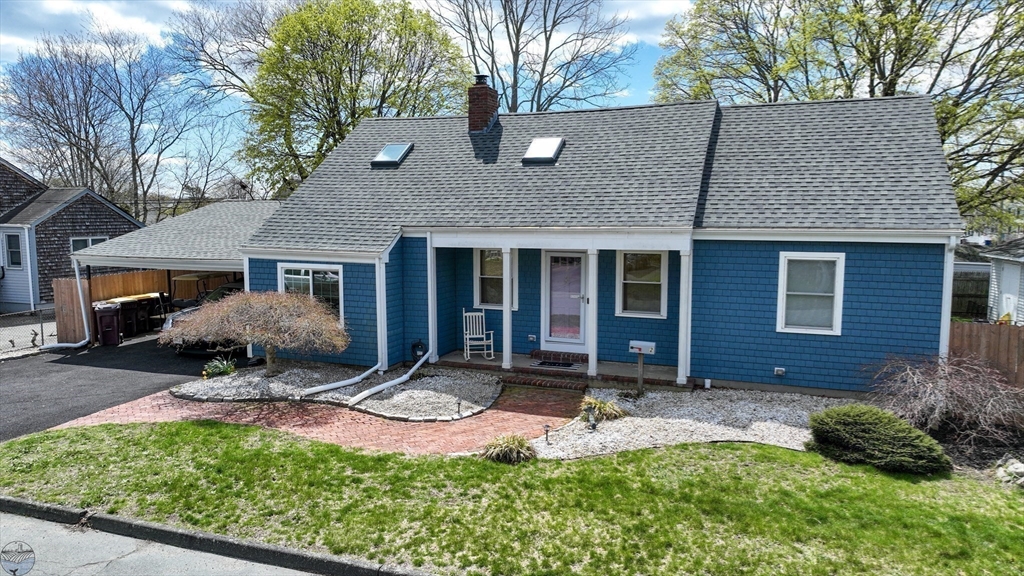
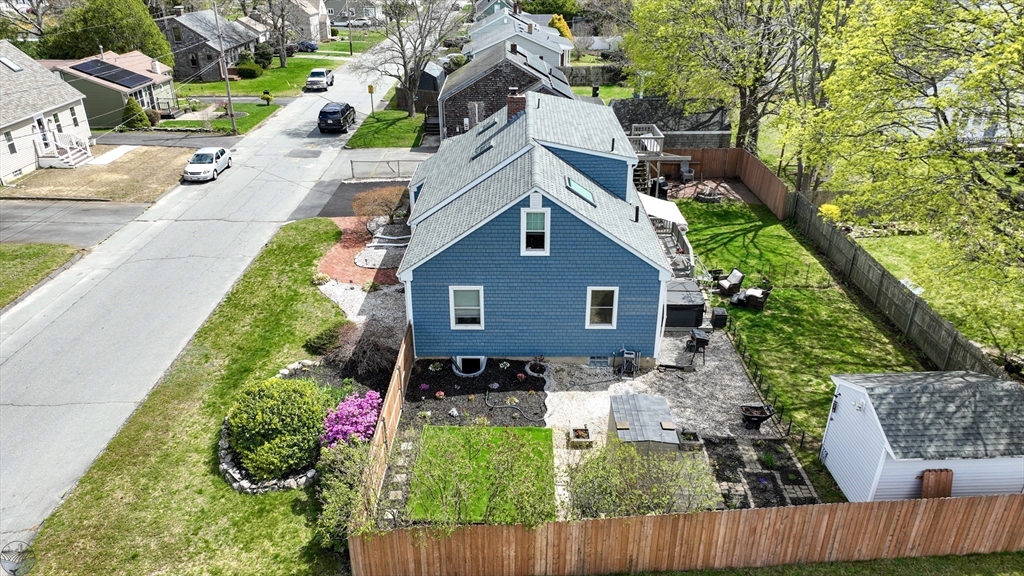
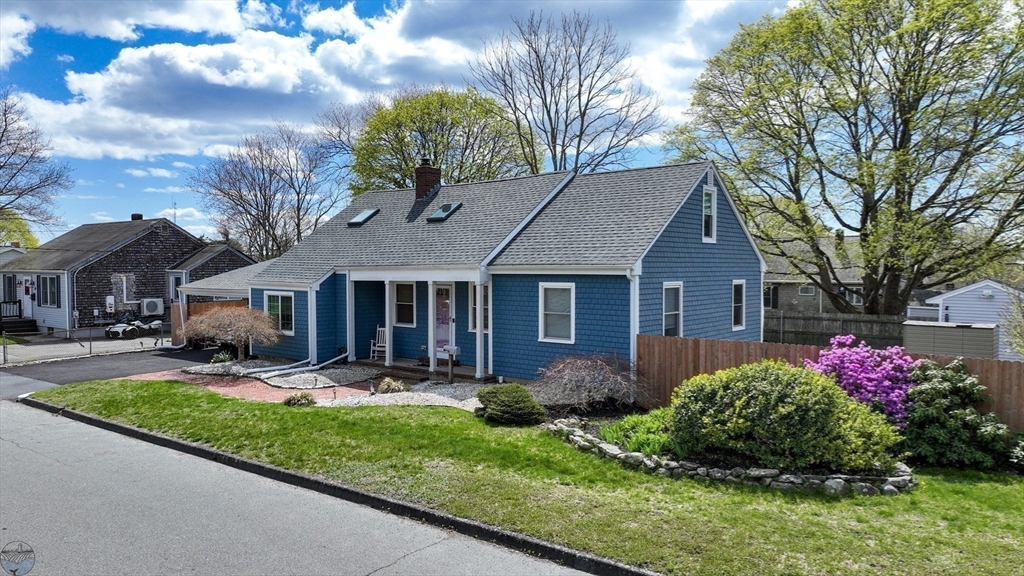
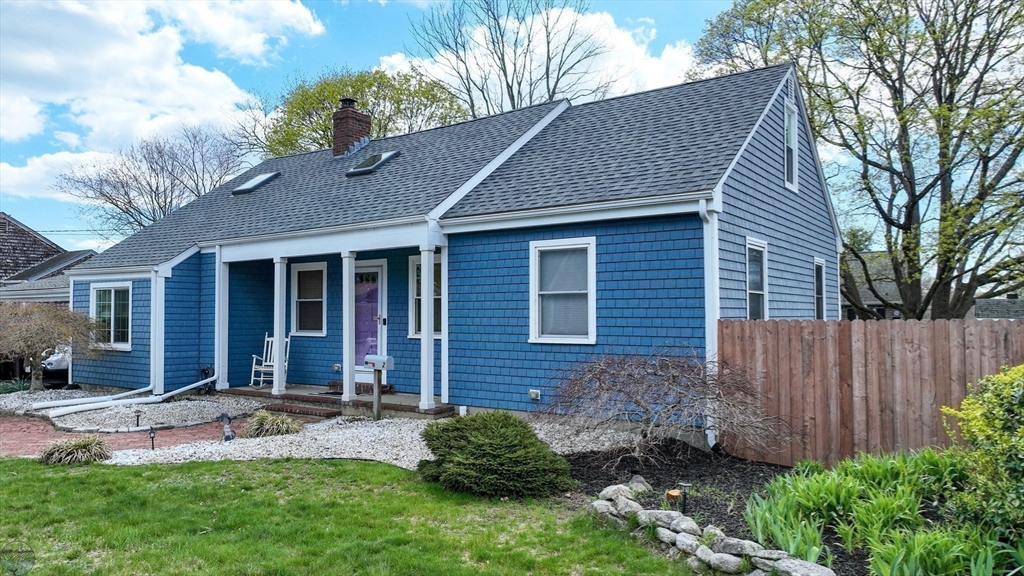
Welcome to this beautifully maintained Cape offering 5 bedrooms and 3 baths located within walking distance to The Sawmill - Acushnet River Reserve. The main level features a fireplaced living room, hardwood floors, and an updated kitchen with quartz countertops, upgraded cabinetry, stainless steel appliances, and a breakfast bar. A dining room with exposed beams adds warmth and character. The versatile floor plan includes a second floor kitchen with exterior access to a deck overlooking the fenced backyard, providing exceptional flexibility for entertaining, guests or extended living needs. The partially finished lower level features the home's fifth bedroom with a code-compliant egress window, a full bath, wet bar and additional finished space. Enjoy summer evenings on the deck, relax in the hot tub, and take advantage of ample off-street parking under the carport. Convenient to shopping, schools, parks, and Route 140.

Save
Ask
Tour
Hide
Share
Listing Snapshot
Price 
$619,000
Days On Site 
38 Days
Bedrooms 
5
Inside Area (SqFt) 
2,826 sqft
Total Baths 
3
Full Baths 
3
Partial Baths 
N/A
Lot Size 
0.17 Acres
Year Built 
1951
MLS® Number 
73538109
Status 
Active
Property Tax 
$5,000
HOA/Condo/Coop Fees 
N/A
Sq Ft Source 
Public Records
Friends & Family
Recent Activity
5 days agoListing updated with changes from the MLS®
a week agoStatus changed to Active
a month agoListing first seen on site
General Features
Acres 
0.17
Disclosures 
Town records reflect two kitchens. Second floor kitchen has stove top but no range. Blink cameras not included with sale.
Foundation 
Concrete Perimeter
Garage 
Yes
Parking 
PavedCarportStorageOff Street
Parking Spaces 
4
Property Sub Type 
Single Family Residence
Sewer 
Public Sewer
SqFt Above 
2519
SqFt Below 
307
SqFt Total 
2826
Style 
Cape
Water Source 
Public
Zoning 
1
Interior Features
Appliances 
Gas Water HeaterRangeDishwasherDisposalMicrowaveRefrigeratorWasherDryerRange Hood
Basement 
FullPartially FinishedInterior Entry
Cooling 
Window Unit(s)Ductless
Electric 
100 Amp Service
Fireplace 
Yes
Fireplace Features 
Living Room
Fireplaces 
1
Flooring 
TileCarpetHardwood
Heating 
Natural GasBaseboardZoned
Interior 
Master DownstairsCeiling Fan(s)Beamed Ceilings
Laundry Features 
Electric Dryer HookupGas Dryer HookupWasher HookupIn Basement
Spa 
Yes
Window Features 
Insulated Windows
Bathroom 1 
Level - Main
Bathroom 2 
Level - Second
Bathroom 3 
Level - Basement
Bedroom 2 
Level - First
Bedroom 3 
Level - Second
Bedroom 4 
Level - Second
Bedroom 5 
Level - Basement
Dining Room 
Level - First
Kitchen 
Level - Main
Living Room 
Level - Main
Master Bedroom 
Level - First
Save
Ask
Tour
Hide
Share
Exterior Features
Construction Details 
Frame
Exterior 
Rain GuttersStorage
Fencing 
Fenced
Lot Features 
Corner Lot
Other Structures 
Storage
Patio And Porch 
PorchDeck
Roof 
Shingle
Spa 
Yes
Spa Features 
Private
Windows/Doors 
Insulated Windows
Community Features
Community Features 
ParkGolf
Roads 
Paved
Listing courtesy of Daryl Fredette of Farmcoast Realty, LLC


The property listing data and information, or the Images, set forth herein were provided to MLS Property Information Network, Inc. from third party sources, including sellers, lessors, landlords, and public records, and were compiled by MLS Property Information Network, Inc. The property listing data and information, and the Images, are for the personal, non-commercial use of consumers having a good faith interest in purchasing, leasing or renting listed properties of the type displayed to them and may not be used for any purpose other than to identify prospective properties which such consumers may have a good faith interest in purchasing, leasing or renting. MLS Property Information Network, Inc. and its subscribers disclaim any and all representations and warranties as to the accuracy of the property listing data and information, or as to the accuracy of any of the Images, set forth herein.

Last checked 2026-07-27 07:16 AM UTC

Neighborhood & Commute
Source: Walkscore
Save
Ask
Tour
Hide
Share