

81 Rocky Meadow StMiddleboro, MA 02346
Mortgage Calculator
Monthly Payment (Est.)
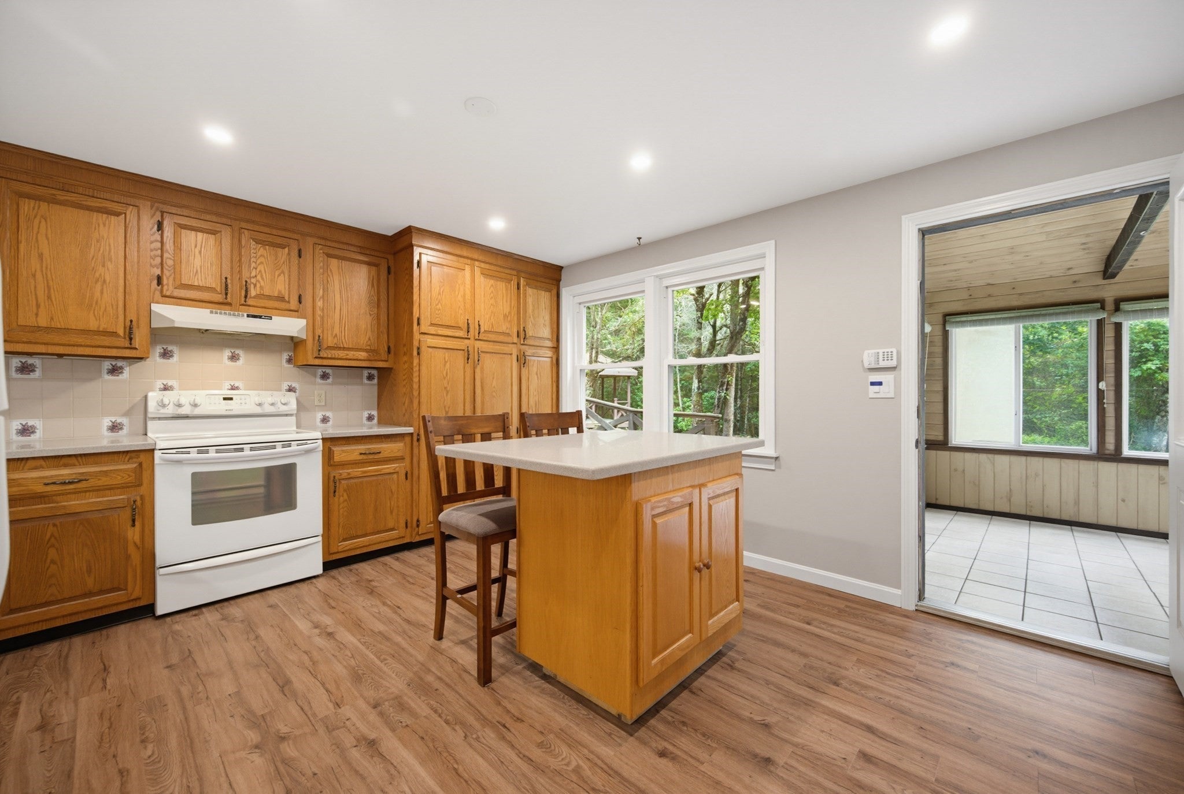
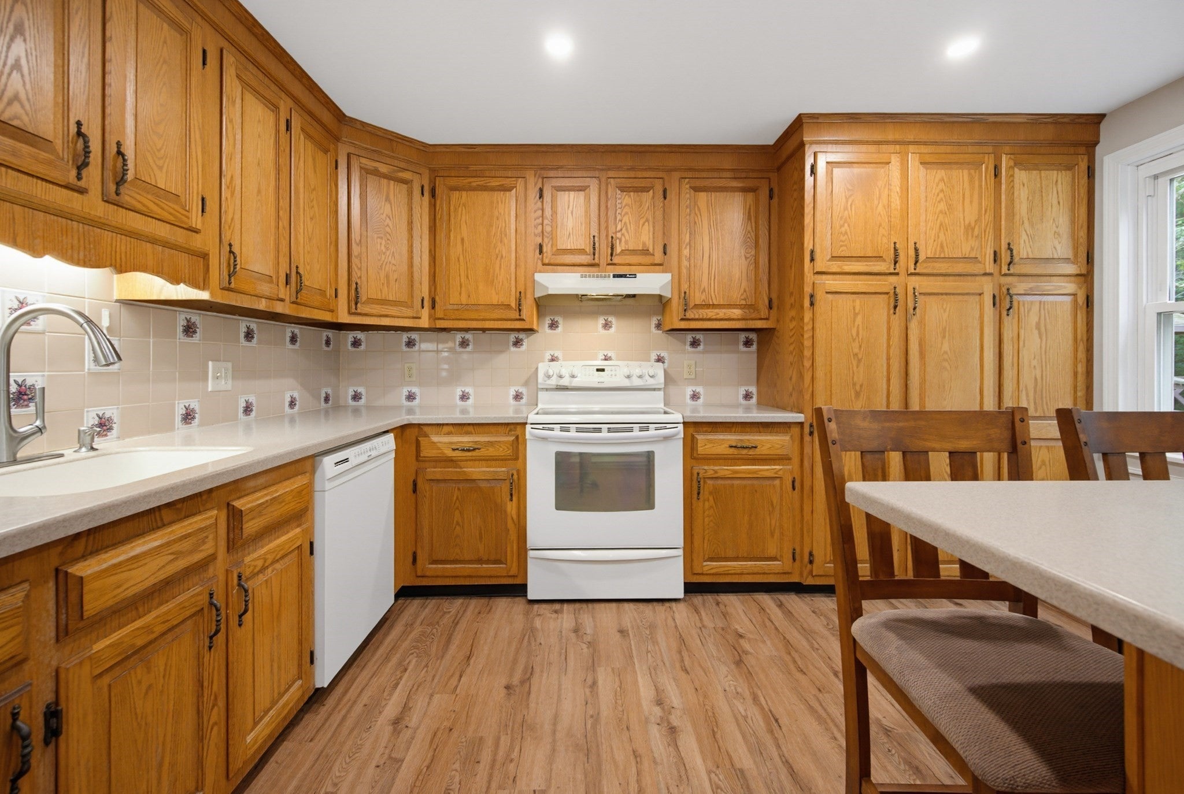
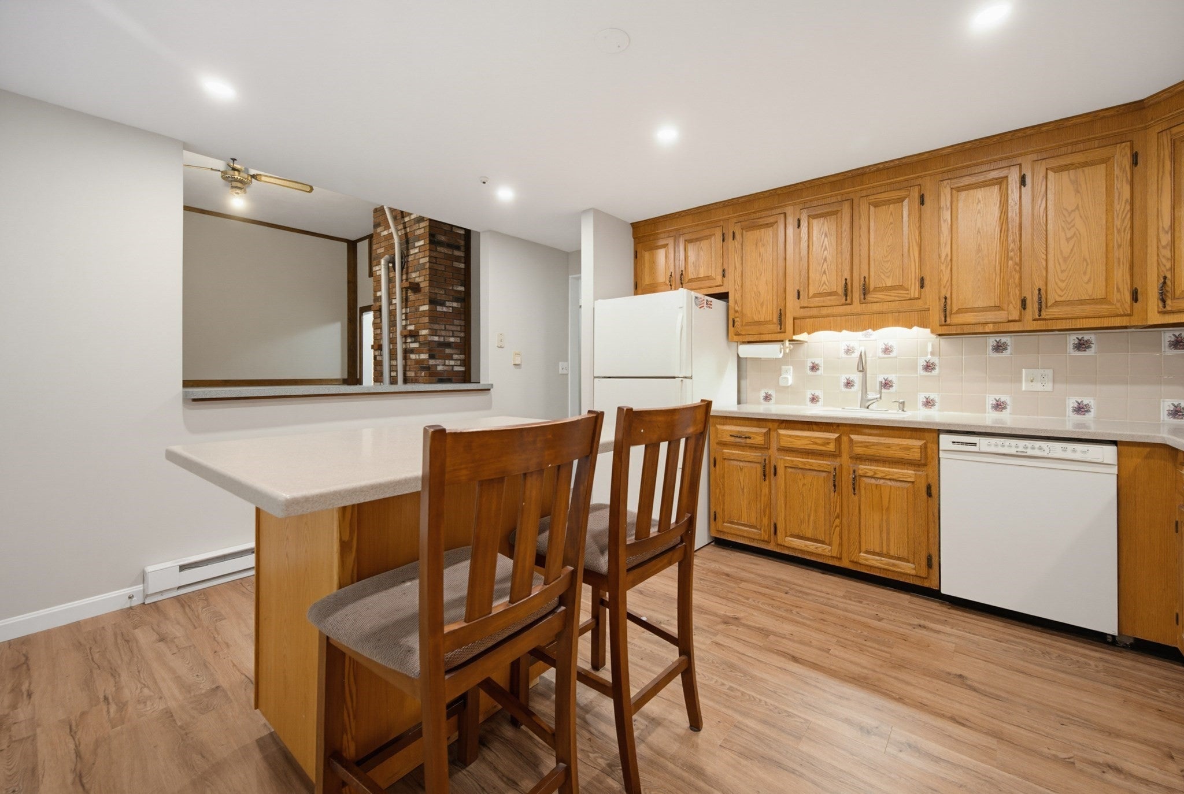
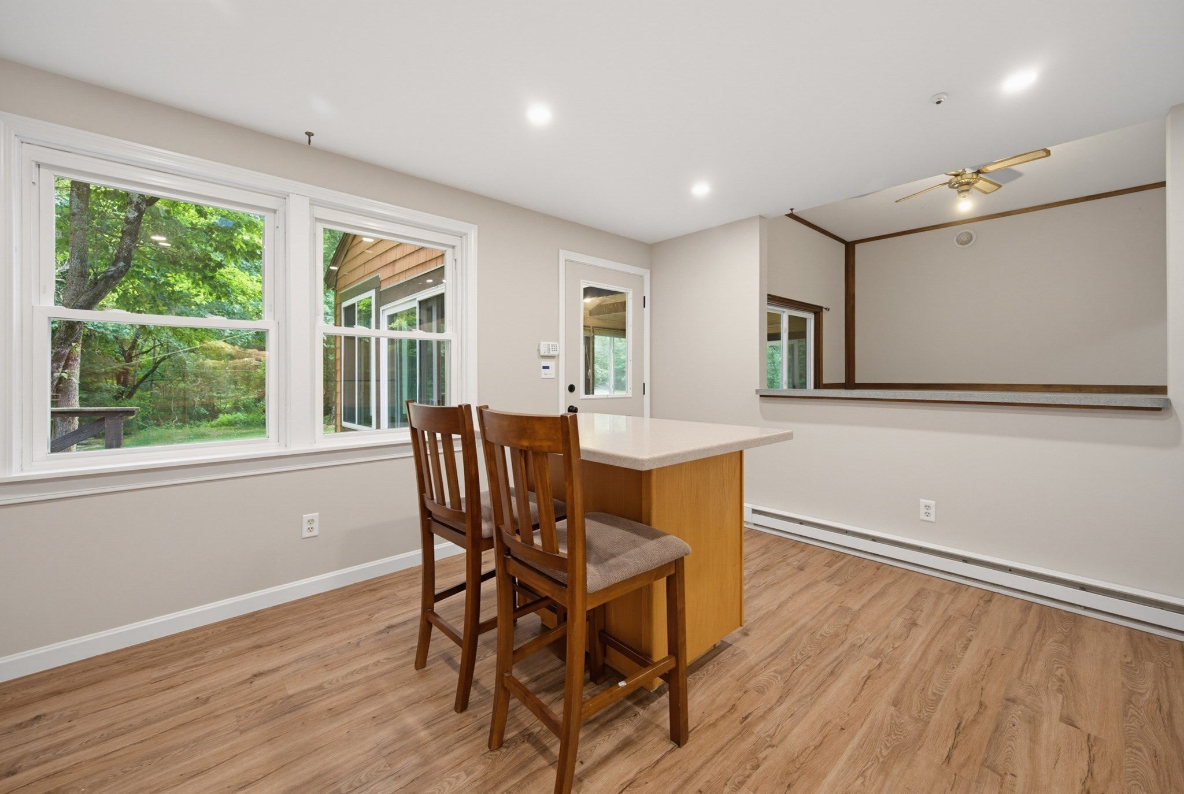
Enter an interest rate to see your estimated monthly payment.NEW PRICE! If space, privacy and endless possibilities are on your wish list, this home deserves a fresh look! Need room to spread out, work from home, pursue a hobby, or simply have spaces that can change along with your life? This unique 4-bedroom, 2.5 bath home delivers flexibility that is hard to find, all on 1.45 acres of land. Upstairs three freshly painted bedrooms feature brand new flooring, a full bathroom with tub, and an open bonus area ready to become an office, reading nook or sitting room. On the main level, the modern primary suite features an en-suite modern bathroom and walk-in closet. A convenient modern half bath and laundry room are located just down the hall. The living room feels open and inviting with soaring cathedral ceilings and a pellet stove that adds warmth and character. The cabinet-packed kitchen offers room for an island or dining table, while an additional adjoining room gives you even more flexibility as a pantry, workout room, hobby space, or extra storage. But the true showstopper is the sun-filled heated sunroom - a peaceful place to enjoy every season while overlooking the lush lawn and surrounding woods. The detached two- car garage includes an entire second level ready for storage, a workshop, studio or future possibilities. Major updates include a new roof (2025), new water heater (2026) and a brand-new high efficiency heat pump and central air conditioning system (July 2026). Come home and exhale!
| 3 weeks ago | Listing updated with changes from the MLS® | |
| 3 weeks ago | Status changed to Pending | |
| a month ago | Price changed to $668,000 | |
| 4 months ago | Listing first seen on site |

The property listing data and information, or the Images, set forth herein were provided to MLS Property Information Network, Inc. from third party sources, including sellers, lessors, landlords, and public records, and were compiled by MLS Property Information Network, Inc. The property listing data and information, and the Images, are for the personal, non-commercial use of consumers having a good faith interest in purchasing, leasing or renting listed properties of the type displayed to them and may not be used for any purpose other than to identify prospective properties which such consumers may have a good faith interest in purchasing, leasing or renting. MLS Property Information Network, Inc. and its subscribers disclaim any and all representations and warranties as to the accuracy of the property listing data and information, or as to the accuracy of any of the Images, set forth herein.
Last checked 2026-10-17 11:28 PM UTC