Save
Ask
Tour
Hide
Share
$1,239,000
38 Days On Site

1 Flint Locke Dr
Duxbury, MA 02332

Single Family Residence|Pending
5
Beds
3
Total Baths
2
Full Baths
1
Partial Bath
4,390
SqFt
$282
/SqFt
1959
Built
County:
Plymouth

Due to the health concerns created by Coronavirus we are offering personal 1-1 online video walkthough tours where possible.
1 Flint Locke Dr1 Flint Locke Dr1 Flint Locke Dr1 Flint Locke Dr
Save
Ask
Tour
Hide
Share

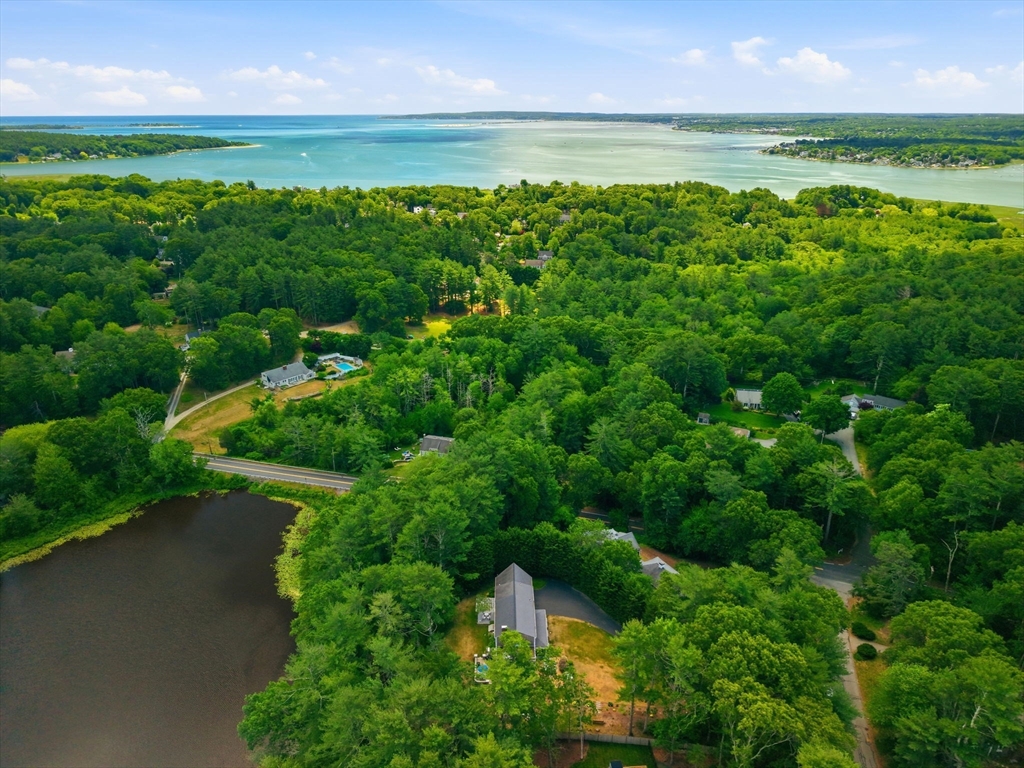
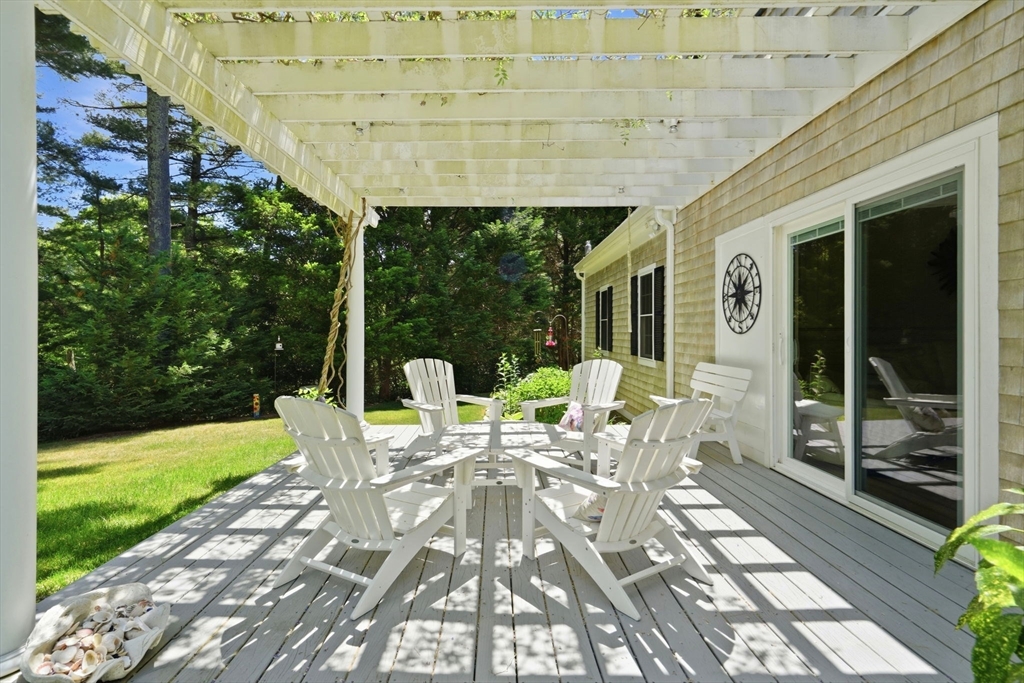
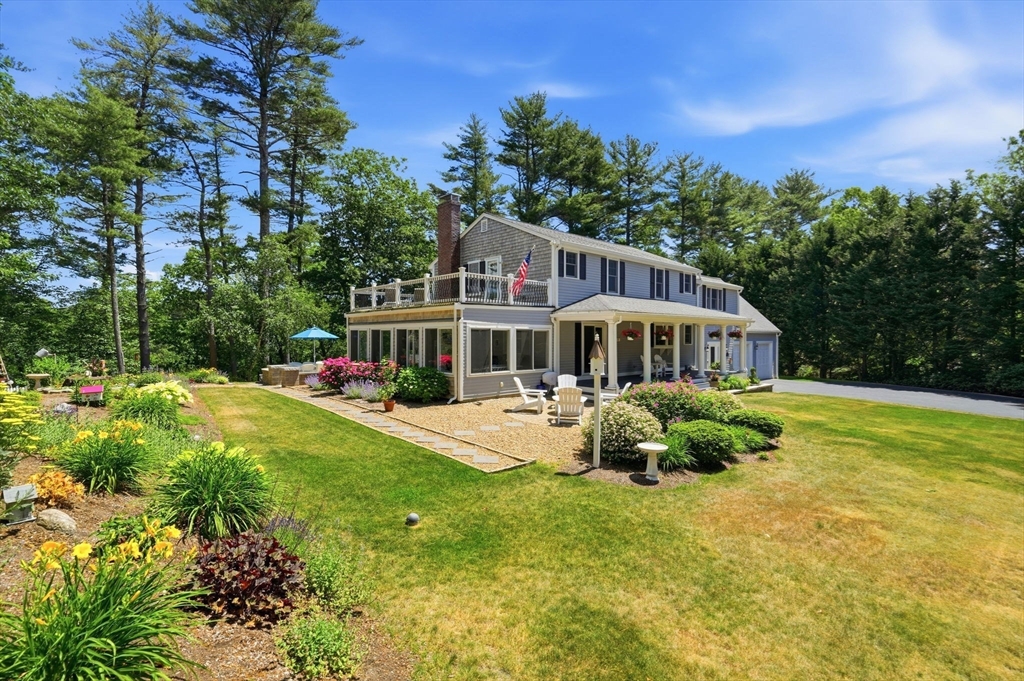
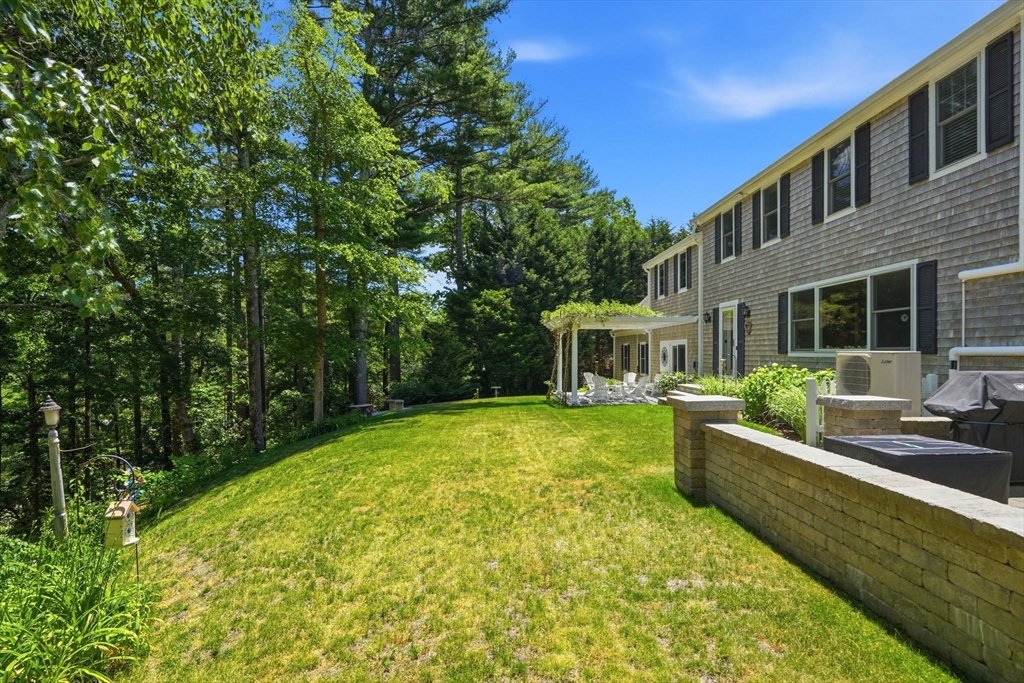
Privately set overlooking Mill Pond and surrounded by beautiful plantings, this handsome Colonial offers over 3500 square feet of comfortable living space on nearly an acre. Perfect for entertaining, the home features a vaulted family room and light-filled sunroom, both opening to expansive decks and patios. The upgraded kitchen boasts white cabinetry, granite countertops, stainless steel appliances, and flows seamlessly into the dining room. A fireplaced living room with a large picture window captures serene pond views and year-round natural beauty. Upstairs you'll find five spacious bedrooms and a rooftop deck retreat. The finished lower level adds 800 square feet of bonus living space with a fireplace and abundant storage. Additional highlights include an oversized heated two-car garage and direct enjoyment of Mill Pond for fishing, boating, and winter skating. Conveniently located just minutes from Duxbury beaches, schools, shopping, dining, and commuting routes.

Save
Ask
Tour
Hide
Share
Listing Snapshot
Price 
$1,239,000
Days On Site 
38 Days
Bedrooms 
5
Inside Area (SqFt) 
4,390 sqft
Total Baths 
3
Full Baths 
2
Partial Baths 
1
Lot Size 
0.99 Acres
Year Built 
1959
MLS® Number 
73538080
Status 
Pending
Property Tax 
$9,359
HOA/Condo/Coop Fees 
N/A
Sq Ft Source 
Other
Friends & Family
Recent Activity
3 weeks agoListing updated with changes from the MLS®
3 weeks agoStatus changed to Pending
a month agoListing first seen on site
General Features
Acres 
0.99
Attached Garage 
Yes
Foundation 
Concrete Perimeter
Garage 
Yes
Garage Spaces 
2
Parking 
PavedAttachedHeated GarageOff StreetGarage
Parking Spaces 
8
Property Sub Type 
Single Family Residence
Sewer 
Private Sewer
SqFt Above 
3590
SqFt Below 
800
SqFt Total 
4390
Style 
Colonial
Water Source 
Public
Zoning 
RC
Interior Features
Appliances 
Gas Water HeaterRangeDishwasherMicrowaveRefrigerator
Basement 
FullPartially Finished
Cooling 
Central AirDuctlessCeiling Fan(s)Zoned
Electric 
200+ Amp Service
Fireplace 
Yes
Fireplace Features 
Living Room
Fireplaces 
2
Flooring 
TileLaminateHardwood
Heating 
Natural GasBaseboard
Interior 
Ceiling Fan(s)Recessed LightingWalk-In Closet(s)Crown Molding
Laundry Features 
In Basement
Bathroom 1 
Level - First
Bathroom 2 
Level - Second
Bathroom 3 
Level - Second
Bedroom 2 
Dimensions - 12x12Level - SecondArea - 144
Bedroom 3 
Dimensions - 17x12Level - SecondArea - 204
Bedroom 4 
Dimensions - 13x12Level - SecondArea - 156
Bedroom 5 
Dimensions - 12x9Level - SecondArea - 108
Dining Room 
Dimensions - 14x11Level - MainArea - 154
Family Room 
Dimensions - 25x13Level - MainArea - 325
Kitchen 
Dimensions - 15x11Level - MainArea - 165
Living Room 
Dimensions - 25x13Level - MainArea - 325
Master Bedroom 
Dimensions - 17x17Level - SecondArea - 289
Save
Ask
Tour
Hide
Share
Exterior Features
Construction Details 
Frame
Frontage 
Bay/Harbor
Lot Features 
Cul-De-SacWoodedWaterfront
Patio And Porch 
DeckPatio
Roof 
Shingle
View 
PondWaterScenic
Waterfront 
Yes
Waterfront Features 
Ocean FrontWaterfrontPond
Waterview 
PondWaterScenic
Community Features
Community Features 
PoolTennis Court(s)ParkGolf
Financing Terms Available 
Contract
Roads 
Paved
Schools
School District
Unknown
Elementary School
Chandler/Alden
Middle School
Dms
High School
Dhs
Listing courtesy of Liz Bone Team of South Shore Sotheby's International Realty


The property listing data and information, or the Images, set forth herein were provided to MLS Property Information Network, Inc. from third party sources, including sellers, lessors, landlords, and public records, and were compiled by MLS Property Information Network, Inc. The property listing data and information, and the Images, are for the personal, non-commercial use of consumers having a good faith interest in purchasing, leasing or renting listed properties of the type displayed to them and may not be used for any purpose other than to identify prospective properties which such consumers may have a good faith interest in purchasing, leasing or renting. MLS Property Information Network, Inc. and its subscribers disclaim any and all representations and warranties as to the accuracy of the property listing data and information, or as to the accuracy of any of the Images, set forth herein.

Last checked 2026-07-26 03:00 PM UTC

Neighborhood & Commute
Source: Walkscore
Save
Ask
Tour
Hide
Share