Save
Ask
Tour
Hide
Share
$819,000
18 Days On Site

2 Fairway Cir
Sandwich, MA 02563

For Sale|Single Family Residence|Active Under Contract
3
Beds
3
Total Baths
2
Full Baths
1
Partial Bath
2,014
SqFt
$407
/SqFt
1983
Built
Subdivision:
Holly Ridge
County:
Barnstable

Due to the health concerns created by Coronavirus we are offering personal 1-1 online video walkthough tours where possible.

2 Fairway Cir2 Fairway Cir2 Fairway Cir2 Fairway Cir
Save
Ask
Tour
Hide
Share

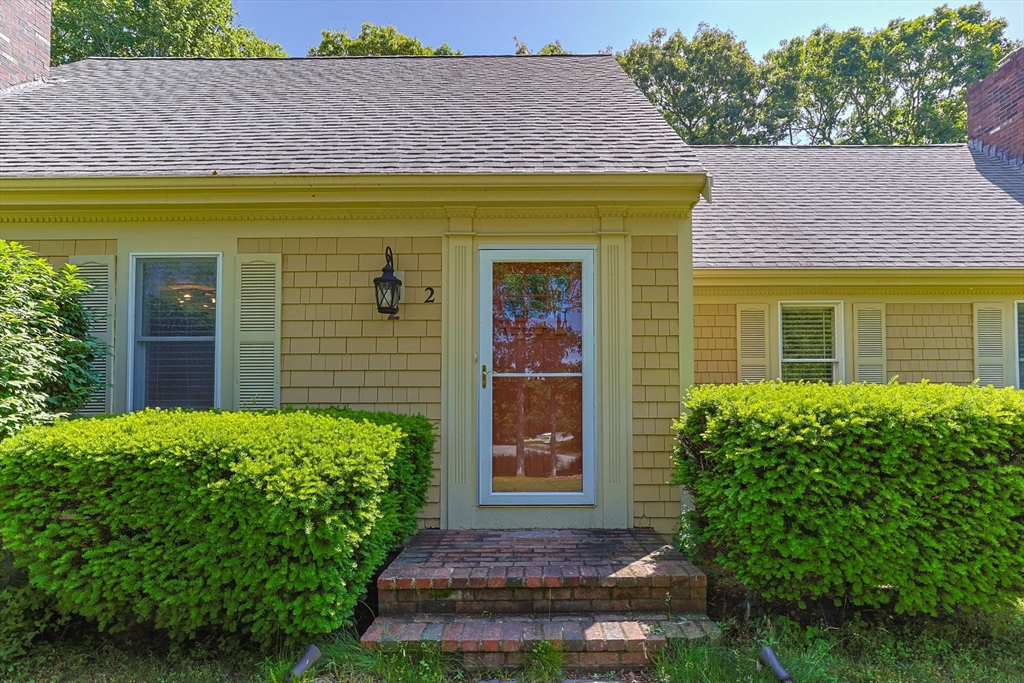
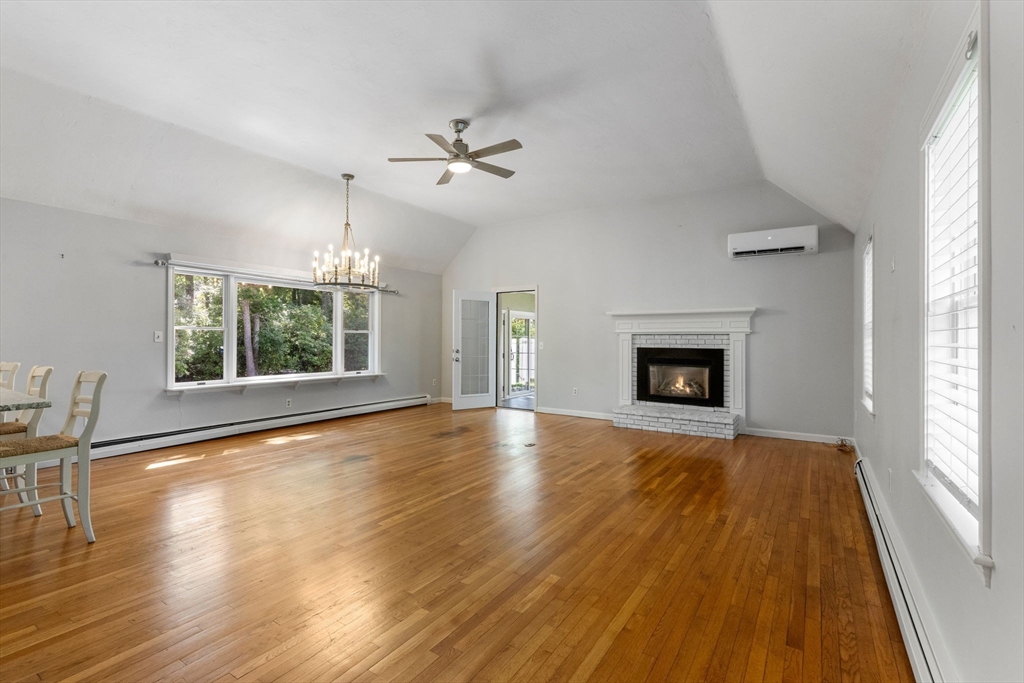
Enjoy easy living in this three bedroom, two and one-half bathroom home located in the golf neighborhood of Holly Ridge. The inviting, open living-dining area is perfect for gatherings, as the newly renovated kitchen with a peninsula seating for 4 abuts this great room. There are also multiple social spaces in the home, such as the first-floor family room with wood-burning fireplace and built-in bookcases and the bright spacious sunroom that gives one the opportunity to view the private, fenced backyard.The bedroom configuration includes the primary bedroom with en suite on the first floor and two additional bedrooms and a bath on the second floor. Additional amenities include a two-car garage, AC throughout and an irrigation system. The Title V septic has just passed for a three-bedroom home. Whether looking for a year-round or vacation home, this house checks all the boxes.Open houses Saturday, June 20th, 11-1 and Sunday, June 21st, 11-1.

Save
Ask
Tour
Hide
Share
Listing Snapshot
Price 
$819,000
Days On Site 
18 Days
Bedrooms 
3
Inside Area (SqFt) 
2,014 sqft
Total Baths 
3
Full Baths 
2
Partial Baths 
1
Lot Size 
0.51 Acres
Year Built 
1983
MLS® Number 
73538064
Status 
Active Under Contract
Property Tax 
$7,190
HOA/Condo/Coop Fees 
N/A
Sq Ft Source 
Public Records
Friends & Family
Recent Activity
a week agoListing updated with changes from the MLS®
a week agoStatus changed to Active Under Contract
3 weeks agoListing first seen on site
General Features
Acres 
0.51
Attached Garage 
Yes
Disclosures 
None
Foundation 
Concrete Perimeter
Garage 
Yes
Garage Spaces 
2
Parking 
PavedAttachedGarage Door OpenerOff StreetGarage
Parking Spaces 
8
Property Sub Type 
Single Family Residence
Sewer 
Private Sewer
SqFt Above 
2014
SqFt Total 
2014
Style 
Cape
Water Source 
Private
Zoning 
R-2
Interior Features
Appliances 
Gas Water HeaterRangeDishwasherMicrowaveRefrigerator
Basement 
FullInterior EntryConcrete
Cooling 
Wall Unit(s)
Fireplace 
Yes
Fireplace Features 
Family RoomLiving Room
Fireplaces 
2
Flooring 
WoodVinylLaminate
Heating 
Natural GasCentralBaseboardZoned
Interior 
Master DownstairsOpen Floorplan
Laundry Features 
Washer Hookup
Main Level Bedrooms 
1
Bathroom 1 
Level - First
Bathroom 2 
Level - Main
Bathroom 3 
Level - Second
Bedroom 2 
Level - Second
Bedroom 3 
Level - Second
Dining Room 
Level - Main
Family Room 
Level - Main
Kitchen 
Level - Main
Living Room 
Level - Main
Master Bedroom 
Level - Main
Save
Ask
Tour
Hide
Share
Exterior Features
Construction Details 
Frame
Exterior 
Rain GuttersOutdoor Shower
Fencing 
Fenced
Lot Features 
Corner LotClearedLandscaped
Patio And Porch 
Patio
Roof 
Shingle
Community Features
Community Features 
Golf
Schools
School District
Unknown
Elementary School
Unknown
Middle School
Sandwich Ms
High School
Sandwich Hs
Listing courtesy of Falconio Jones Team of Kinlin Grover Compass


The property listing data and information, or the Images, set forth herein were provided to MLS Property Information Network, Inc. from third party sources, including sellers, lessors, landlords, and public records, and were compiled by MLS Property Information Network, Inc. The property listing data and information, and the Images, are for the personal, non-commercial use of consumers having a good faith interest in purchasing, leasing or renting listed properties of the type displayed to them and may not be used for any purpose other than to identify prospective properties which such consumers may have a good faith interest in purchasing, leasing or renting. MLS Property Information Network, Inc. and its subscribers disclaim any and all representations and warranties as to the accuracy of the property listing data and information, or as to the accuracy of any of the Images, set forth herein.

Last checked 2026-07-06 07:36 PM UTC

Neighborhood & Commute
Source: Walkscore
Save
Ask
Tour
Hide
Share