

45 Blaney Street 2Swampscott, MA 01907
Due to the health concerns created by Coronavirus we are offering personal 1-1 online video walkthough tours where possible.
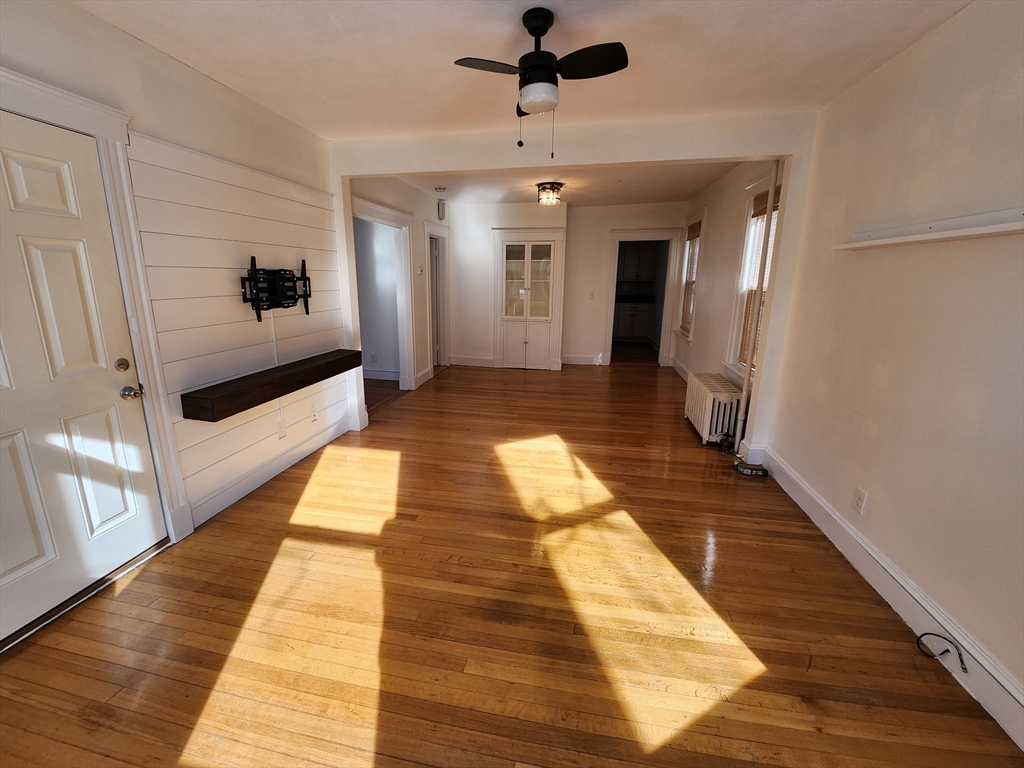
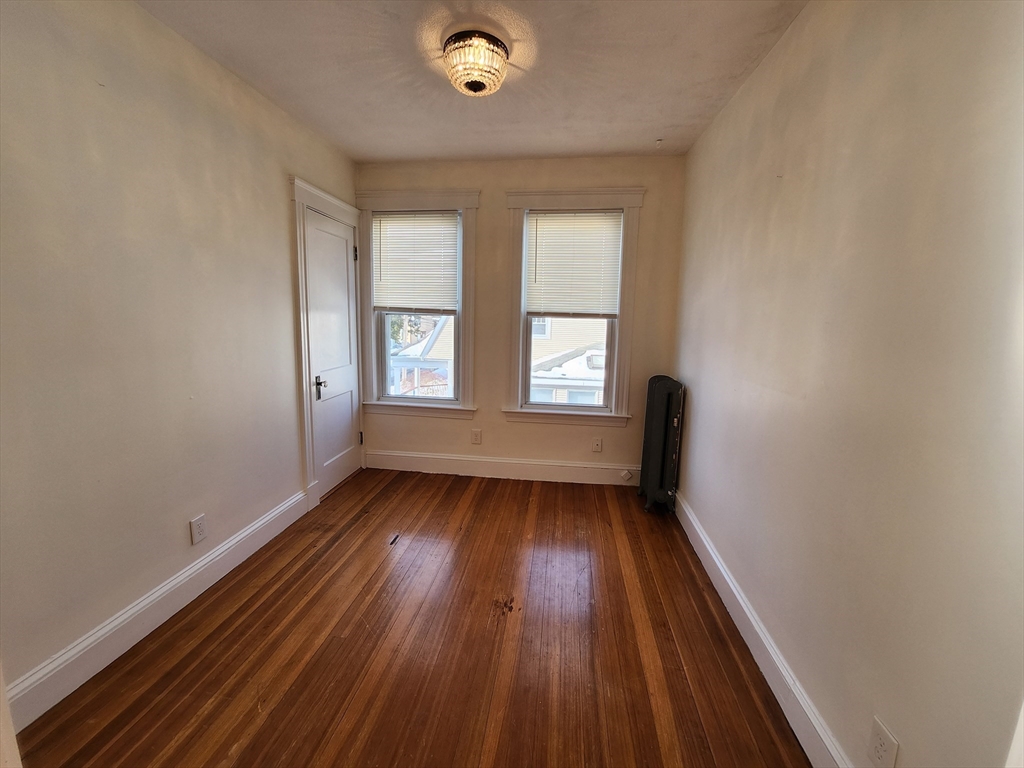
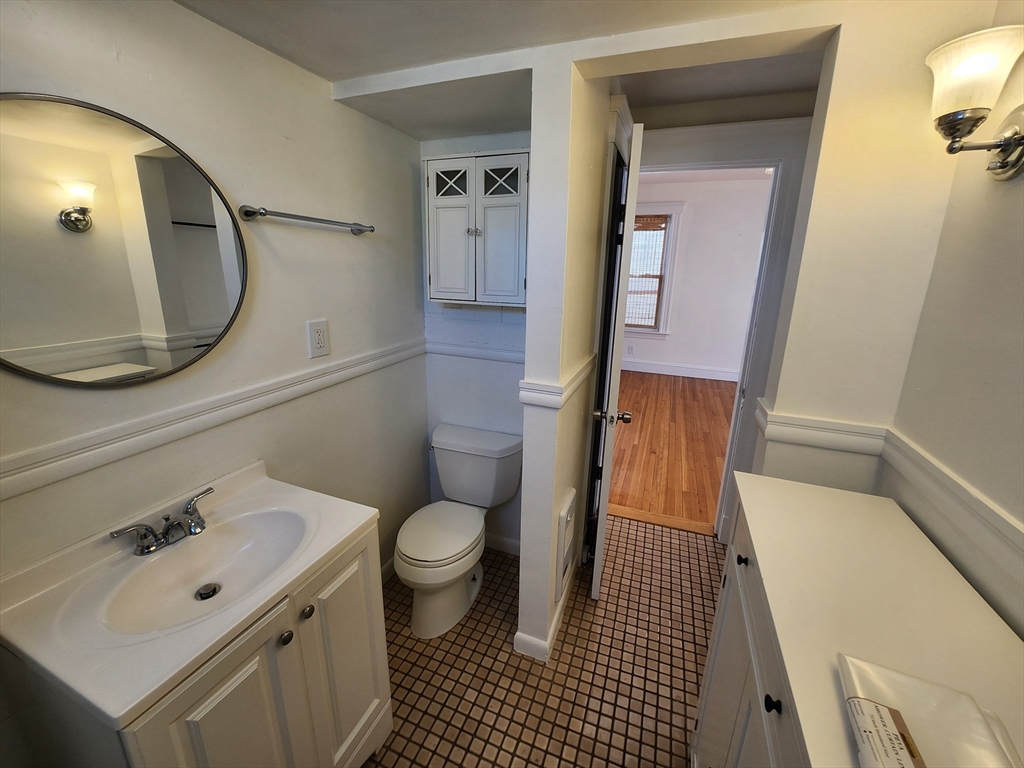
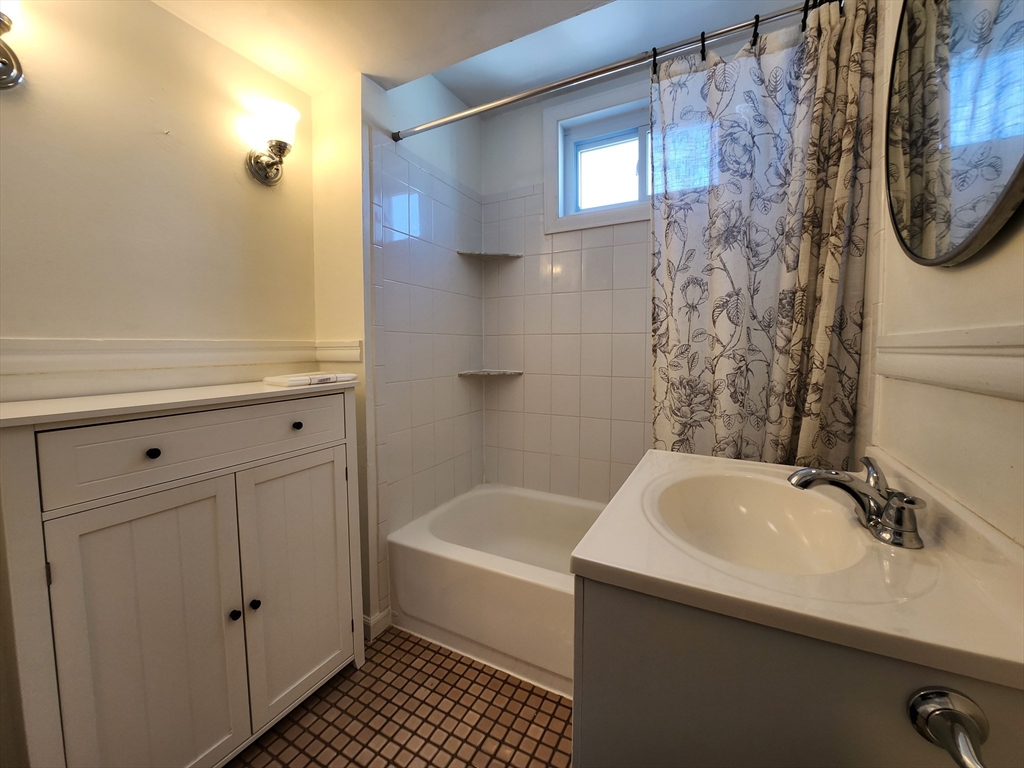
Bright, spacious 4-bedroom apartment in a prime coastal location! Walk to the beach, historic district, shops, restaurants, bus routes, and the commuter rail to Boston. Mission on the Bay and other neighborhood favorites are right outside your door, and a private balcony lets you enjoy the coastal air. The apartment spans the second and third floors, with hardwood floors throughout. The main level has an open living, dining, and office/den area next to a kitchen with a gas cooktop. Upstairs, four flexible bedrooms, one works well as a walk-in closet, home office, or den. In-unit washer/dryer, two off-street parking spaces, and an outdoor grilling area. Pets allowed, subject to lease terms and landlord approval. Easy to show!
| a week ago | Listing updated with changes from the MLS® | |
| 3 weeks ago | Listing first seen on site |

The property listing data and information, or the Images, set forth herein were provided to MLS Property Information Network, Inc. from third party sources, including sellers, lessors, landlords, and public records, and were compiled by MLS Property Information Network, Inc. The property listing data and information, and the Images, are for the personal, non-commercial use of consumers having a good faith interest in purchasing, leasing or renting listed properties of the type displayed to them and may not be used for any purpose other than to identify prospective properties which such consumers may have a good faith interest in purchasing, leasing or renting. MLS Property Information Network, Inc. and its subscribers disclaim any and all representations and warranties as to the accuracy of the property listing data and information, or as to the accuracy of any of the Images, set forth herein.
Last checked 2026-07-06 10:01 PM UTC