Save
Ask
Tour
Hide
Share
$599,900
18 Days On Site

4 Wilson St
Wareham, MA 02571

Single Family Residence|Pending
3
Beds
2
Total Baths
2
Full Baths
1,633
SqFt
$367
/SqFt
1975
Built
Subdivision:
Briarwood Beach
County:
Plymouth

Due to the health concerns created by Coronavirus we are offering personal 1-1 online video walkthough tours where possible.
4 Wilson St4 Wilson St4 Wilson St4 Wilson St
Save
Ask
Tour
Hide
Share

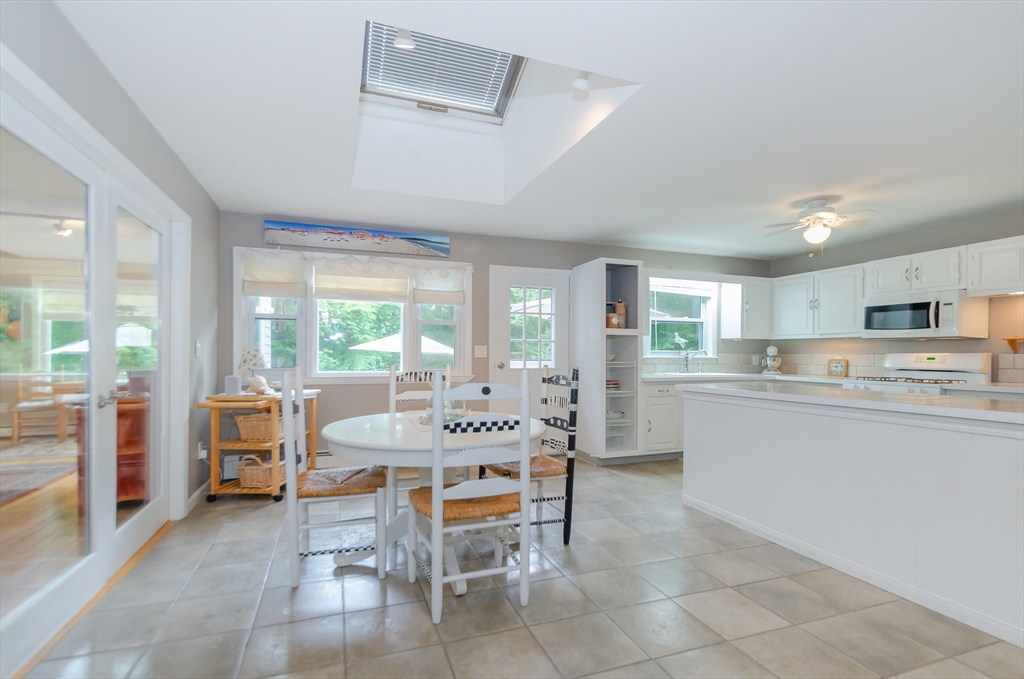
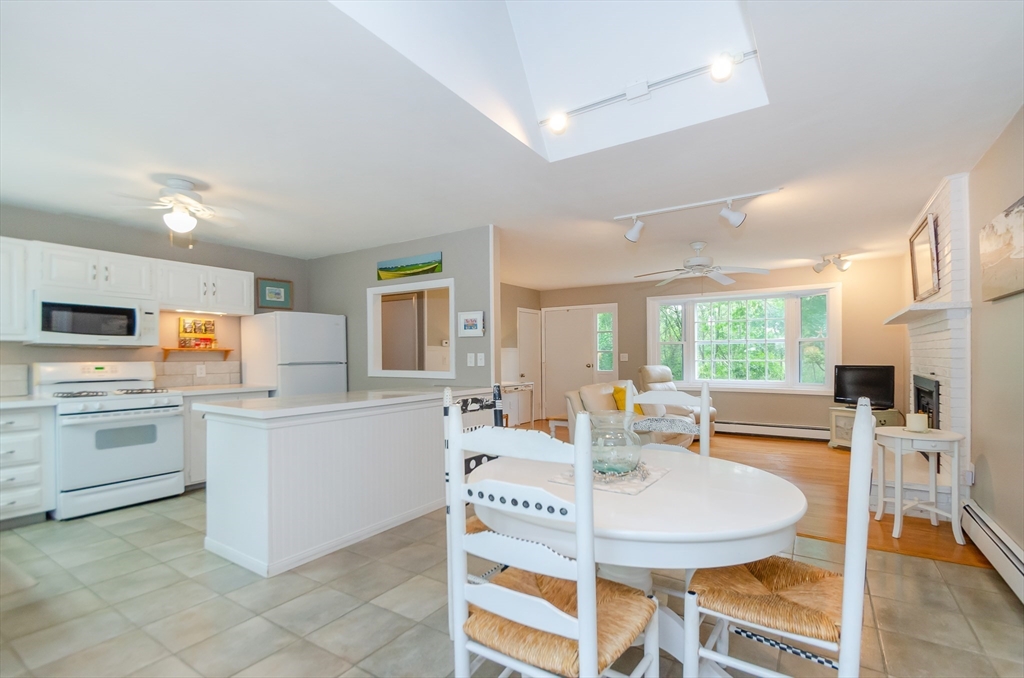
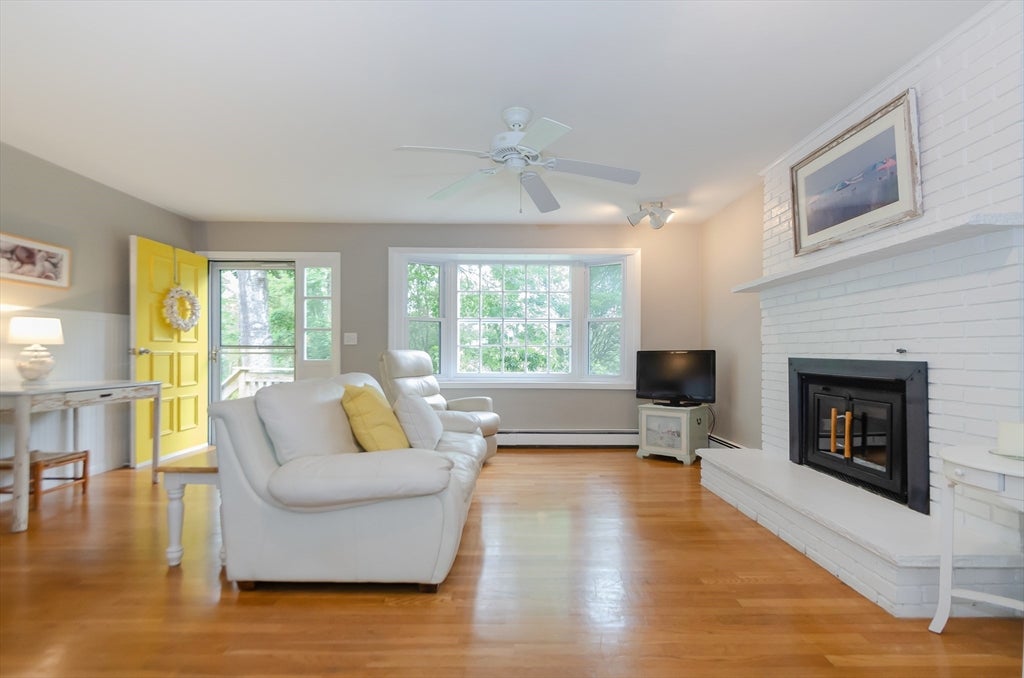
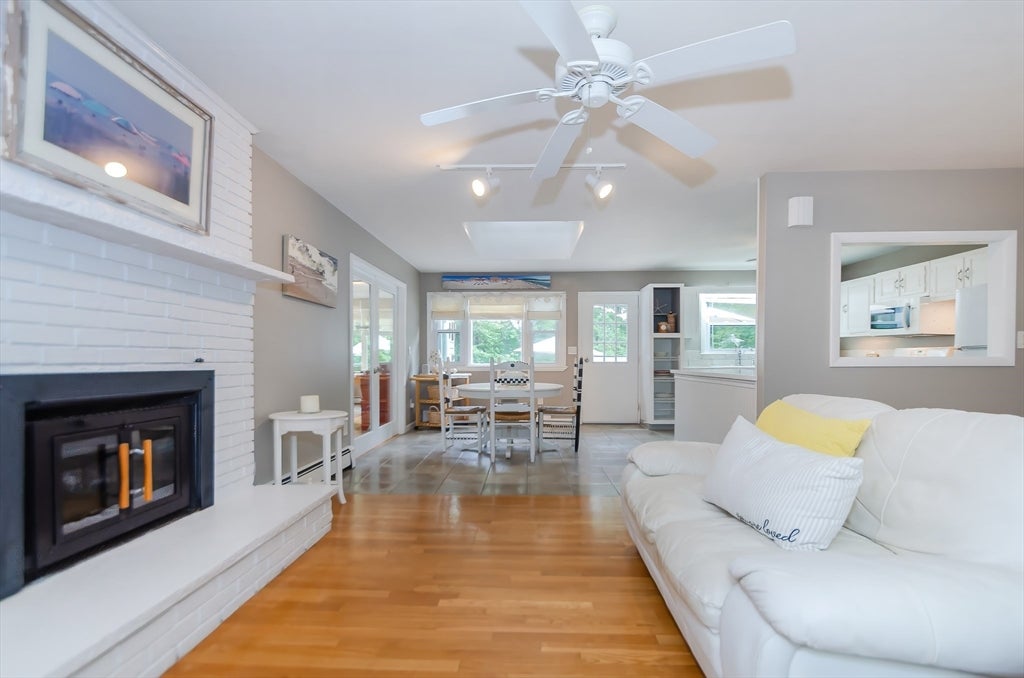
Well maintained contemporary ranch on very private lot located in Briarwood Beach. Owned by same family since 1975, it was built as a 3 BR/1BA ranch and added on in 1989. The addition includes a great room with cathedral ceilings and an all wood spiral staircase leading to an additional room, currently used as an office. One of the original bedrooms on the main level has been converted to a laundry room located across the hall from the main bathroom, ideal for one level living. Also, the second bathroom is located in the basement which has utilities set up for potential additional living space, which the homeowner had in place for many years. This home may attract buyers/investors who are looking to add a potential in-law set up again or just some extra room for the growing family! The back yard is designed to entertain with double decks leading to an above ground pool, perfect for a summer staycation. The private beach is within eye view...just a short stroll at the street.

Save
Ask
Tour
Hide
Share
Listing Snapshot
Price 
$599,900
Days On Site 
18 Days
Bedrooms 
3
Inside Area (SqFt) 
1,633 sqft
Total Baths 
2
Full Baths 
2
Partial Baths 
N/A
Lot Size 
0.46 Acres
Year Built 
1975
MLS® Number 
73538057
Status 
Pending
Property Tax 
$3,267
HOA/Condo/Coop Fees 
N/A
Sq Ft Source 
N/A
Friends & Family
Recent Activity
5 days agoListing updated with changes from the MLS®
7 days agoStatus changed to Pending
3 weeks agoListing first seen on site
General Features
Acres 
0.46
Disclosures 
Property in a flood plain. Seller holds policy. Seller leases transferable solar panels. Broker related to Seller. Town records reflects 2-bed/2-bath multi-family residence. See agent about 2family history. Sewer betterment bal of $1700. Optional HOA. Buyer/buyer's agent to perform all due diligence
Energy Features 
Solar
Foundation 
Concrete Perimeter
Garage 
Yes
Garage Spaces 
2
Green Energy Efficient 
Thermostat
Parking 
PavedCarportOff Street
Parking Spaces 
5
Property Sub Type 
Single Family Residence
Sewer 
Public Sewer
SqFt Above 
1565
SqFt Below 
68
SqFt Total 
1633
Style 
ContemporaryRanch
Water Source 
Public
Zoning 
R30
Interior Features
Appliances 
Gas Water HeaterWater HeaterRangeDishwasherMicrowaveRefrigeratorWasherDryerPlumbed For Ice Maker
Basement 
FullPartially FinishedInterior EntrySump PumpConcrete
Cooling 
Wall Unit(s)
Electric 
Circuit Breakers200+ Amp Service
Fireplace 
Yes
Fireplace Features 
Living Room
Fireplaces 
1
Flooring 
TileHardwood
Heating 
Natural GasBaseboardZoned
Interior 
Master DownstairsCeiling Fan(s)Open FloorplanCathedral Ceiling(s)Vaulted Ceiling(s)
Laundry Features 
Electric Dryer HookupWasher Hookup
Main Level Bedrooms 
1
Window Features 
Insulated WindowsScreens
Bathroom 1 
Level - First
Bathroom 2 
Level - Basement
Bedroom 2 
Level - First
Bedroom 3 
Level - Second
Dining Room 
Level - First
Family Room 
Level - First
Kitchen 
Level - First
Living Room 
Level - First
Master Bedroom 
Level - Main
Save
Ask
Tour
Hide
Share
Exterior Features
Construction Details 
Frame
Exterior 
Rain Gutters
Fencing 
Fenced
Lot Features 
WoodedClearedLevel
Patio And Porch 
Deck
Pool Features 
Above GroundPrivate
Private Pool 
Yes
Roof 
Shingle
View 
Water
Waterview 
Water
Windows/Doors 
Insulated WindowsScreens
Community Features
Community Features 
Golf
Financing Terms Available 
Contract
Listing courtesy of Diana Saunders Martin of Martin Real Estate


The property listing data and information, or the Images, set forth herein were provided to MLS Property Information Network, Inc. from third party sources, including sellers, lessors, landlords, and public records, and were compiled by MLS Property Information Network, Inc. The property listing data and information, and the Images, are for the personal, non-commercial use of consumers having a good faith interest in purchasing, leasing or renting listed properties of the type displayed to them and may not be used for any purpose other than to identify prospective properties which such consumers may have a good faith interest in purchasing, leasing or renting. MLS Property Information Network, Inc. and its subscribers disclaim any and all representations and warranties as to the accuracy of the property listing data and information, or as to the accuracy of any of the Images, set forth herein.

Last checked 2026-07-06 06:19 PM UTC

Neighborhood & Commute
Source: Walkscore
Save
Ask
Tour
Hide
Share