Save
Ask
Tour
Hide
Share
$1,299,000
58 Days On Site

19 Aunt Debbys Rd
Dennis, MA 02639

Single Family Residence|Pending
3
Beds
3
Total Baths
2
Full Baths
1
Partial Bath
2,506
SqFt
$518
/SqFt
1987
Built
County:
Barnstable

Due to the health concerns created by Coronavirus we are offering personal 1-1 online video walkthough tours where possible.
19 Aunt Debbys Rd19 Aunt Debbys Rd19 Aunt Debbys Rd19 Aunt Debbys Rd
Save
Ask
Tour
Hide
Share

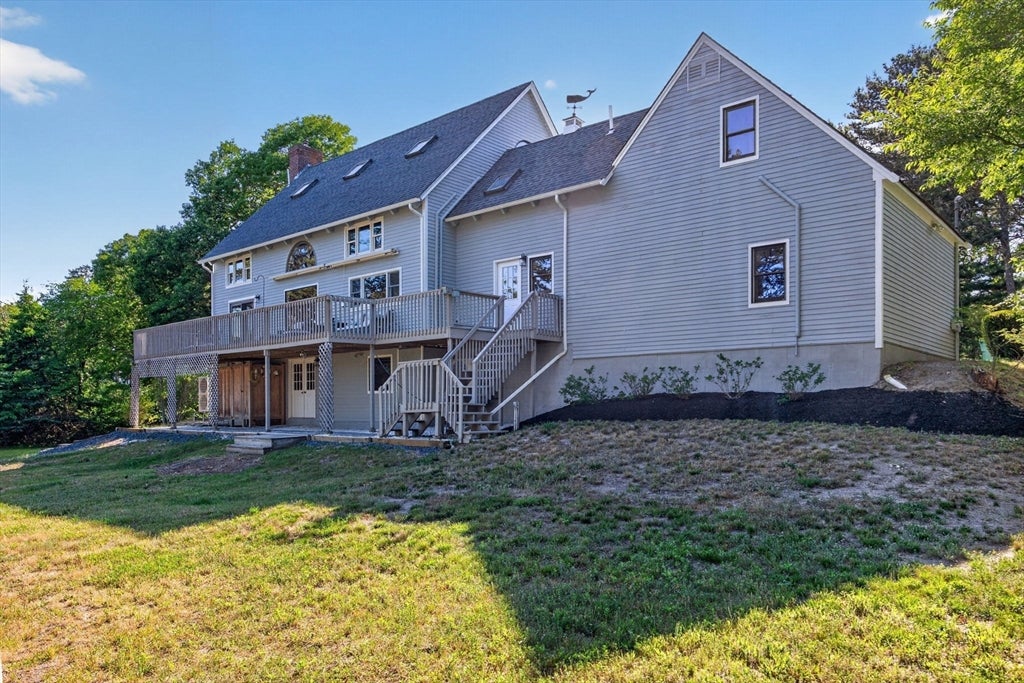
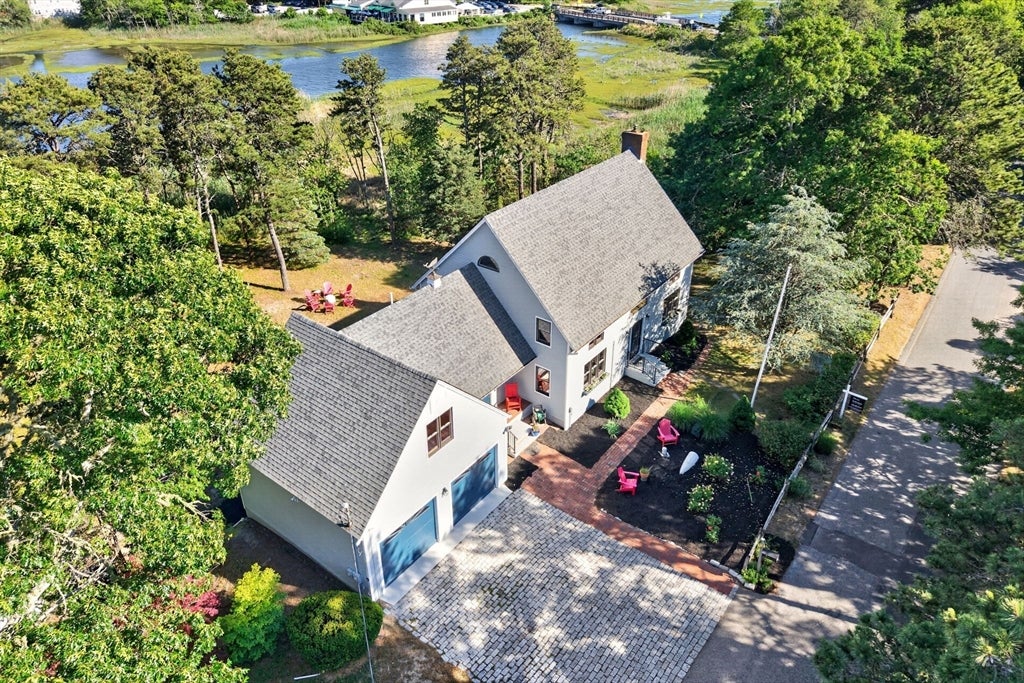
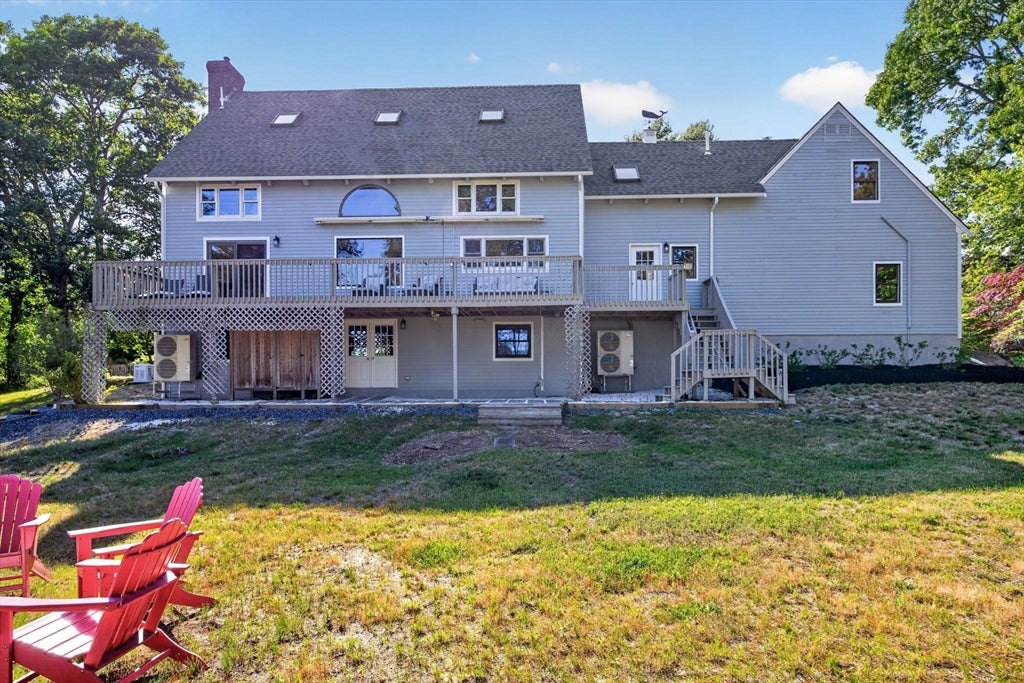
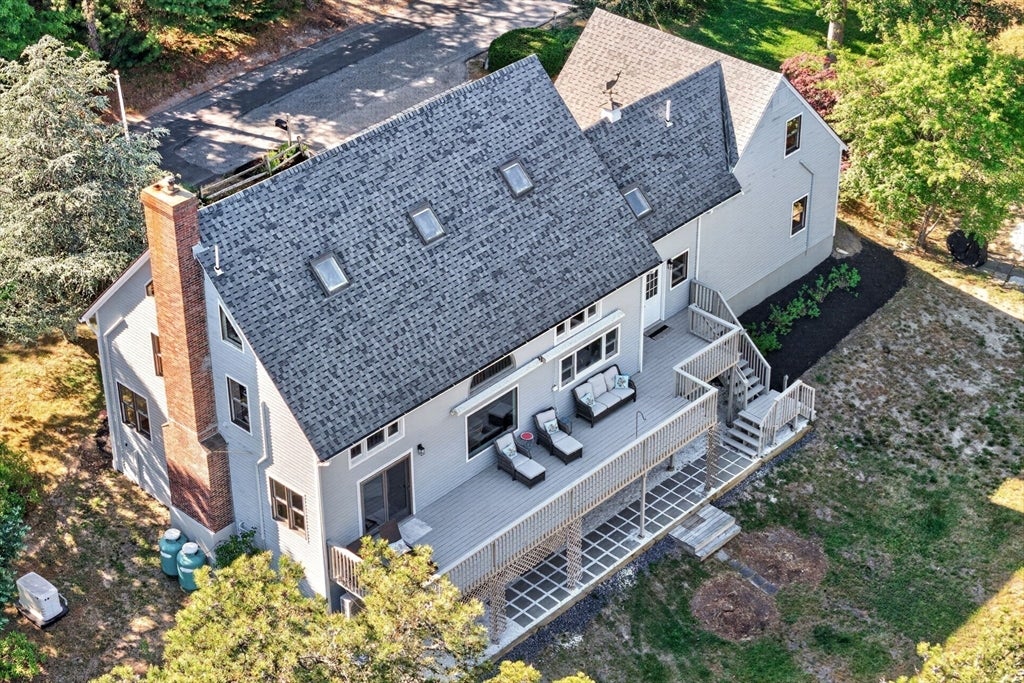
Exceptional waterfront property offering 4+ private acres along the Swan River in sought-after South Dennis. This distinctive three-story post-and-beam home combines architectural character, privacy, and an unmatched Cape Cod lifestyle.Enjoy expansive river views from the oversized deck, launch a kayak from your backyard, and paddle directly to South Village Beach.Panoramic windows fill the home with natural light, highlighting the open kitchen, dining area, and spacious living room with propane fireplace.A private office, laundry room, and mudroom complete the main level.The second floor features a generous primary suite with walk-in closet and oversized ensuite bath, plus two additional bedrooms and a full bath.The third level offers versatile bonus space ideal for a media room, game room, studio, or home office.Additional highlights include a two-car garage with bonus room above, a walkout basement with high ceilings and expansion potential, coal-burning pellet stove,outdoor shower.

Save
Ask
Tour
Hide
Share
Listing Snapshot
Price 
$1,299,000
Days On Site 
58 Days
Bedrooms 
3
Inside Area (SqFt) 
2,506 sqft
Total Baths 
3
Full Baths 
2
Partial Baths 
1
Lot Size 
4.11 Acres
Year Built 
1987
MLS® Number 
73538044
Status 
Pending
Property Tax 
$5,000
HOA/Condo/Coop Fees 
N/A
Sq Ft Source 
Public Records
Friends & Family
Recent Activity
a week agoListing updated with changes from the MLS®
a week agoStatus changed to Pending
2 months agoListing first seen on site
General Features
Acres 
4.11
Attached Garage 
Yes
Disclosures 
See Sellers Statement of Condition.
Foundation 
Concrete Perimeter
Garage 
Yes
Garage Spaces 
2
Parking 
AttachedOff StreetGarage
Parking Spaces 
6
Property Sub Type 
Single Family Residence
Sewer 
Private Sewer
SqFt Above 
2506
SqFt Total 
2506
Style 
Colonial
Water Source 
Public
Zoning 
1010
Interior Features
Appliances 
Tankless Water HeaterRange
Basement 
Walk-Out AccessUnfinished
Cooling 
Wall Unit(s)Zoned
Electric 
Generator
Fireplace 
Yes
Fireplace Features 
Living Room
Fireplaces 
1
Flooring 
Laminate
Heating 
ElectricZoned
Interior 
Open FloorplanCathedral Ceiling(s)Ceiling Fan(s)
Laundry Features 
Washer Hookup
Bathroom 1 
Level - First
Bathroom 2 
Level - Second
Bathroom 3 
Level - Second
Bedroom 2 
Dimensions - 13x11Level - SecondArea - 143
Bedroom 3 
Dimensions - 13x10Level - SecondArea - 130
Dining Room 
Dimensions - 12x14Level - FirstArea - 168
Family Room 
Dimensions - 13x24Level - FirstArea - 312
Kitchen 
Dimensions - 13x14Level - FirstArea - 182
Living Room 
Dimensions - 13x27Level - FirstArea - 351
Master Bedroom 
Dimensions - 13x26Level - SecondArea - 338
Save
Ask
Tour
Hide
Share
Exterior Features
Exterior 
Rain GuttersOutdoor Shower
Lot Features 
WoodedWaterfront
Patio And Porch 
Deck
Roof 
Shingle
View 
WaterScenic
Waterfront 
Yes
Waterfront Features 
Ocean FrontRiver FrontWaterfrontPond
Waterview 
WaterScenic
Community Features
MLS Area 
South Dennis
Schools
School District
Unknown
Elementary School
Dennis
Middle School
Dennis
High School
Dennis
Listing courtesy of Kate Brassard of Gibson Sotheby's International Realty


The property listing data and information, or the Images, set forth herein were provided to MLS Property Information Network, Inc. from third party sources, including sellers, lessors, landlords, and public records, and were compiled by MLS Property Information Network, Inc. The property listing data and information, and the Images, are for the personal, non-commercial use of consumers having a good faith interest in purchasing, leasing or renting listed properties of the type displayed to them and may not be used for any purpose other than to identify prospective properties which such consumers may have a good faith interest in purchasing, leasing or renting. MLS Property Information Network, Inc. and its subscribers disclaim any and all representations and warranties as to the accuracy of the property listing data and information, or as to the accuracy of any of the Images, set forth herein.

Last checked 2026-08-15 03:27 PM UTC

Neighborhood & Commute
Source: Walkscore
Save
Ask
Tour
Hide
Share