

5 Kent WayNewbury, MA 01922
Due to the health concerns created by Coronavirus we are offering personal 1-1 online video walkthough tours where possible.
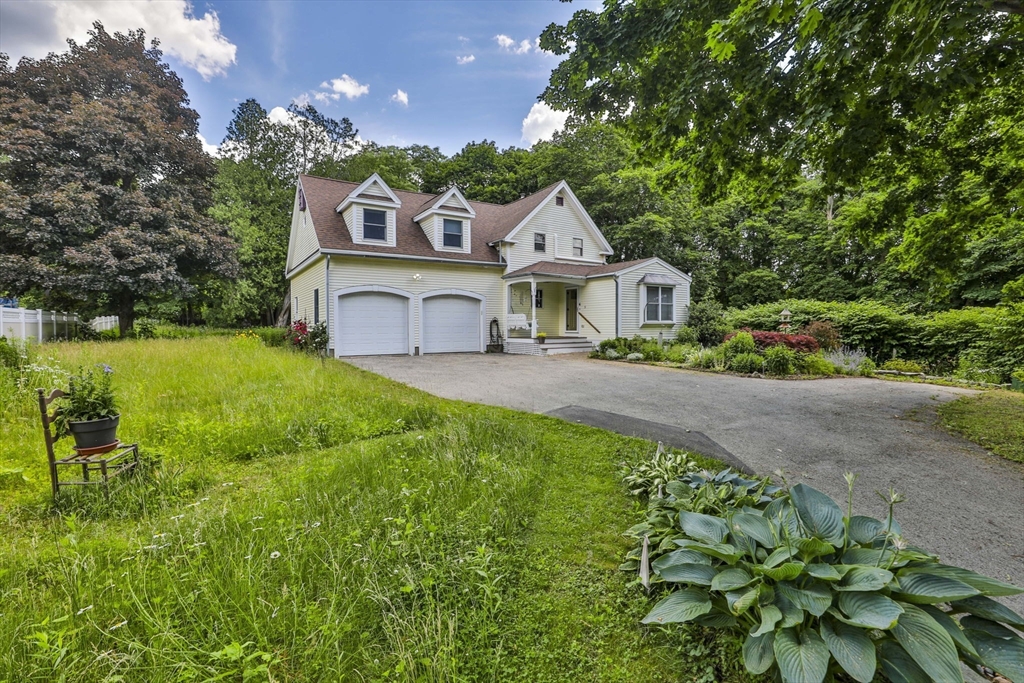
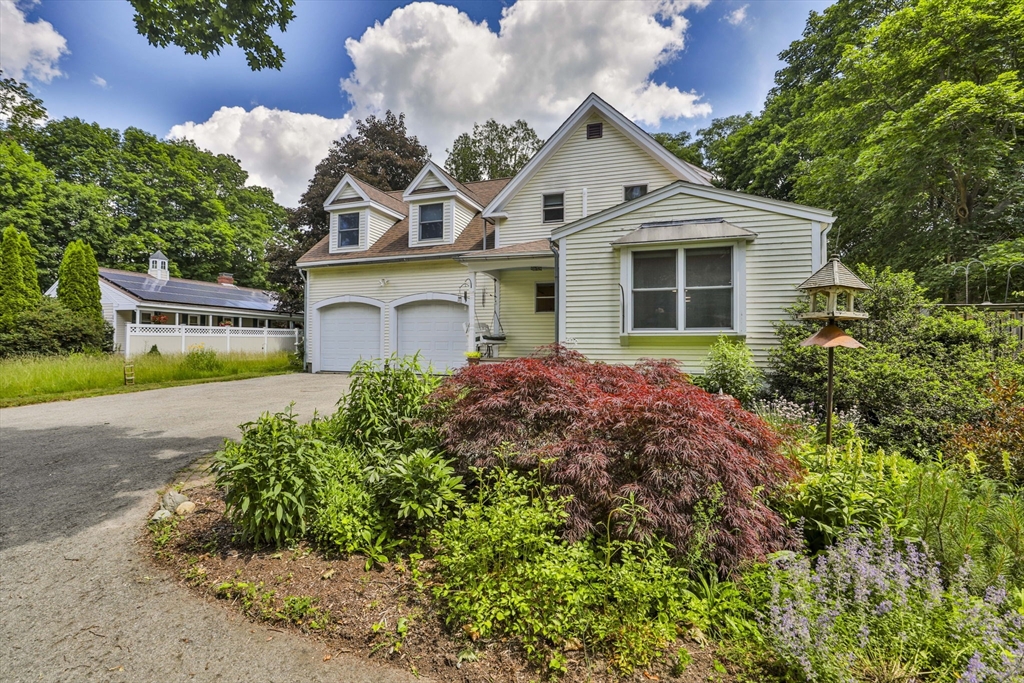
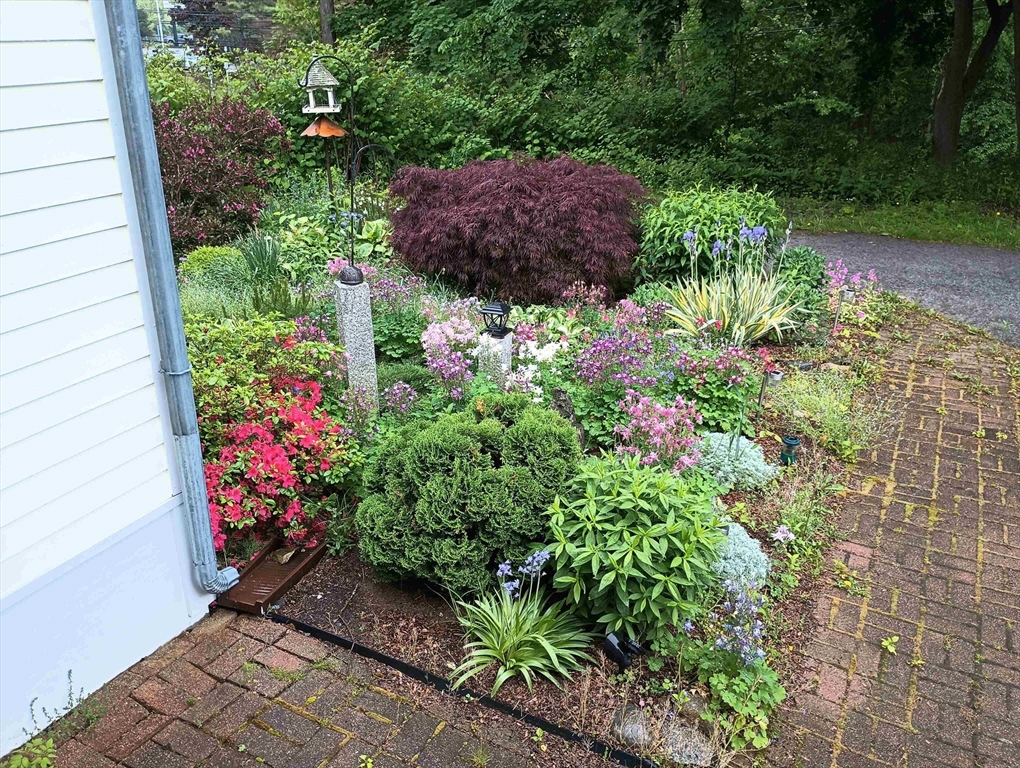
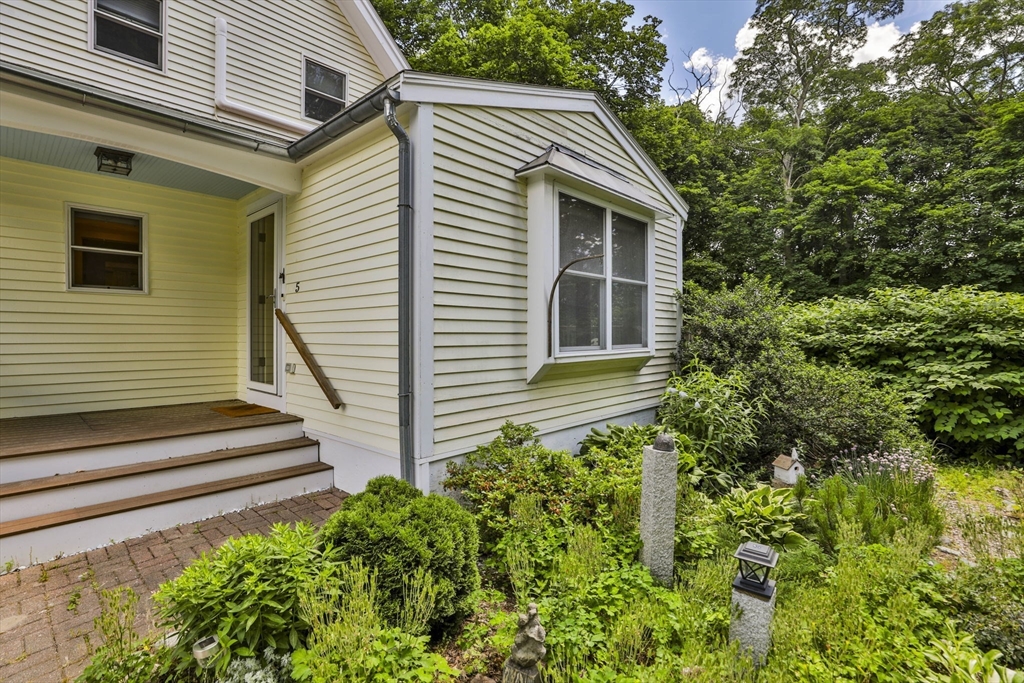
5 Kent Way, Newbury, MA, a lovely single-family residence, presents an exceptional living opportunity. This attractive property encompasses 2150 square feet of living space. The heart of this home is its kitchen, a space crafted for both culinary endeavors and social gatherings. It features a central island, equipped with a bar- sink, and enhanced by a wine cooler, a dining area with a large picture window and French-doors leading to a large deck ensuring effortless entertaining. A living room with gas fireplace and built-in bookcases and cupboards. The Main bedroom offers the serene indulgence of a soaking tub, providing a private sanctuary for relaxation and rejuvenation. Further enhancing the property's appeal are the practical and convenient amenities, including an attached two-car garage, a custom finished and insulated basement and a welcoming porch with swing perfect for enjoying the surrounding environmen. Offer accepted OH CANCELED!
| 3 weeks ago | Listing updated with changes from the MLS® | |
| 3 weeks ago | Status changed to Pending | |
| a month ago | Listing first seen on site |

The property listing data and information, or the Images, set forth herein were provided to MLS Property Information Network, Inc. from third party sources, including sellers, lessors, landlords, and public records, and were compiled by MLS Property Information Network, Inc. The property listing data and information, and the Images, are for the personal, non-commercial use of consumers having a good faith interest in purchasing, leasing or renting listed properties of the type displayed to them and may not be used for any purpose other than to identify prospective properties which such consumers may have a good faith interest in purchasing, leasing or renting. MLS Property Information Network, Inc. and its subscribers disclaim any and all representations and warranties as to the accuracy of the property listing data and information, or as to the accuracy of any of the Images, set forth herein.
Last checked 2026-07-21 05:57 PM UTC