

Hillside Condominium90 Durham Rd 90Dedham, MA 02026
Mortgage Calculator
Monthly Payment (Est.)
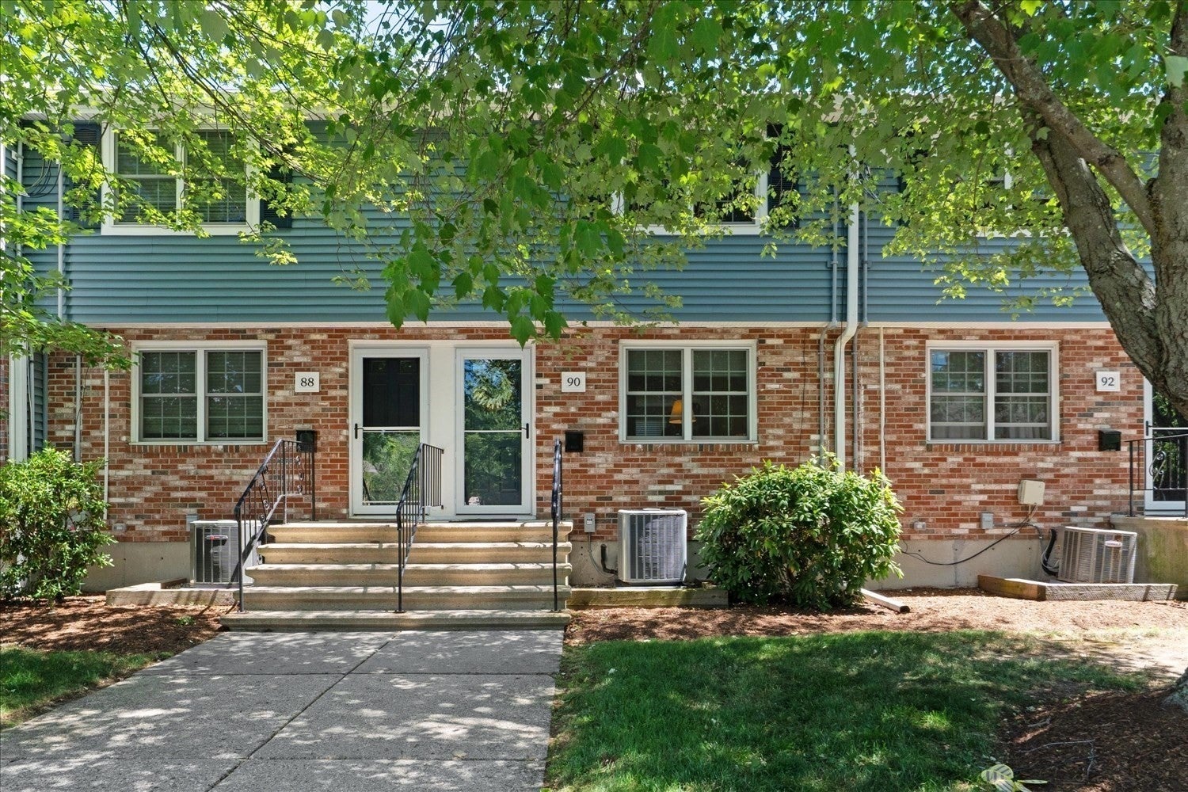
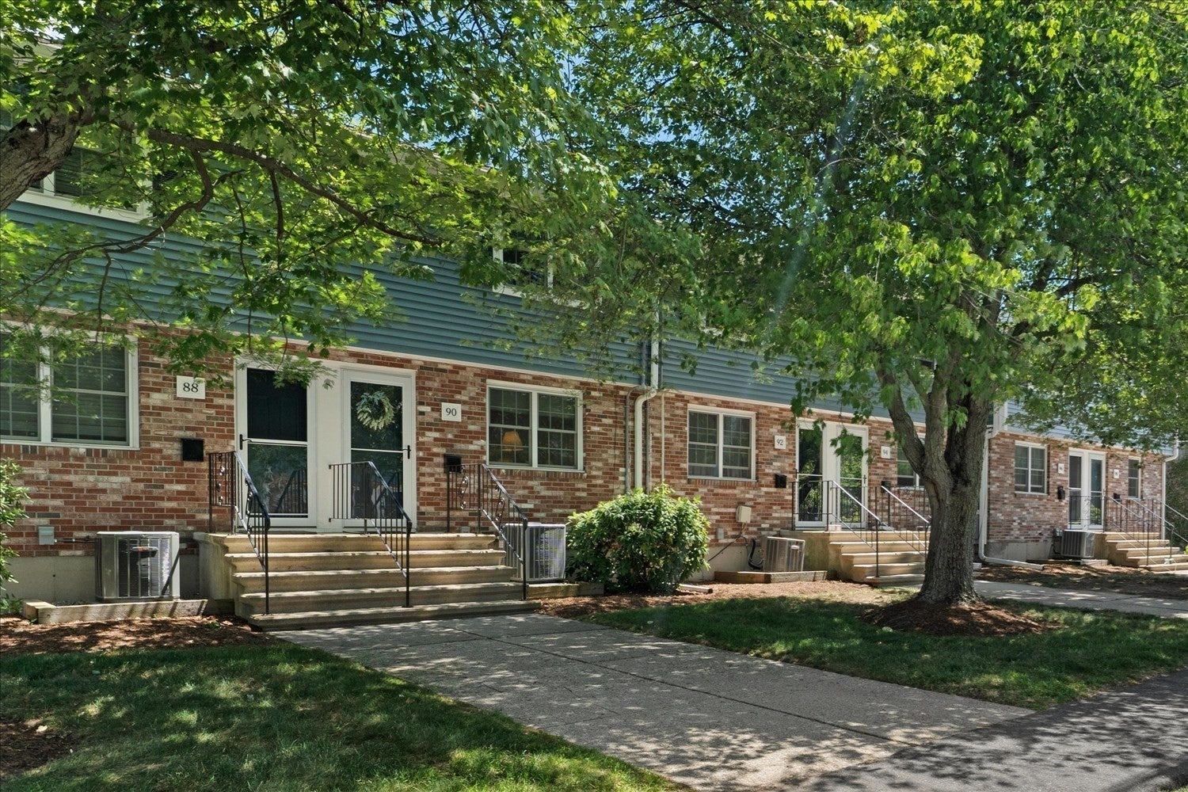
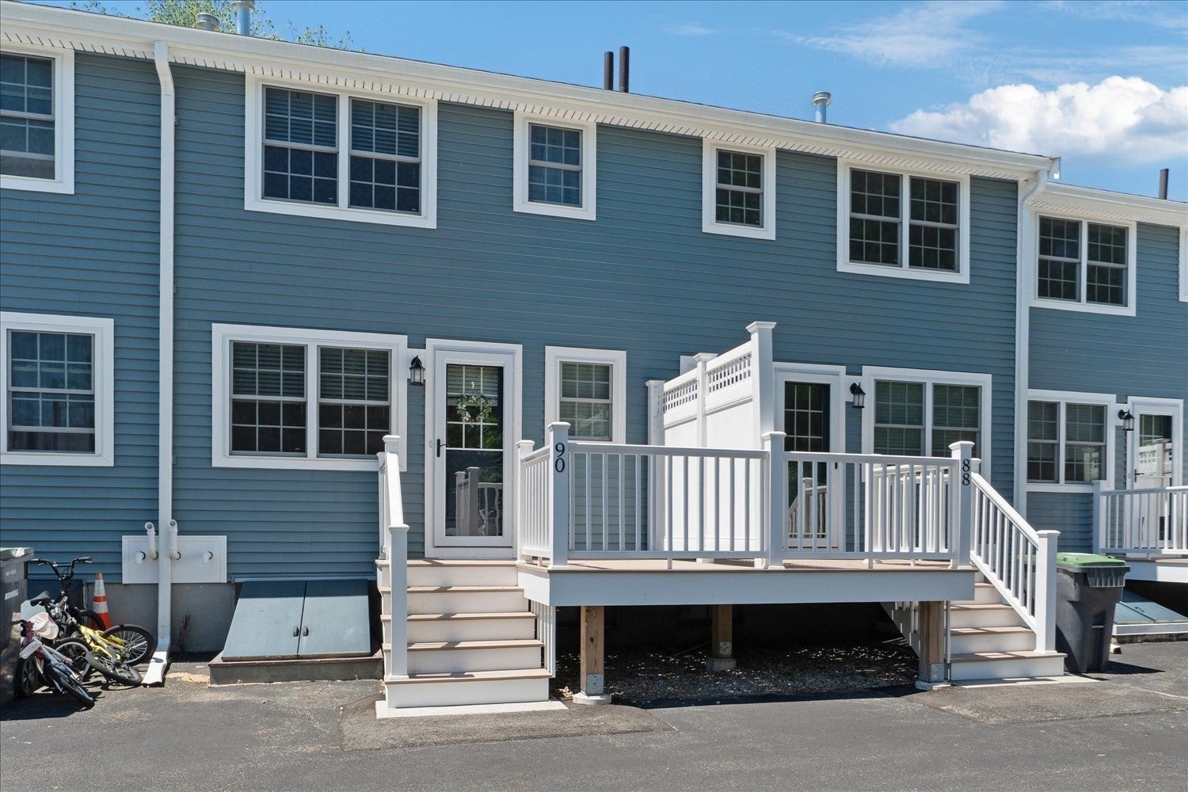
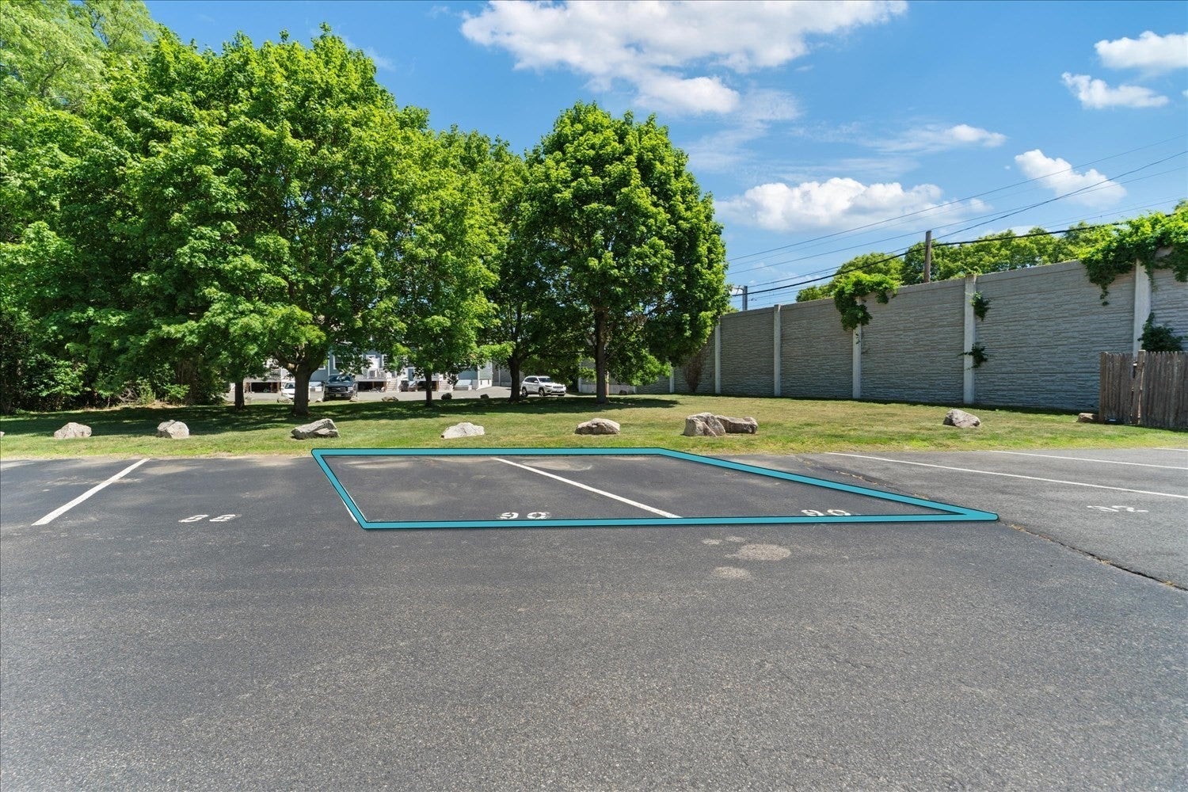
$1,711Welcome to this lovely townhouse featuring newer central air system, hardwood floors, gorgeous updated eat-in kitchen, 2 spacious bedrooms, 1.5 baths & unfinished basement for future expansion. Each unit offers two assigned parking spaces. The well maintained, pet friendly complex features updates including a new roof, siding, gutters, windows, doors, composite decking, bulkhead and exterior insulation ensuring maintenance free living for decades! This unit is one of the few in the complex overlooking a large open space that is great for relaxing or entertaining friends and family. An ideal location, just 1.5 miles from commuter rail & 2.2 miles to Rt. 128. You can enjoy the convenience of being close to Boston while enjoying life in the suburbs! Dedham has so many great things to offer from the historic Flag Day Parade, Legacy Place & quaint Dedham Square shopping to dining options galore! The neighborhood focuses on building deep community roots with a community playground, small convenience store, Blue Jay sandwich shop and the Village Manor restaurant! The voluntary neighborhood association hosts block parties and bike parades for the kids as well as other events throughout the year! You are also less than 30 minutes to hiking or skiing on Blue Hills for year round enjoyment. Come fall in love and make this the spot you write your next chapter in! Schedule a private tour today!
| 3 days ago | Listing updated with changes from the MLS® | |
| a week ago | Price changed to $375,000 | |
| a week ago | Status changed to Active | |
| 3 months ago | Listing first seen on site |

The property listing data and information, or the Images, set forth herein were provided to MLS Property Information Network, Inc. from third party sources, including sellers, lessors, landlords, and public records, and were compiled by MLS Property Information Network, Inc. The property listing data and information, and the Images, are for the personal, non-commercial use of consumers having a good faith interest in purchasing, leasing or renting listed properties of the type displayed to them and may not be used for any purpose other than to identify prospective properties which such consumers may have a good faith interest in purchasing, leasing or renting. MLS Property Information Network, Inc. and its subscribers disclaim any and all representations and warranties as to the accuracy of the property listing data and information, or as to the accuracy of any of the Images, set forth herein.
Last checked 2026-09-07 03:53 AM UTC