

3 Windsor DriveFoxboro, MA 02035
Mortgage Calculator
Monthly Payment (Est.)
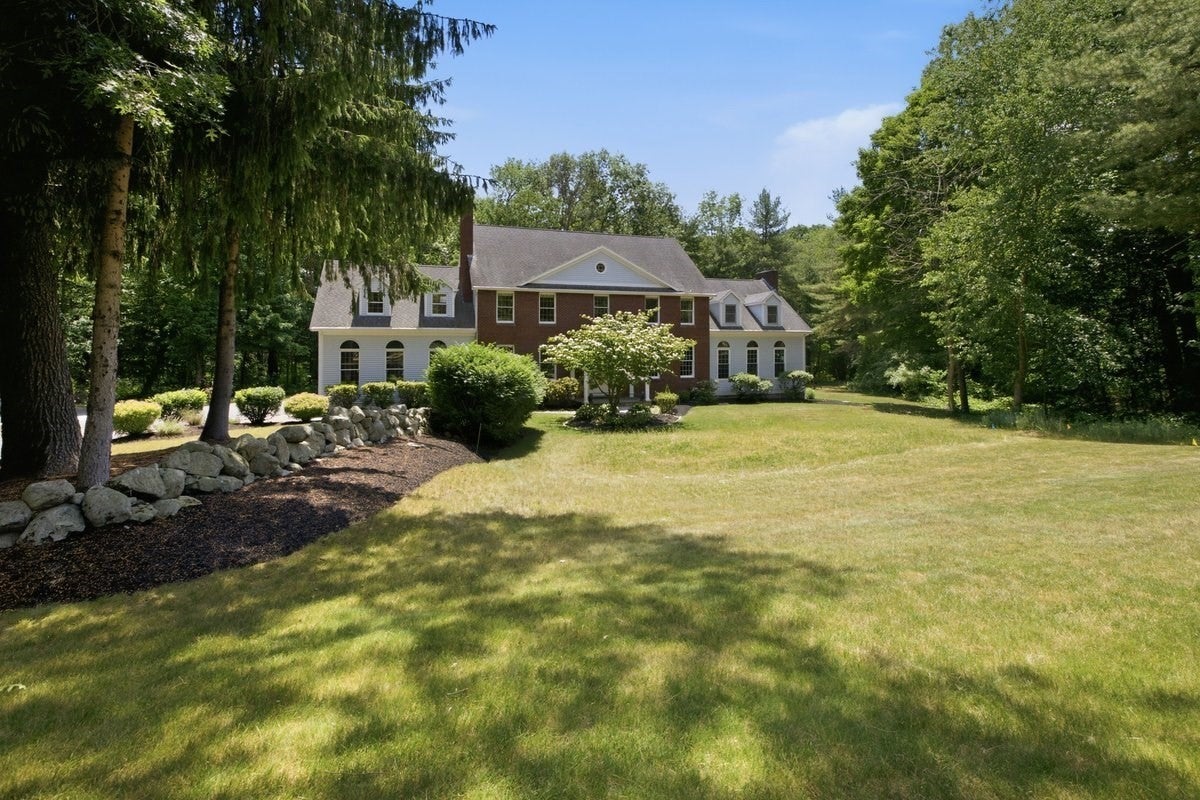
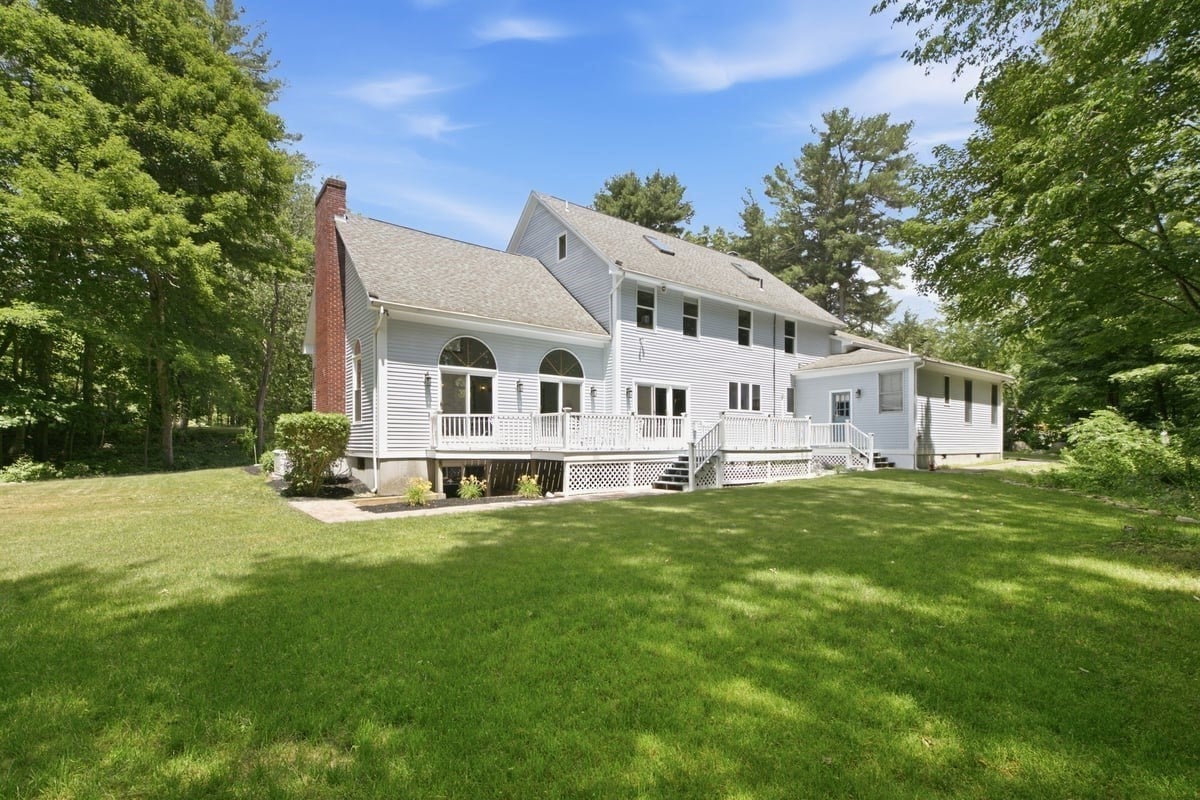
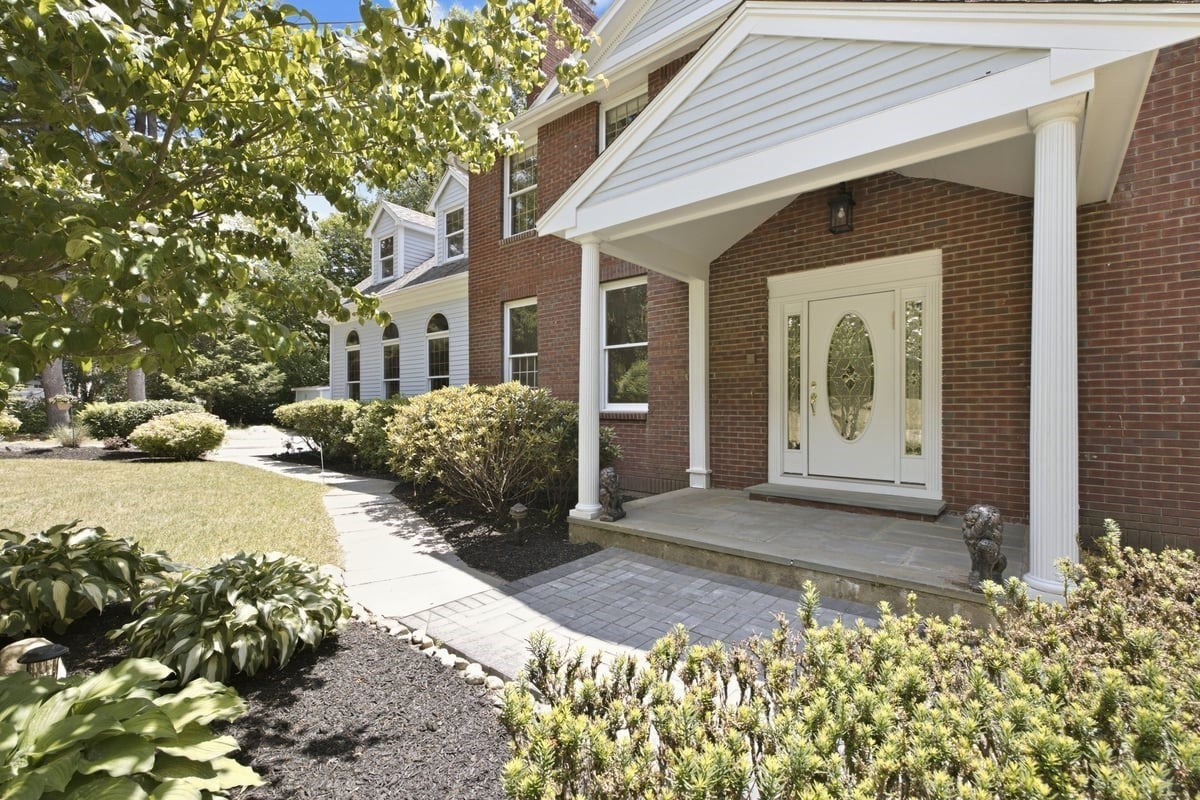
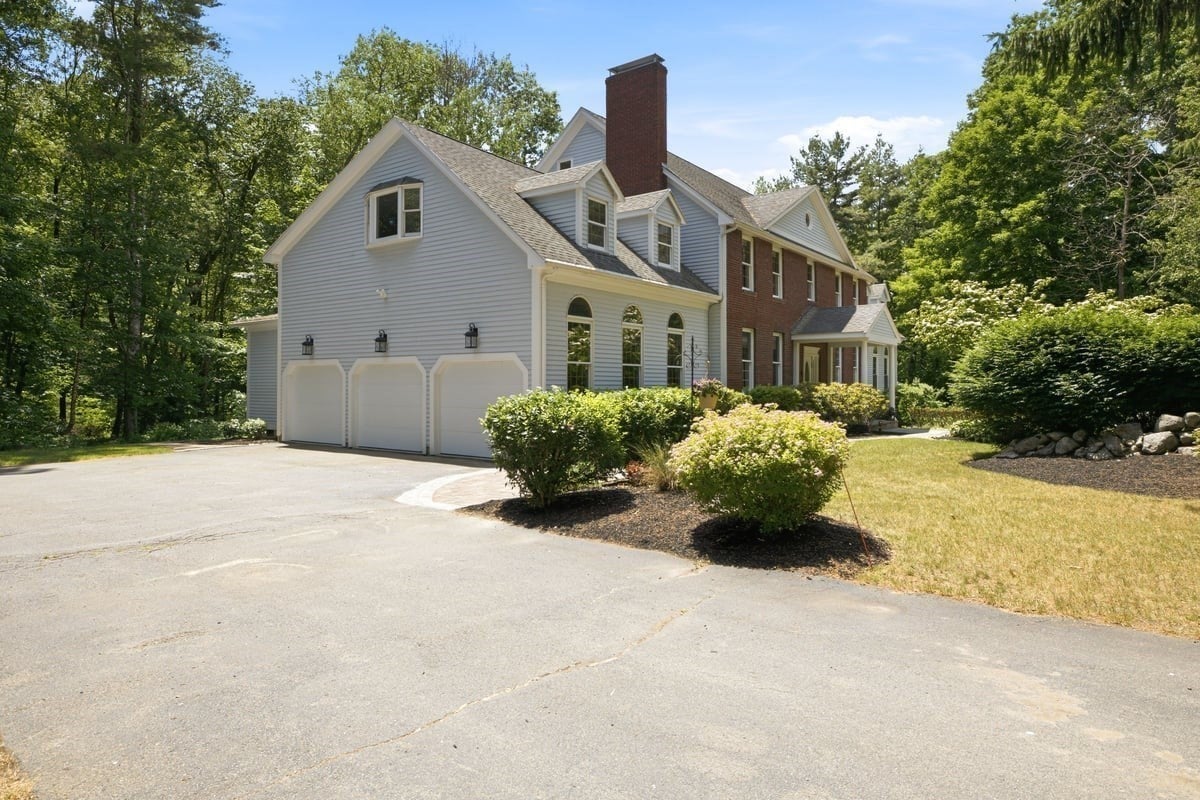
$5,840NEW PRICE + $30,000 SELLER CLOSING-COST CREDIT!!!! Welcome to 3 Windsor Drive, a truly exceptional home in Foxboro’s desirable Angle Tree Estates, offering an impressive 6 bedrooms, 4.5 baths, approximately 5,000 sq. ft. of living space, and 1.4 acres of private grounds. With an incredible amount of space both inside and out, this home offers flexibility rarely found in today’s market. ONE OF THE HOME’S MOST UNIQUE FEATURES IS THE FULL IN-LAW APARTMENT, PRIVATELY LOCATED RIGHT OFF THE KITCHEN ON THE MAIN LEVEL. Whether needed for extended family, guests, a private home office, or additional living space, this versatile apartment provides an ideal solution while remaining conveniently connected to the main home. The spectacular Great Room is a true showstopper, featuring soaring ceilings, a dramatic floor-to-ceiling fieldstone fireplace, and an abundance of natural light. New windows and sliders open to the back deck, creating an effortless connection to the expansive outdoor setting. The custom kitchen features beautiful cherry cabinetry and granite countertops with direct access to the deck, while the formal dining room showcases newly refinished hardwood floors. The second level offers a spacious primary suite with its own sitting room and fireplace, walk-in closet and private bath, plus additional bedrooms and a full bath. The third level provides even more living flexibility with two additional bedrooms, each featuring skylights, and another full bath. Outside, enjoy the privacy of 1.4 acres, an expansive deck and plenty of room to relax, entertain and enjoy the surrounding grounds. Recent improvements include a NEW SEPTIC SYSTEM, newer gas heating system and freshly painted deck. Approximately 5,000 square feet + 6 bedrooms + 4.5 baths + 3-car garage + main-level In-Law Apartment + 1.4 acres = exceptional space and flexibility. NOW OFFERED AT $1,280,000 WITH A $30,000 SELLER CLOSING-COST CREDIT! An extraordinary opportunity to make this expansive and unique Foxboro property your own.
| 18 hours ago | Listing updated with changes from the MLS® | |
| 3 weeks ago | Price changed to $1,280,000 | |
| 3 weeks ago | Status changed to Active | |
| 3 months ago | Listing first seen on site |

The property listing data and information, or the Images, set forth herein were provided to MLS Property Information Network, Inc. from third party sources, including sellers, lessors, landlords, and public records, and were compiled by MLS Property Information Network, Inc. The property listing data and information, and the Images, are for the personal, non-commercial use of consumers having a good faith interest in purchasing, leasing or renting listed properties of the type displayed to them and may not be used for any purpose other than to identify prospective properties which such consumers may have a good faith interest in purchasing, leasing or renting. MLS Property Information Network, Inc. and its subscribers disclaim any and all representations and warranties as to the accuracy of the property listing data and information, or as to the accuracy of any of the Images, set forth herein.
Last checked 2026-09-10 10:59 AM UTC