Save
Ask
Tour
Hide
Share
$1,180,000
141 Days On Site

9 Abby Road
Westford, MA 01886

For Sale|Single Family Residence|Active
4
Beds
3
Total Baths
2
Full Baths
1
Partial Bath
3,989
SqFt
$296
/SqFt
1989
Built
County:
Middlesex
9 Abby Road9 Abby Road9 Abby Road9 Abby Road
Save
Ask
Tour
Hide
Share

Mortgage Calculator

Monthly Payment (Est.)

Enter an interest rate to see your estimated monthly payment.
Calculator powered by Showcase IDX, a Constellation1 Company. Copyright ©2026 Information is deemed reliable but not guaranteed.

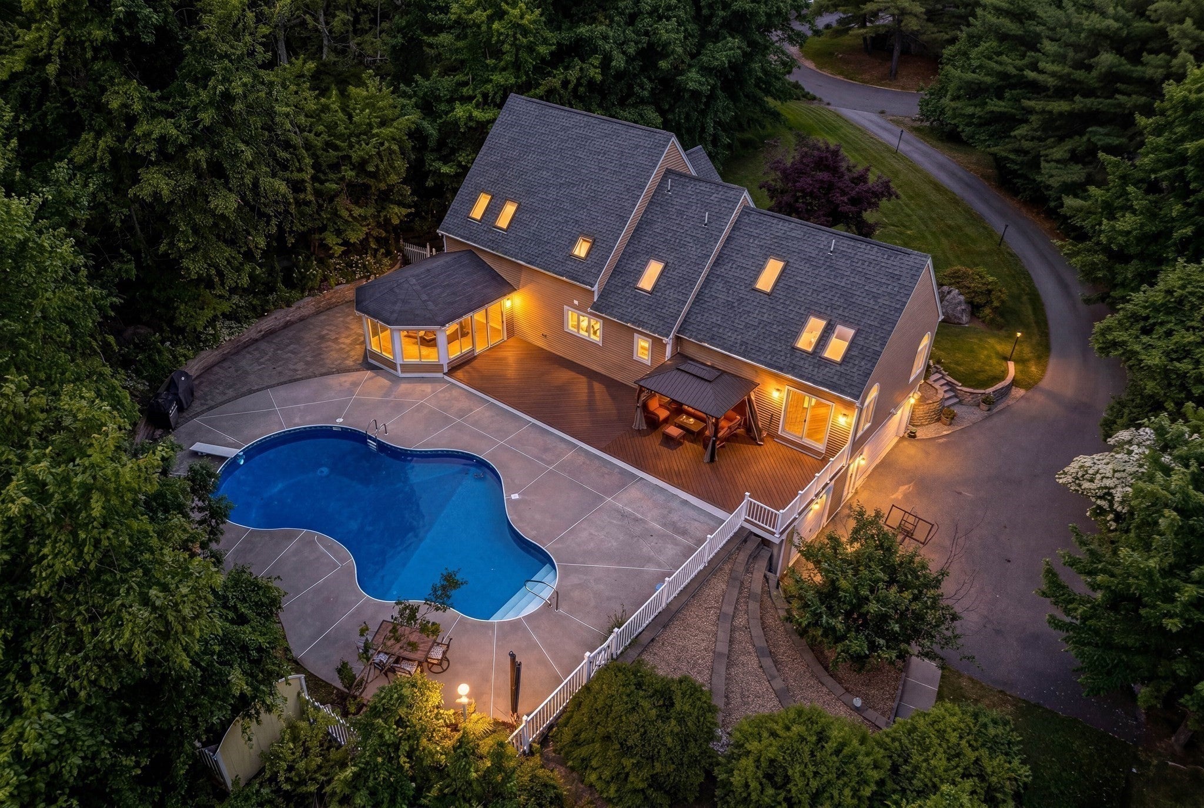
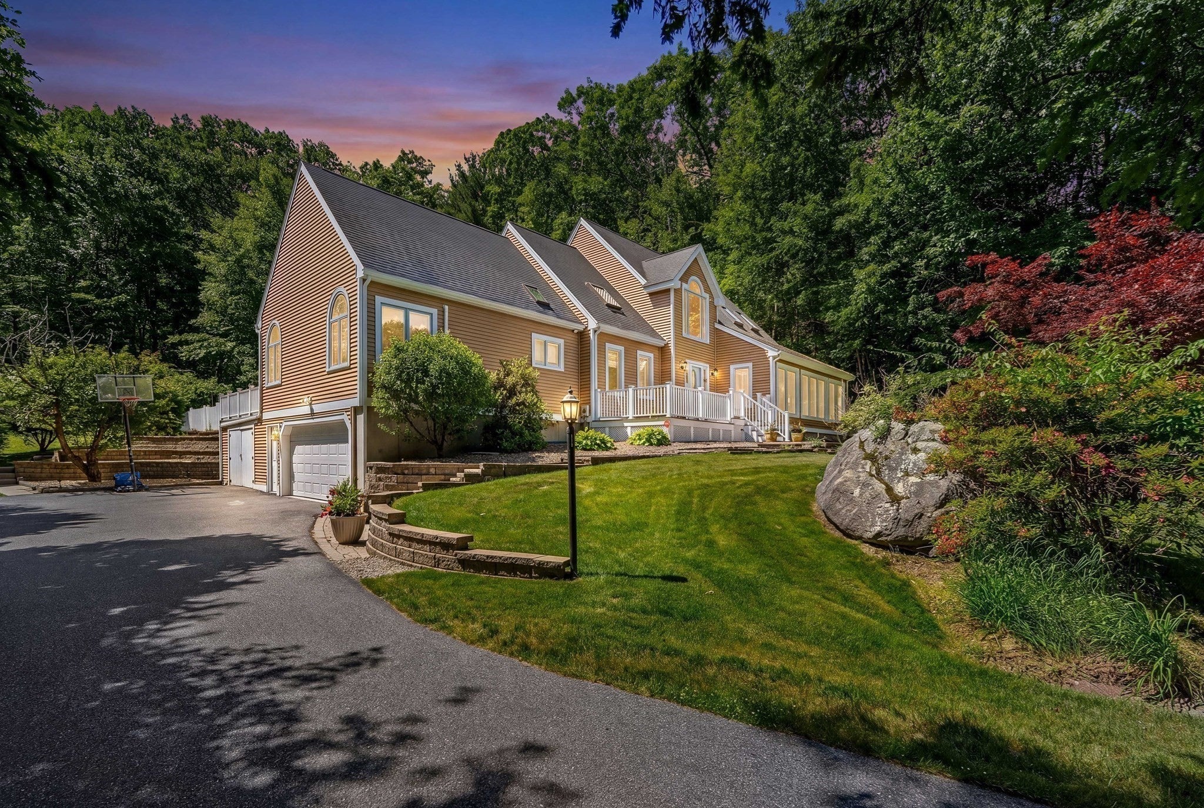
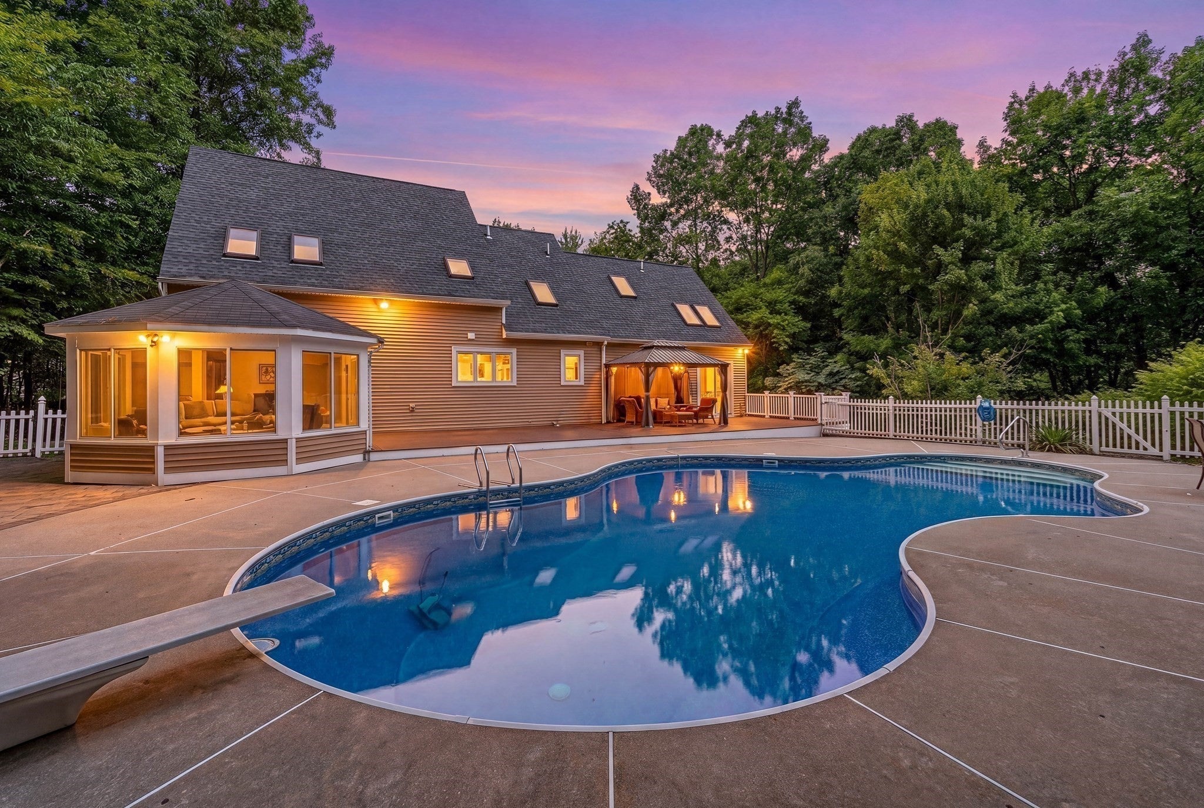
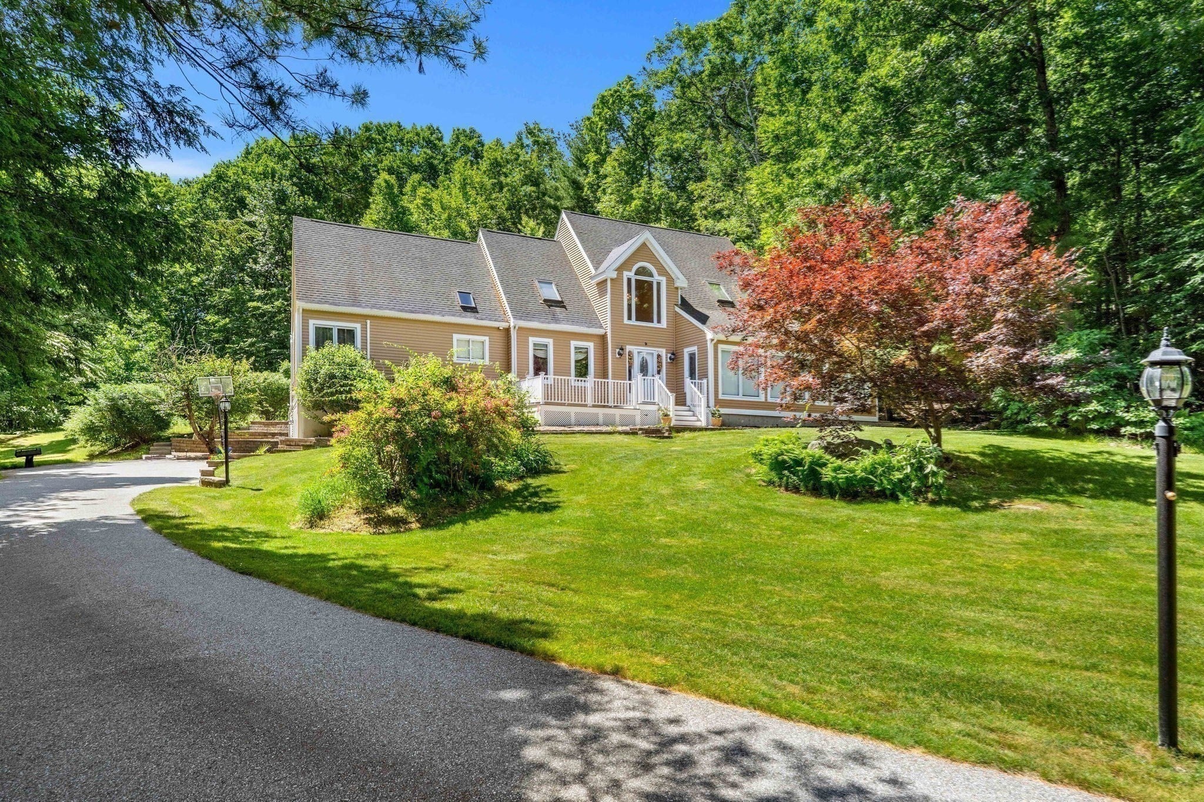
***MAJOR PRICE IMPROVEMENT — NOW $1,180,000!****JUST INSTALLED: BRAND-NEW HEATING SYSTEM!**Originally offered at $1,400,000, this private, resort-style retreat offers exceptional value—with a **brand-new heating system and newly installed carpeting in the upstairs bedrooms!**Set on **2.75 beautiful acres at the end of a peaceful cul-de-sac**, 9 Abby Road combines privacy, space, and outstanding amenities.Bright, sun-filled living spaces showcase a **beautifully renovated gourmet kitchen** with modern finishes, generous workspace, and an inviting layout for everyday living and entertaining. A tranquil sunroom offers a peaceful place to unwind while overlooking the private backyard.Outside, enjoy your own retreat with a **heated in-ground pool**, expansive backyard, and peaceful natural surroundings—an exceptional setting for entertaining, recreation, or relaxing in privacy.Inside, a **fully equipped private home theater with luxury power-reclining seating** and a **dedicated fitness room** bring entertainment and convenience home.With its **brand-new heating system**, fresh upstairs bedroom carpeting, renovated kitchen, heated pool, home theater, and remarkable privacy, **9 Abby Road offers outstanding value at $1,180,000. Schedule your private showing today!**

Save
Ask
Tour
Hide
Share
Listing Snapshot
Price 
$1,180,000
Days On Site 
141 Days
Bedrooms 
4
Inside Area (SqFt) 
3,989 sqft
Total Baths 
3
Full Baths 
2
Partial Baths 
1
Lot Size 
2.75 Acres
Year Built 
1989
MLS Number 
73537964
Status 
Active
Property Tax 
$13,446
HOA/Condo/Coop Fees 
N/A
Sq Ft Source 
N/A
Friends & Family
Recent Activity
yesterdayListing updated with changes from the MLS
3 weeks agoPrice changed to $1,180,000
3 weeks agoStatus changed to Active
5 months agoListing first seen on site
General Features
Acres 
2.75
Attached Garage 
Yes
Disclosures 
All information in MLS listing have been provided by the seller or sourced based on available information. It is the responsibility of the buyer and buyer’s agent to conduct their due diligence.
Foundation 
Concrete Perimeter
Garage 
Yes
Garage Spaces 
2
Parking 
PavedAttachedGarage Door OpenerGarage
Parking Spaces 
10
Property Sub Type 
Single Family Residence
Sewer 
Private Sewer
SqFt Above 
3264
SqFt Below 
725
SqFt Total 
3989
Style 
ColonialContemporary
Water Source 
Private
Zoning 
res
Interior Features
Appliances 
Gas Water HeaterRangeOvenDishwasherMicrowaveRefrigeratorFreezerWasherDryer
Basement 
PartialFinishedPartially FinishedWalk-Out Access
Cooling 
Window Unit(s)Wall Unit(s)Ceiling Fan(s)
Electric 
220 Volts
Fireplace 
Yes
Fireplace Features 
Family Room
Fireplaces 
1
Flooring 
WoodTileLaminate
Heating 
Natural GasForced AirBaseboard
Interior 
Ceiling Fan(s)Open FloorplanCentral VacuumMaster DownstairsPantryWalk-In Closet(s)
Laundry Features 
Electric Dryer Hookup
Window Features 
Skylight(s)
Bathroom 1 
Level - First
Bathroom 2 
Level - First
Bathroom 3 
Level - Second
Bedroom 2 
Dimensions - 15x11Level - SecondArea - 165
Bedroom 3 
Dimensions - 14x14Level - SecondArea - 196
Dining Room 
Dimensions - 12x12Level - FirstArea - 144
Family Room 
Dimensions - 23x17Level - FirstArea - 391
Kitchen 
Dimensions - 20x14Level - MainArea - 280
Living Room 
Dimensions - 25x15Level - FirstArea - 375
Master Bedroom 
Dimensions - 23x14Level - FirstArea - 322
Office 
Dimensions - 14x13Level - SecondArea - 182
Save
Ask
Tour
Hide
Share
Exterior Features
Construction Details 
Frame
Exterior 
StorageOutdoor ShowerLighting
Fencing 
Fenced
Lot Features 
Cul-De-Sac
Other Structures 
GazeboStorage
Patio And Porch 
PorchDeck
Pool Features 
In GroundHeatedPrivate
Private Pool 
Yes
Roof 
ShingleWood
Windows/Doors 
Skylight(s)
Community Features
Roads 
Paved
Listing courtesy of Saima Gillani of Coldwell Banker Realty - Westford


The property listing data and information, or the Images, set forth herein were provided to MLS Property Information Network, Inc. from third party sources, including sellers, lessors, landlords, and public records, and were compiled by MLS Property Information Network, Inc. The property listing data and information, and the Images, are for the personal, non-commercial use of consumers having a good faith interest in purchasing, leasing or renting listed properties of the type displayed to them and may not be used for any purpose other than to identify prospective properties which such consumers may have a good faith interest in purchasing, leasing or renting. MLS Property Information Network, Inc. and its subscribers disclaim any and all representations and warranties as to the accuracy of the property listing data and information, or as to the accuracy of any of the Images, set forth herein.

Last checked 2026-11-06 09:44 AM UTC

Neighborhood & Commute
Source: Walkscore
Save
Ask
Tour
Hide
Share