

38 Folger AveBeverly, MA 01915
Due to the health concerns created by Coronavirus we are offering personal 1-1 online video walkthough tours where possible.
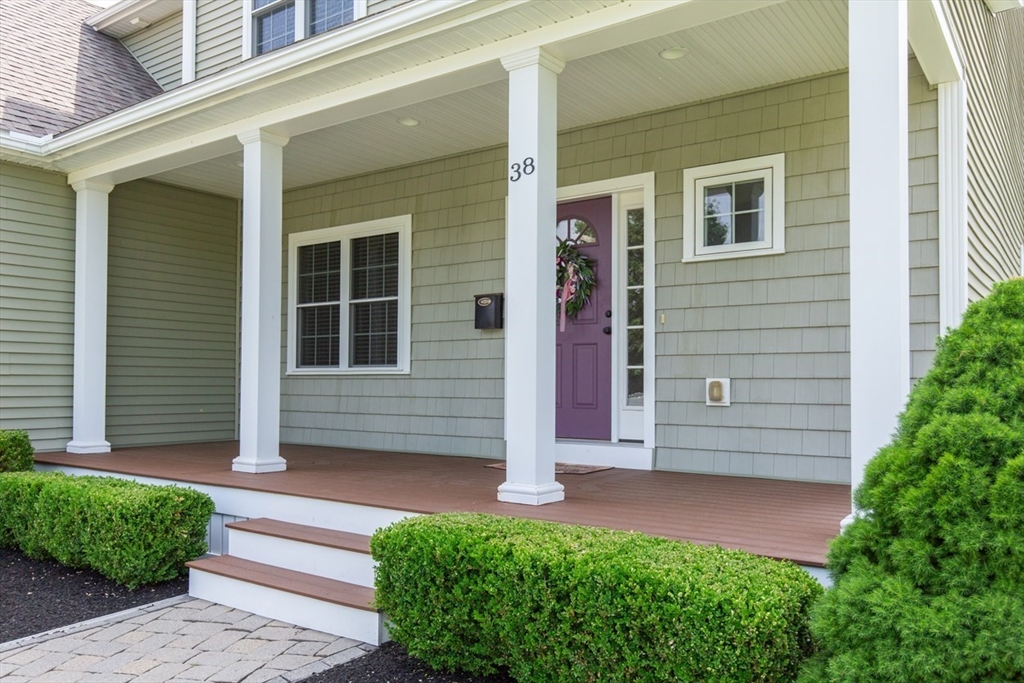
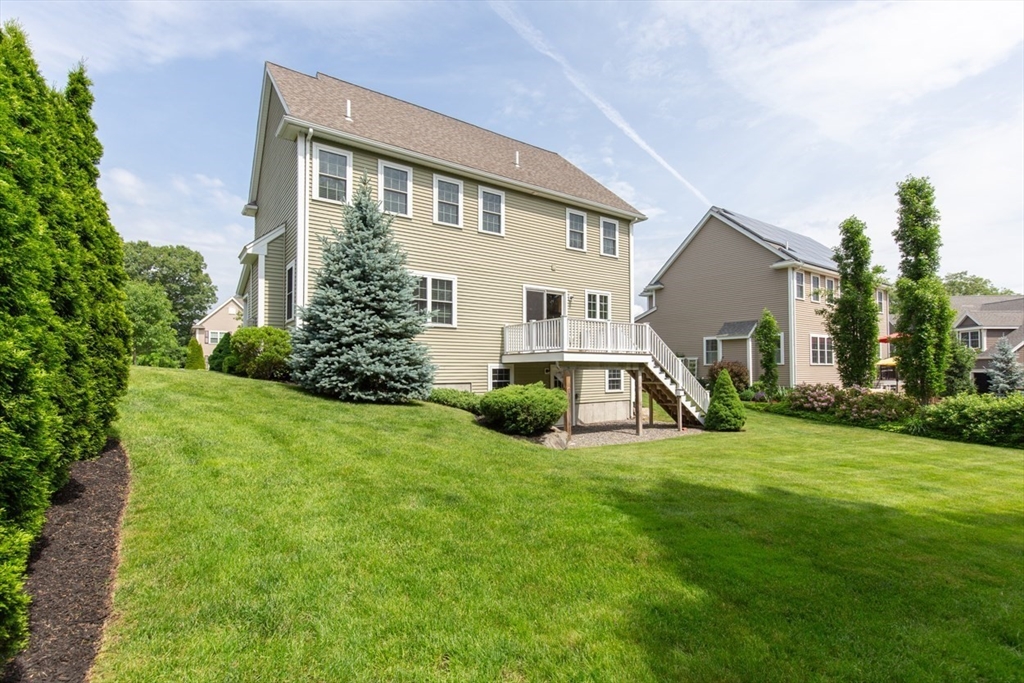
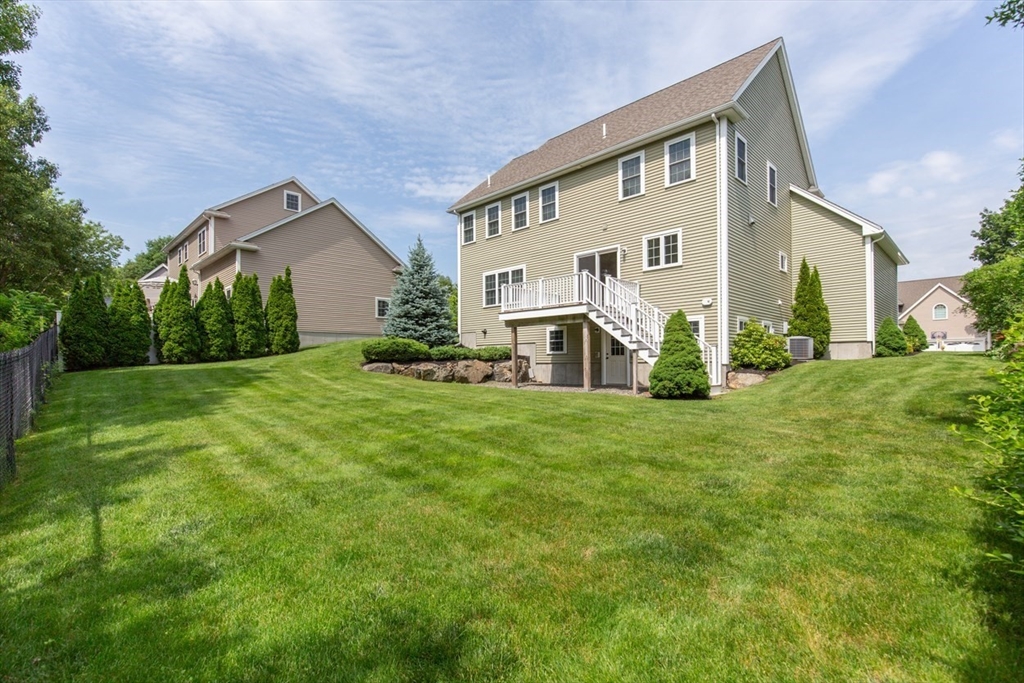
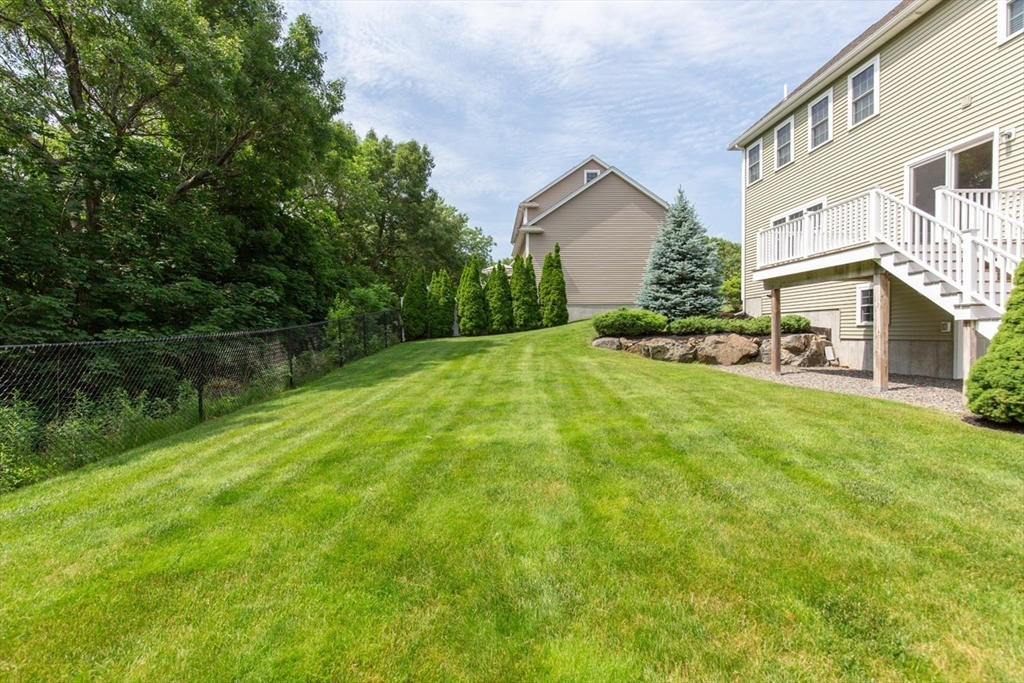
Beautifully maintained 4-bedroom, 2.5-bath Colonial offering the perfect combination of space, comfort, and modern updates. The welcoming floor plan features gleaming hardwood floors, a spacious family room with a gas fireplace, and an updated kitchen with upgraded cabinetry, stainless steel appliances, and ample workspace. The second level offers four generously sized bedrooms, including a primary suite with a private bath. Additional features include central air, first-floor laundry, a two-car attached garage, and a walkout basement providing excellent storage and future expansion potential. Pride of ownership is evident throughout this meticulously cared-for home. Situated in a desirable neighborhood setting with convenient access to shopping, dining, commuter routes, and Beverly's beautiful coastline, this move-in ready home offers the lifestyle today's buyers are looking for. Open Houses: Friday (6/19) 4:30pm-6:00pm & Saturday (6/20) - 10:00am-12:00pm
| 5 days ago | Listing updated with changes from the MLS® | |
| 5 days ago | Status changed to Pending | |
| 3 weeks ago | Listing first seen on site |

The property listing data and information, or the Images, set forth herein were provided to MLS Property Information Network, Inc. from third party sources, including sellers, lessors, landlords, and public records, and were compiled by MLS Property Information Network, Inc. The property listing data and information, and the Images, are for the personal, non-commercial use of consumers having a good faith interest in purchasing, leasing or renting listed properties of the type displayed to them and may not be used for any purpose other than to identify prospective properties which such consumers may have a good faith interest in purchasing, leasing or renting. MLS Property Information Network, Inc. and its subscribers disclaim any and all representations and warranties as to the accuracy of the property listing data and information, or as to the accuracy of any of the Images, set forth herein.
Last checked 2026-07-10 04:37 AM UTC