

4 Harvest WayWestborough, MA 01581
Due to the health concerns created by Coronavirus we are offering personal 1-1 online video walkthough tours where possible.
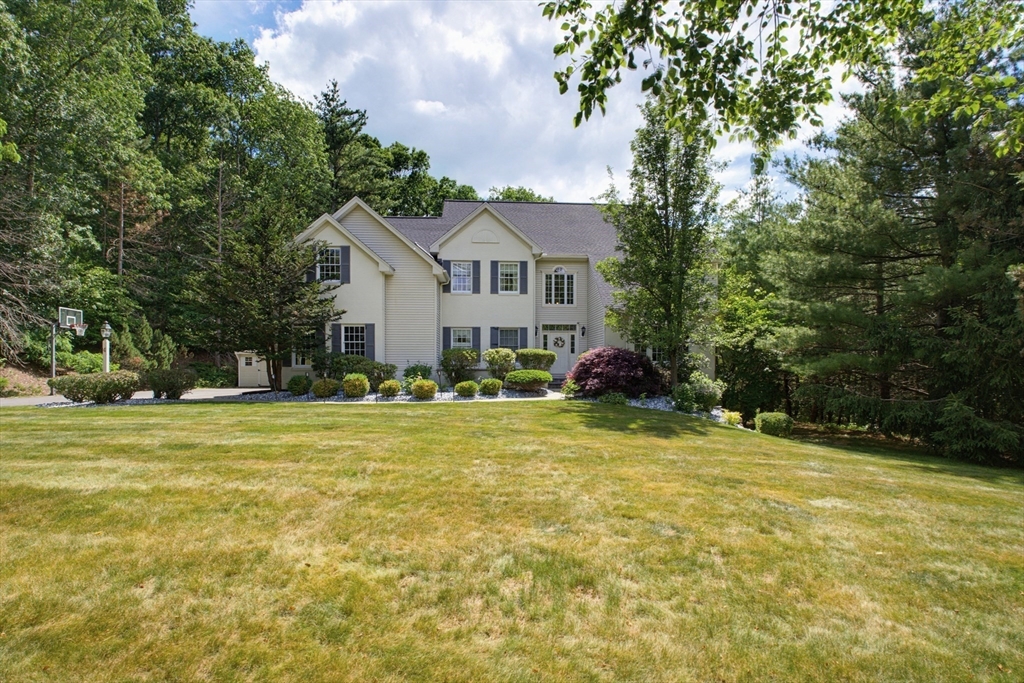
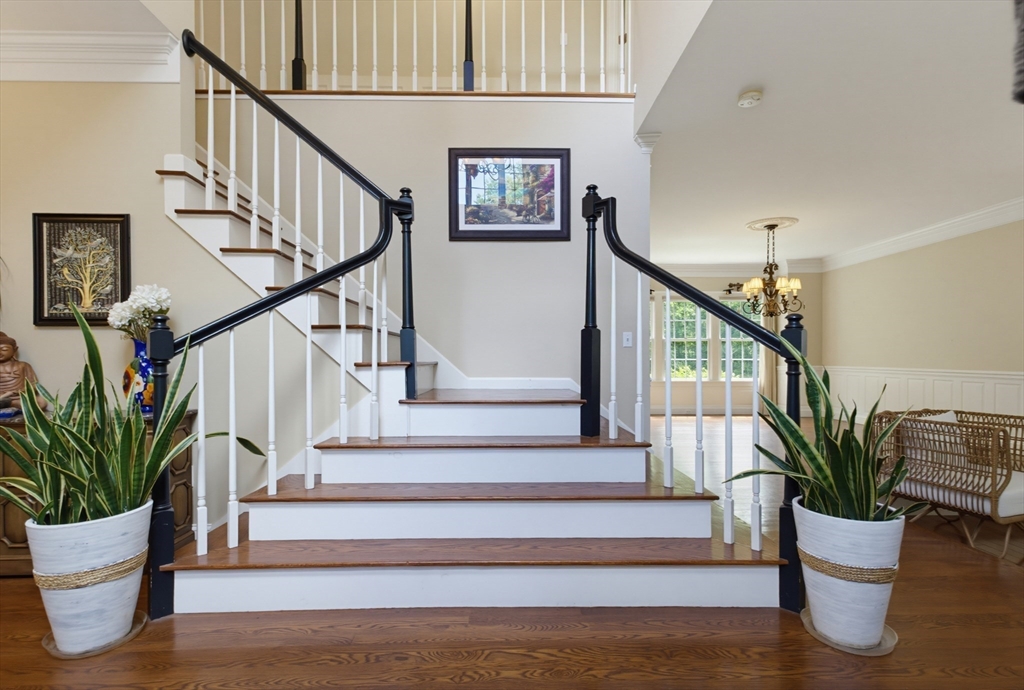
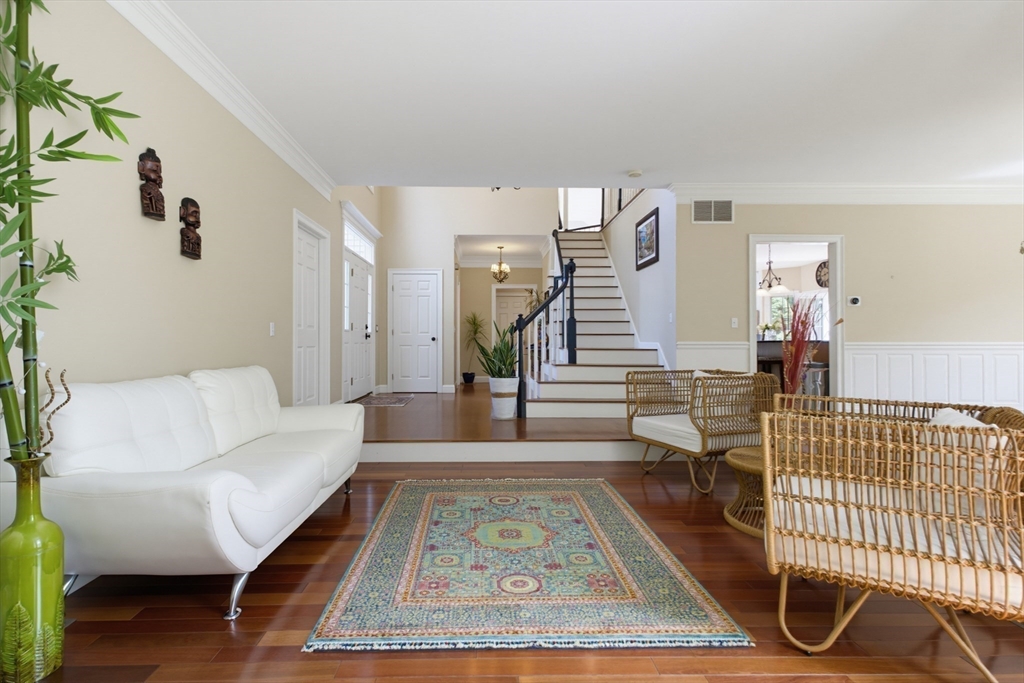
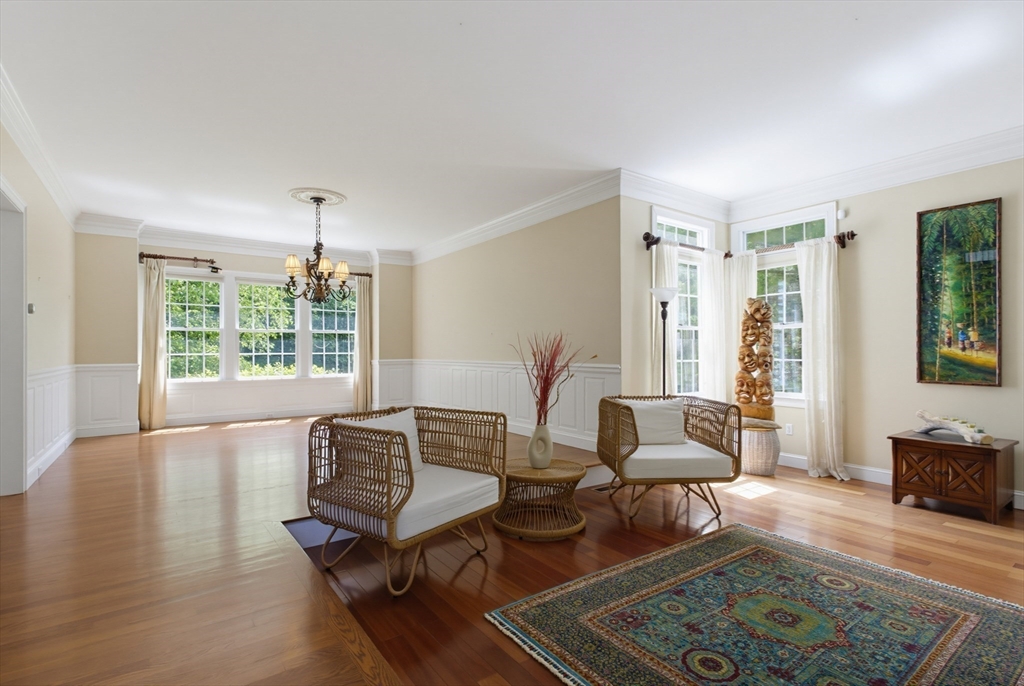
Exceptional rental located in the prestigious "Ridings" neighborhood of Westborough. Enjoy 4,174SF of living space in this expansive 11-room Colonial blending elegance, comfort, and functionality. A sunken living room flows into a spacious dining room, an ideal setting for entertaining. The gourmet kitchen features custom cabinetry, granite counters, and opens to a sunken family room with cathedral ceilings and skylights. Step out onto the back deck, perfect for summer gatherings, or enjoy the patio with waterfall feature and a large, private backyard. A 1st floor office, 1/2 bath, laundry, and mudroom add convenience to the main floor. 2nd floor offers 4 bedrooms, including a primary suite & en-suite bath. A guest bedroom with its own bath provides privacy, while a separate main bath serves the remaining bedrooms. The walk-out lower level offers space for recreation, fitness, media area and a 1/2 bath. For added flexibility, furniture can be included for an additional $500 per month.
| 4 weeks ago | Listing updated with changes from the MLS® | |
| 4 weeks ago | Status changed to Pending | |
| a month ago | Listing first seen on site |

The property listing data and information, or the Images, set forth herein were provided to MLS Property Information Network, Inc. from third party sources, including sellers, lessors, landlords, and public records, and were compiled by MLS Property Information Network, Inc. The property listing data and information, and the Images, are for the personal, non-commercial use of consumers having a good faith interest in purchasing, leasing or renting listed properties of the type displayed to them and may not be used for any purpose other than to identify prospective properties which such consumers may have a good faith interest in purchasing, leasing or renting. MLS Property Information Network, Inc. and its subscribers disclaim any and all representations and warranties as to the accuracy of the property listing data and information, or as to the accuracy of any of the Images, set forth herein.
Last checked 2026-07-26 02:30 AM UTC