

14 Frances Hill RoadWestford, MA 01886
Due to the health concerns created by Coronavirus we are offering personal 1-1 online video walkthough tours where possible.
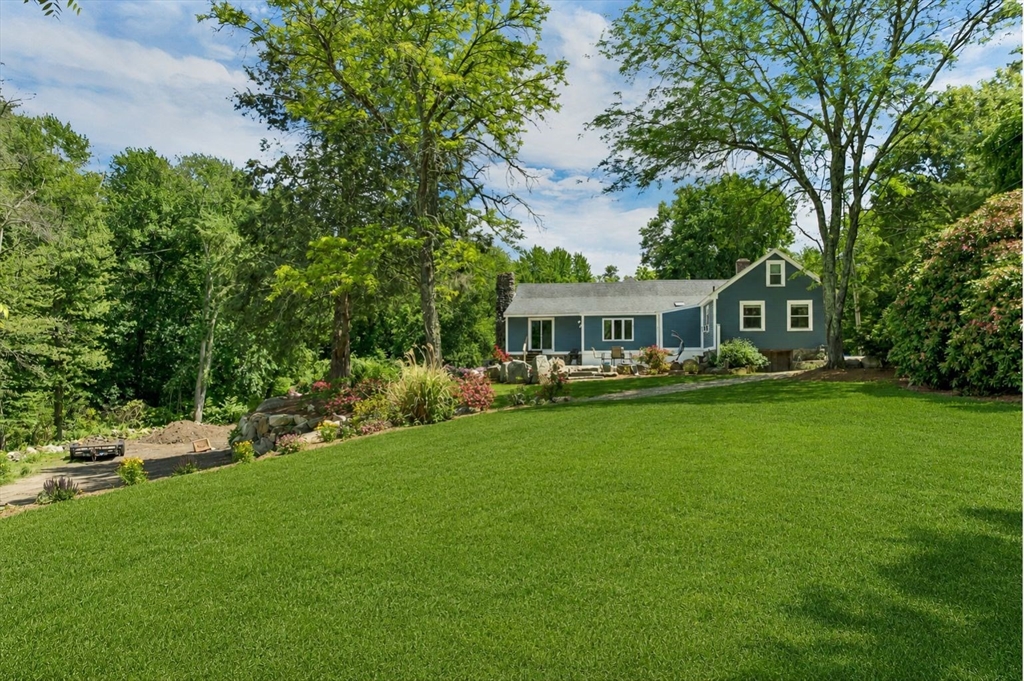
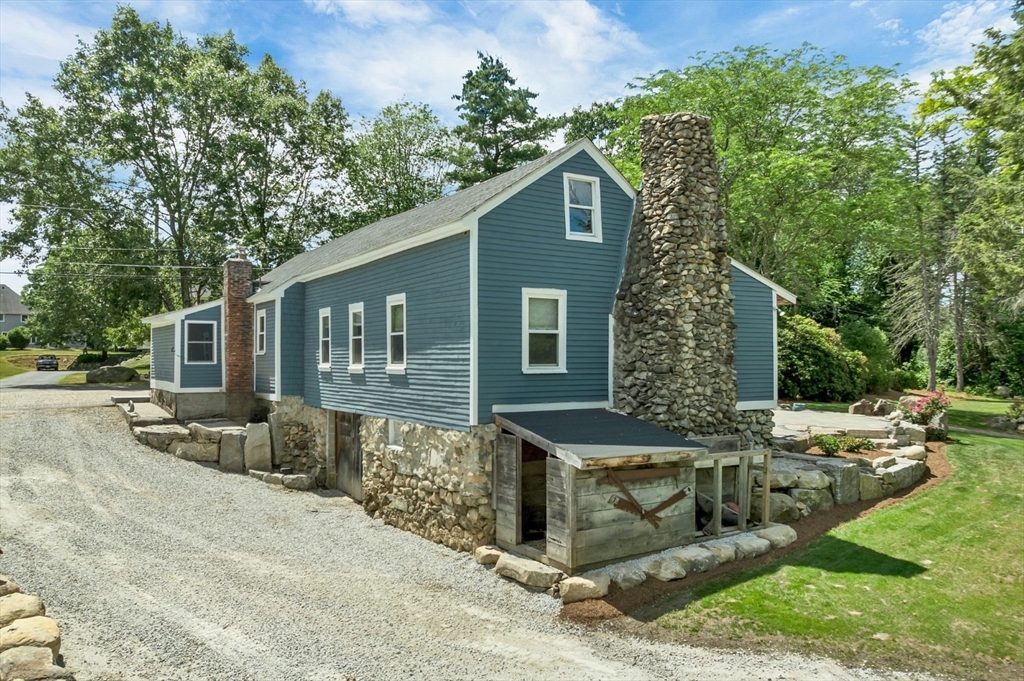
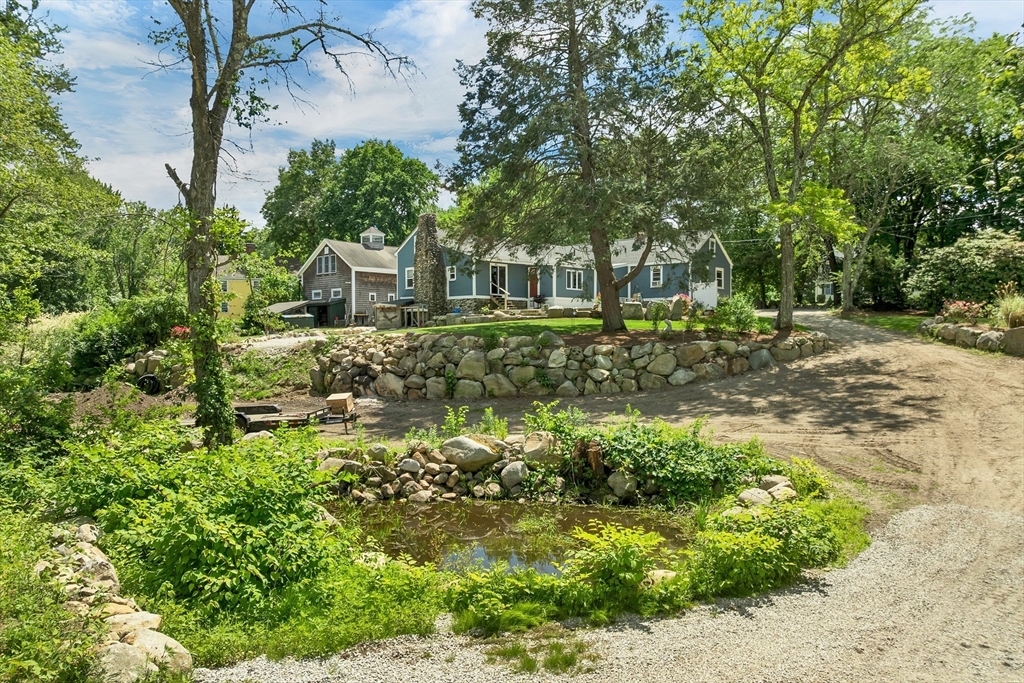
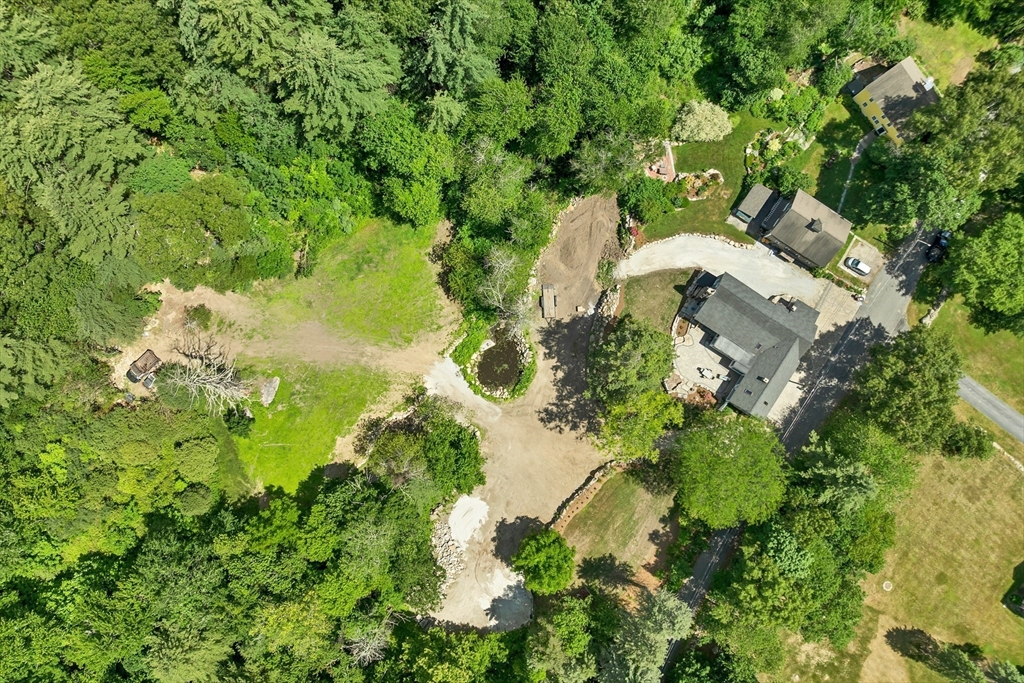
Rich in history, character, and opportunity, 14 Frances Hill Road offers a rare blend of charm, custom craftsmanship, modern renovations and a serene natural setting. Nestled on nearly 3 private acres abutting conservation land, this picturesque property is surrounded by professional landscaping, plantings, and thoughtful hardscaping. Enjoy space for a winter ice rink or pool and endless possibilities, including a barn, horses, ADU, or parking for RV or business equipment. Original hardwood floors and custom details enhance the home's warmth and functionality. The kitchen features granite countertops, stainless steel appliances, custom cabinetry, and a walk-in pantry, opening to the family room. A wood-burning fireplace anchors the living room. The primary suite offers cathedral ceilings, a walk-in closet, and en-suite bath, while two additional bedrooms and a second full bath provide ample space. The unfinished walk up attic and basement offers expansion potential and extra storage.
| a week ago | Listing updated with changes from the MLS® | |
| 2 weeks ago | Status changed to Pending | |
| 2 months ago | Listing first seen on site |

The property listing data and information, or the Images, set forth herein were provided to MLS Property Information Network, Inc. from third party sources, including sellers, lessors, landlords, and public records, and were compiled by MLS Property Information Network, Inc. The property listing data and information, and the Images, are for the personal, non-commercial use of consumers having a good faith interest in purchasing, leasing or renting listed properties of the type displayed to them and may not be used for any purpose other than to identify prospective properties which such consumers may have a good faith interest in purchasing, leasing or renting. MLS Property Information Network, Inc. and its subscribers disclaim any and all representations and warranties as to the accuracy of the property listing data and information, or as to the accuracy of any of the Images, set forth herein.
Last checked 2026-08-07 02:39 AM UTC