Save
Ask
Tour
Hide
Share
$999,000
40 Days On Site

567 Canton Ave
Milton, MA 02186

Single Family Residence|Pending
3
Beds
2
Total Baths
1
Full Bath
1
Partial Bath
1,806
SqFt
$553
/SqFt
1900
Built
County:
Norfolk

Due to the health concerns created by Coronavirus we are offering personal 1-1 online video walkthough tours where possible.
567 Canton Ave567 Canton Ave567 Canton Ave567 Canton Ave
Save
Ask
Tour
Hide
Share

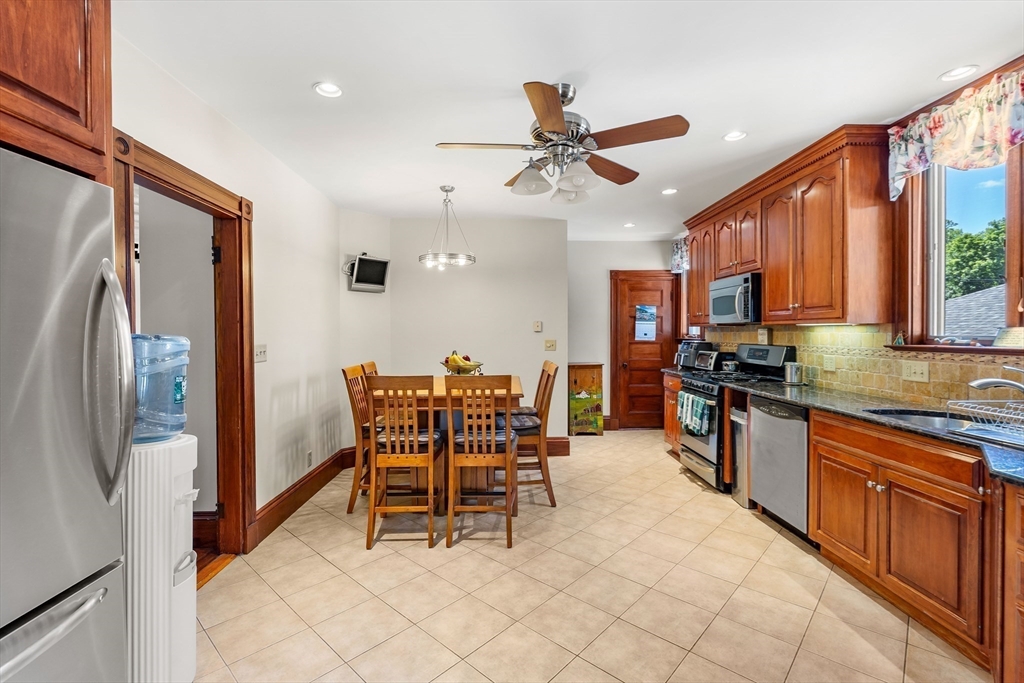
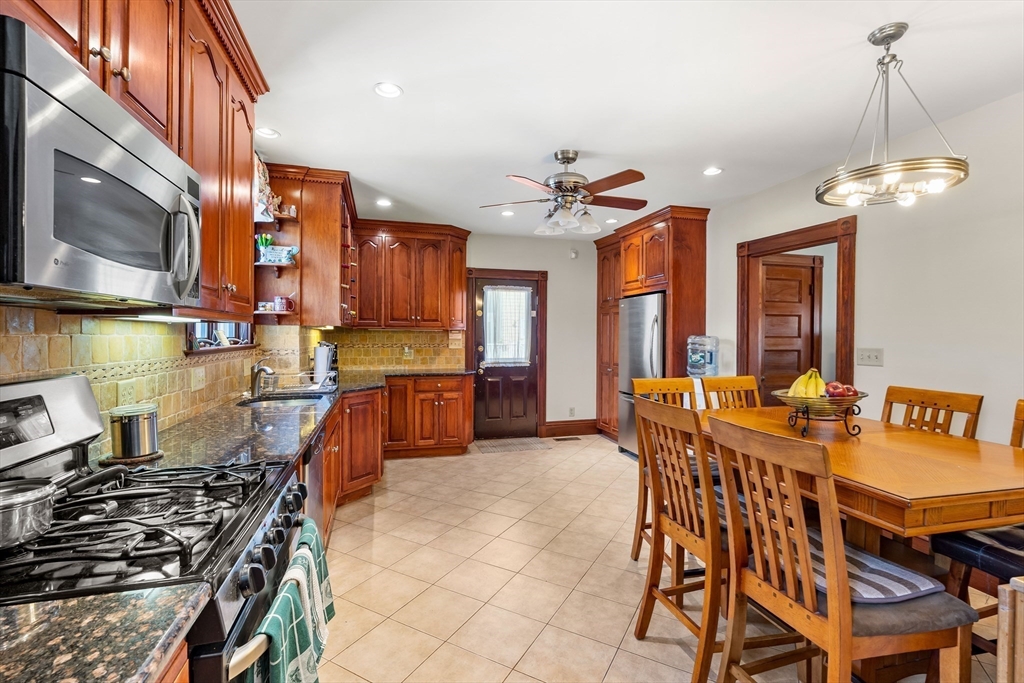
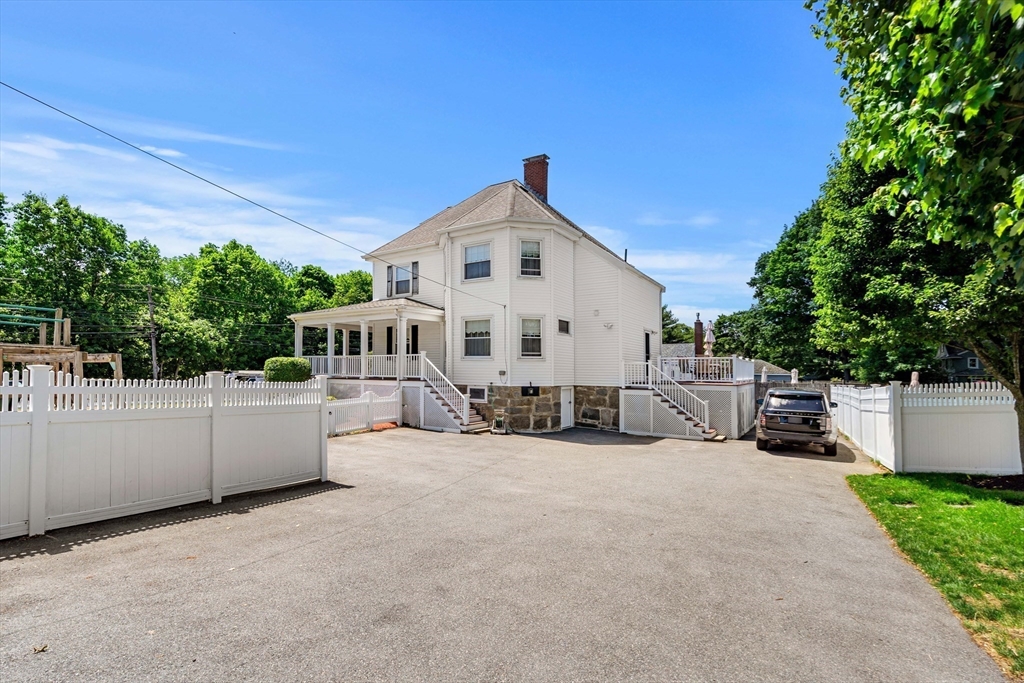
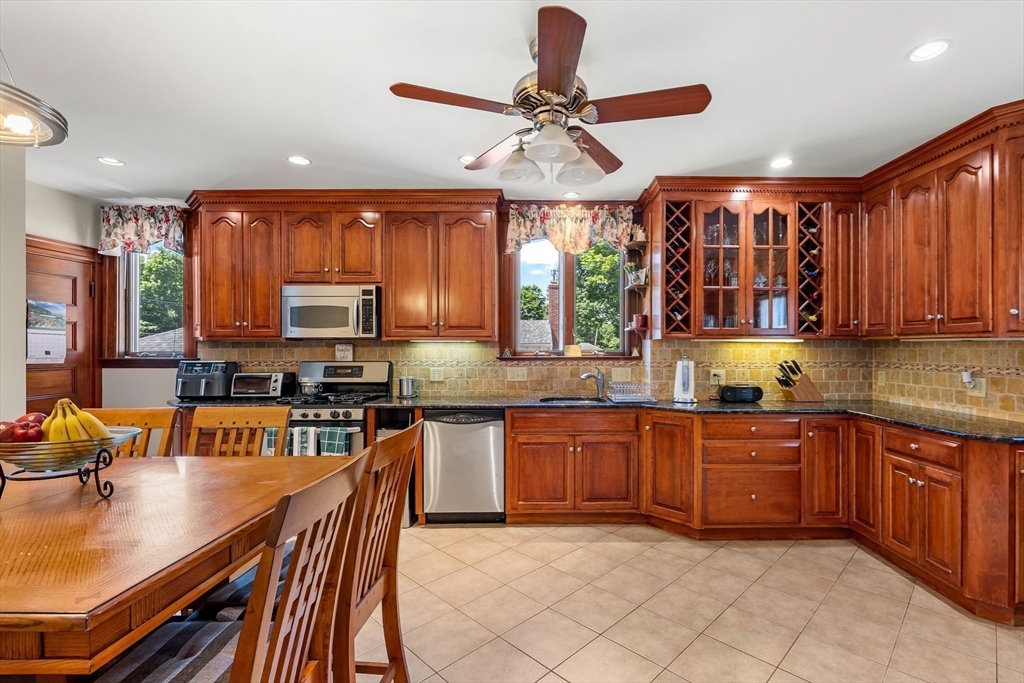
Beautiful Colonial situated on a large corner lot, blending timeless character with modern updates. This charming home features 3 bedrooms and 1.5 baths plus an office, a renovated kitchen with custom cabinets and granite counters , gleaming hardwood floors, high ceilings, and exquisite period details throughout. Central air and heat and gas fireplace. Enjoy relaxing on the inviting wraparound porch or entertaining on the spacious rear deck overlooking the yard. Ample off-street parking accommodates up to 5 vehicles. A perfect combination of classic elegance, space, and convenience—this is a home you won't want to miss.

Save
Ask
Tour
Hide
Share
Listing Snapshot
Price 
$999,000
Days On Site 
40 Days
Bedrooms 
3
Inside Area (SqFt) 
1,806 sqft
Total Baths 
2
Full Baths 
1
Partial Baths 
1
Lot Size 
0.25 Acres
Year Built 
1900
MLS® Number 
73537767
Status 
Pending
Property Tax 
$9,497
HOA/Condo/Coop Fees 
N/A
Sq Ft Source 
Public Records
Friends & Family
Recent Activity
3 weeks agoListing updated with changes from the MLS®
3 weeks agoStatus changed to Pending
a month agoListing first seen on site
General Features
Acres 
0.25
Disclosures 
Seller to find suitable housing or may need a use and occupancy.dining room light potentially excluded. no central air on 3 rd flkitchen2 bathroomsblow in insulationfurnace and central air all done in 2003hot water heater 2018porches 2006windows 2006 roof 15 years old
Parking 
Off Street
Parking Spaces 
5
Property Sub Type 
Single Family Residence
Sewer 
Public Sewer
SqFt Above 
1806
SqFt Total 
1806
Style 
Colonial
Water Source 
Public
Zoning 
RC
Interior Features
Appliances 
Gas Water HeaterRangeDishwasherDisposalMicrowaveRefrigerator
Basement 
Full
Cooling 
Central AirZoned
Electric 
Circuit Breakers
Fireplace 
Yes
Fireplaces 
1
Flooring 
TileCarpetHardwood
Heating 
Natural GasForced AirZoned
Interior 
Crown Molding
Laundry Features 
In BasementGas Dryer Hookup
Bathroom 1 
Level - First
Bathroom 2 
Level - Second
Bedroom 2 
Dimensions - 15x16Level - SecondArea - 240
Bedroom 3 
Dimensions - 13x11Level - SecondArea - 143
Dining Room 
Dimensions - 14x14Level - FirstArea - 196
Kitchen 
Dimensions - 13x21Level - FirstArea - 273
Living Room 
Dimensions - 15x16Level - FirstArea - 240
Master Bedroom 
Dimensions - 14x14Level - SecondArea - 196
Office 
Dimensions - 10x10Level - ThirdArea - 100
Save
Ask
Tour
Hide
Share
Exterior Features
Construction Details 
Frame
Fencing 
Fenced
Lot Features 
Corner LotLevelLandscaped
Patio And Porch 
PorchDeckCoveredPatio
Roof 
Shingle
Community Features
Community Features 
ParkGolf
Listing courtesy of Anne Galvin of Coldwell Banker Realty - Dorchester


The property listing data and information, or the Images, set forth herein were provided to MLS Property Information Network, Inc. from third party sources, including sellers, lessors, landlords, and public records, and were compiled by MLS Property Information Network, Inc. The property listing data and information, and the Images, are for the personal, non-commercial use of consumers having a good faith interest in purchasing, leasing or renting listed properties of the type displayed to them and may not be used for any purpose other than to identify prospective properties which such consumers may have a good faith interest in purchasing, leasing or renting. MLS Property Information Network, Inc. and its subscribers disclaim any and all representations and warranties as to the accuracy of the property listing data and information, or as to the accuracy of any of the Images, set forth herein.

Last checked 2026-07-28 05:17 AM UTC

Neighborhood & Commute
Source: Walkscore
Save
Ask
Tour
Hide
Share