

51 Deer PathHudson, MA 01749
Mortgage Calculator
Monthly Payment (Est.)
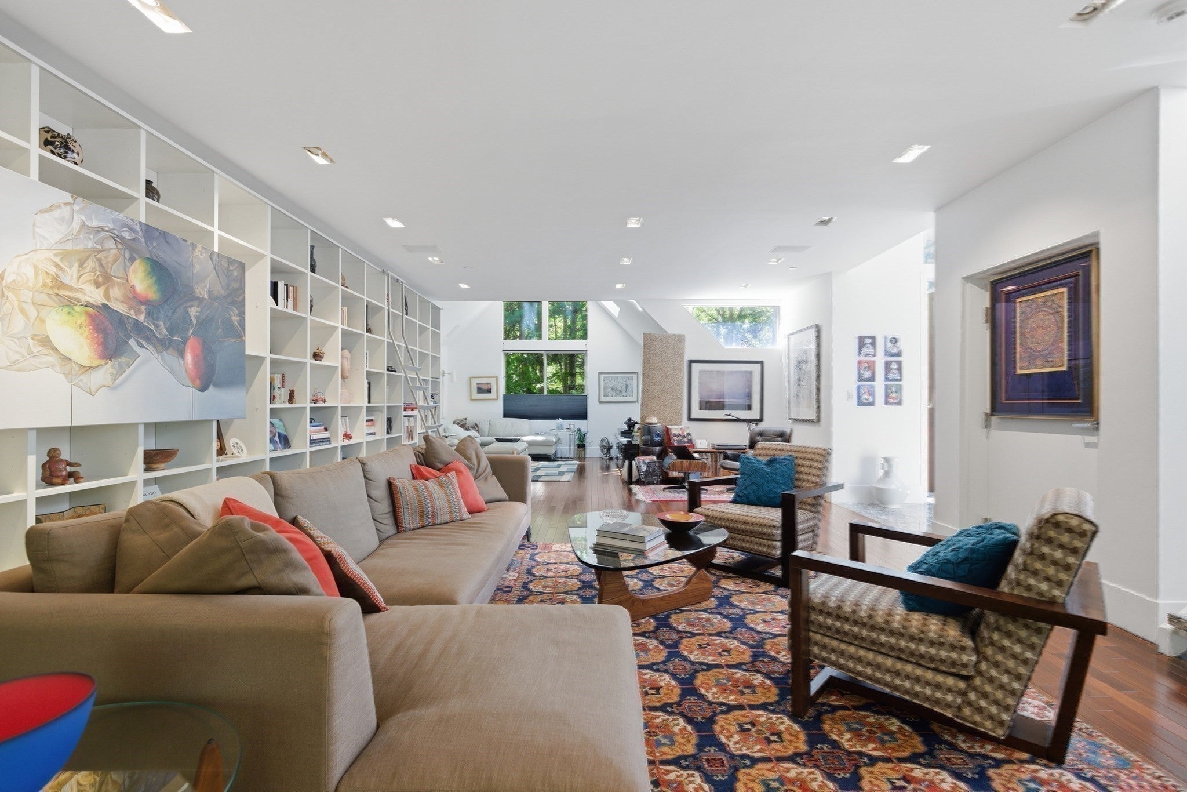
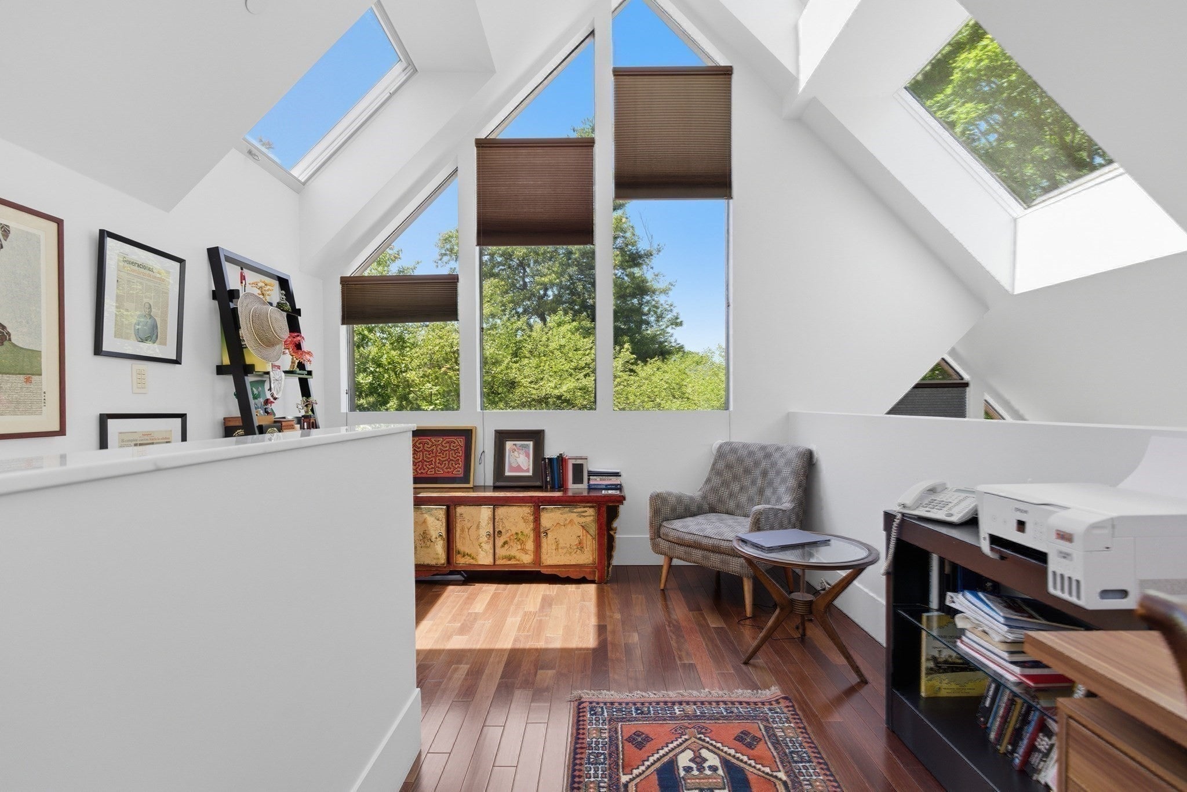
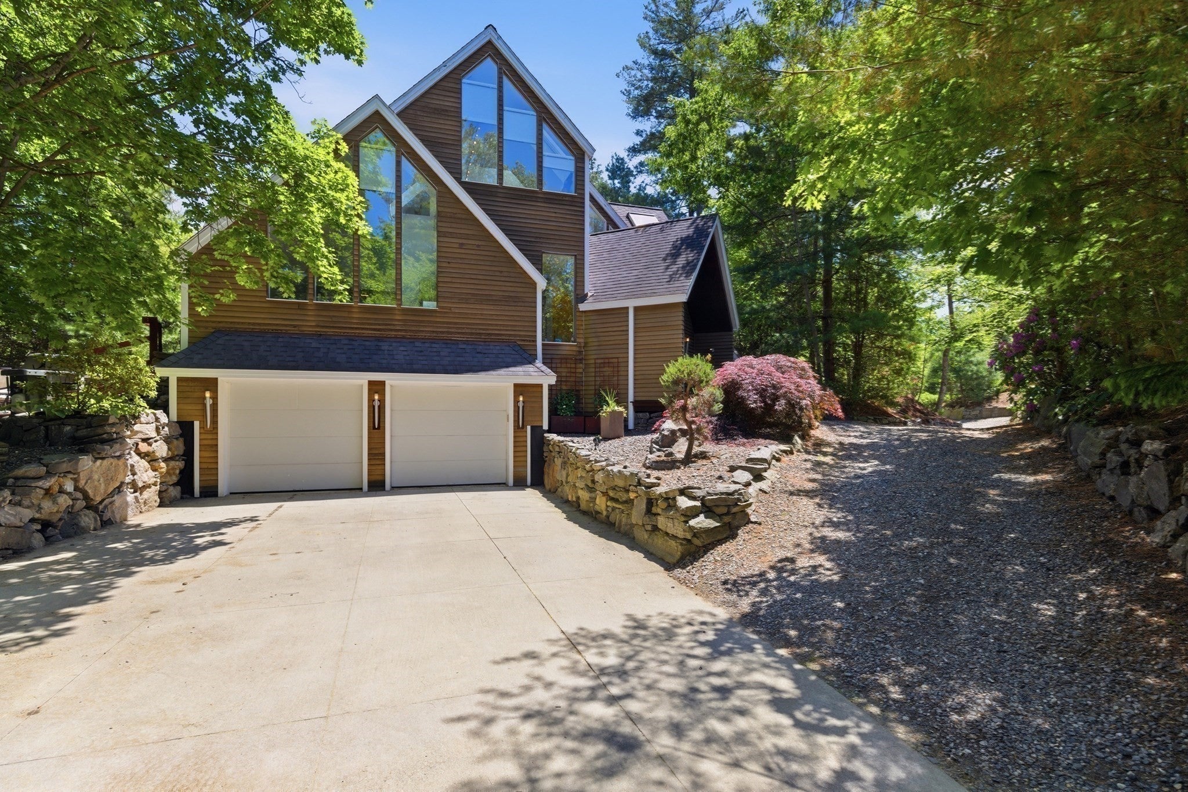
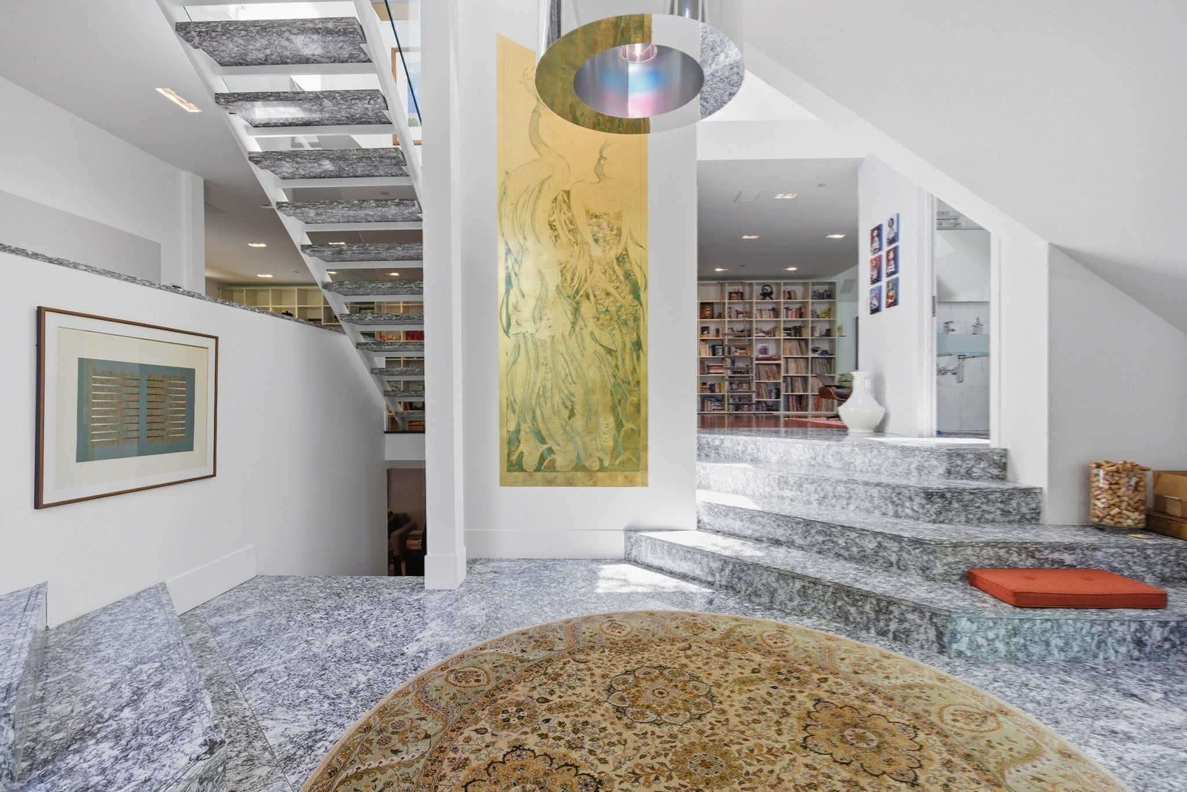
Enter an interest rate to see your estimated monthly payment.Extraordinary townhouse w/ private elevator at Award-Winning Deer Path Farms. Built in 2004 for a former Massachusetts Governor & U.S. Ambassador, this one-of-a-kind home features spectacular architectural & design details — including a grand Italian granite foyer, a Valcucine designer kitchen, soaring windows + 14 skylights, and a private elevator that services three levels. The main level features an expansive open living/dining area w/ custom-imported shelving running the entire back wall -- a perfect space for entertaining. The Valcucine kitchen is flooded w/ natural light and offers direct access to private outdoor space. Upstairs offers a sun-splashed loft/office, a luxurious primary suite w/ walk-in closet, private balcony, and a marble-wrapped primary bath. Lower level has two additional bedrooms, family room, full bath w/ separate laundry (in addition to primary laundry in the upstairs suite), and direct access to a two-car garage. There is also a large storage room off of the garage. Private, well-maintained elevator services all three levels. Custom driveway allows for up to 6 car parking. Low maintenance living w/ landscaping, snow removal & exterior maintenance covered by a well-run association. The best of both worlds - a tucked away private townhouse that lives like a SF, with all exterior maintenance covered. A wooded retreat just moments to downtown Hudson and major highways. Must be seen to be truly appreciated! Townhouse condominium also listed as MLS #73531124
| 12 hours ago | Listing updated with changes from the MLS® | |
| a month ago | Status changed to Active | |
| 4 months ago | Listing first seen on site |

The property listing data and information, or the Images, set forth herein were provided to MLS Property Information Network, Inc. from third party sources, including sellers, lessors, landlords, and public records, and were compiled by MLS Property Information Network, Inc. The property listing data and information, and the Images, are for the personal, non-commercial use of consumers having a good faith interest in purchasing, leasing or renting listed properties of the type displayed to them and may not be used for any purpose other than to identify prospective properties which such consumers may have a good faith interest in purchasing, leasing or renting. MLS Property Information Network, Inc. and its subscribers disclaim any and all representations and warranties as to the accuracy of the property listing data and information, or as to the accuracy of any of the Images, set forth herein.
Last checked 2026-10-17 01:56 AM UTC