Save
Ask
Tour
Hide
Share
$899,000
39 Days On Site

30 School Street
Milton, MA 02186

Single Family Residence|Pending
3
Beds
3
Total Baths
1
Full Bath
2
Partial Baths
1,570
SqFt
$573
/SqFt
1950
Built
County:
Norfolk

Due to the health concerns created by Coronavirus we are offering personal 1-1 online video walkthough tours where possible.
30 School Street30 School Street30 School Street30 School Street
Save
Ask
Tour
Hide
Share

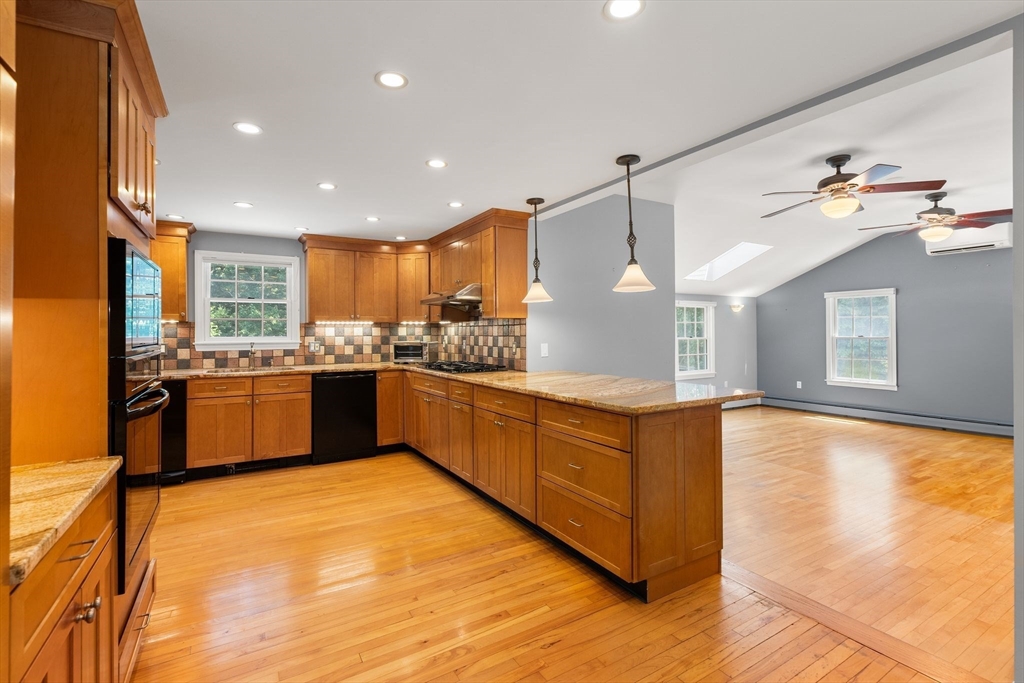
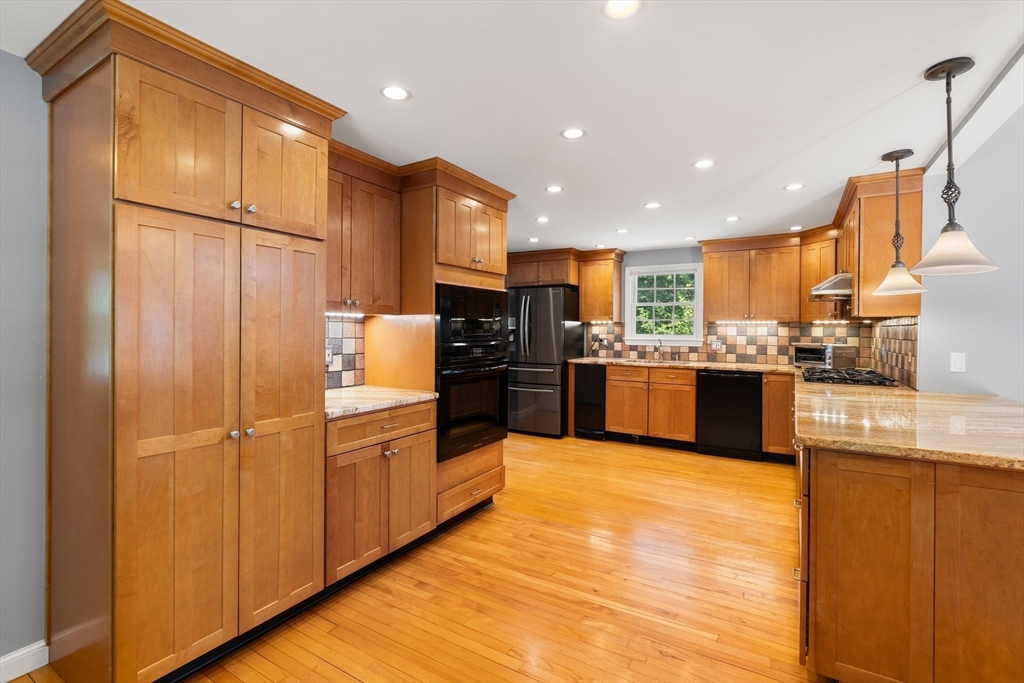
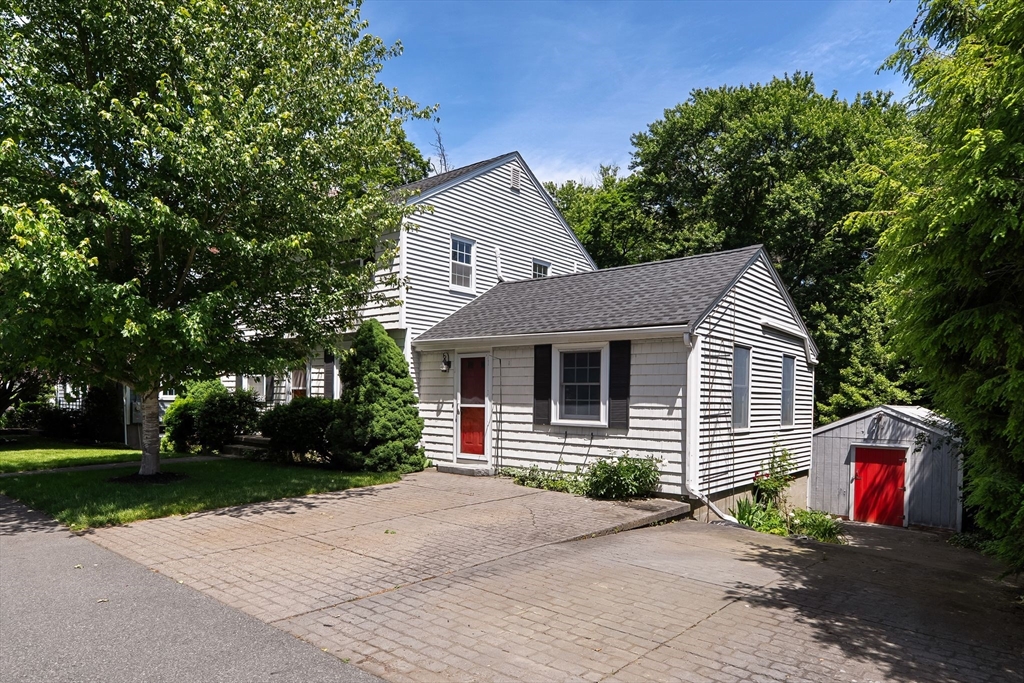
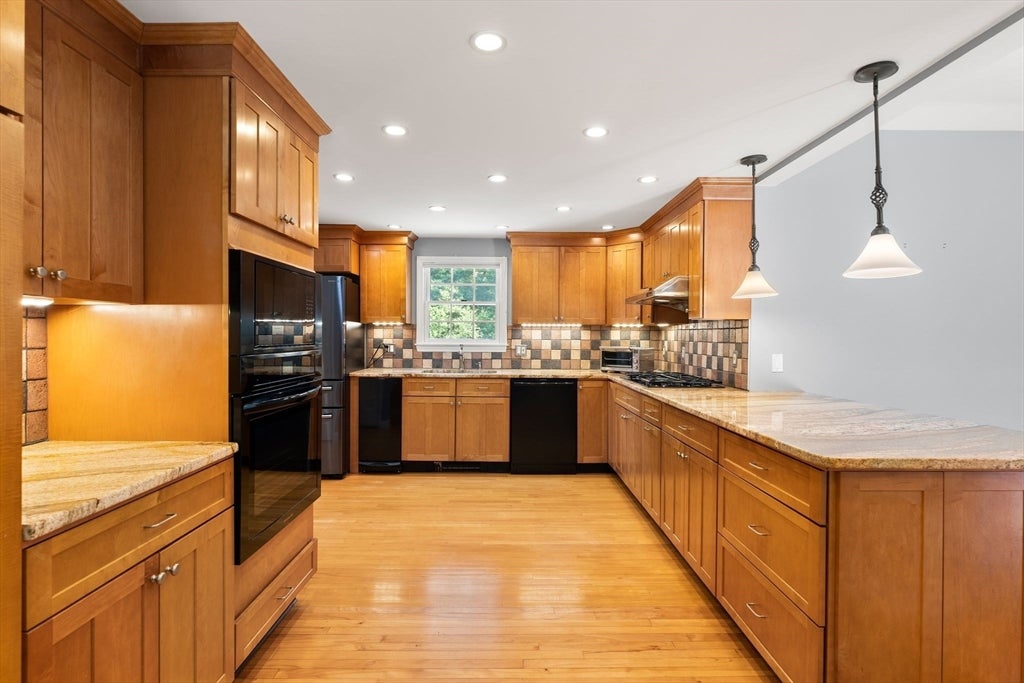
Offer accepted- open houses cancelled. Lovingly maintained by the same family since 1949, this charming 3-bedroom home offers a rare opportunity to own a piece of Milton history. Set on a beautiful private lot abutting peaceful woodlands, the home blends timeless character with thoughtful updates. The updated kitchen opens seamlessly to the main living areas, while the stunning family room with soaring vaulted ceilings and abundant natural light creates the perfect space to gather and entertain. Recent improvements include mini-split systems (2019), a new roof, new chimney, and upgraded 200-amp electrical service (2023-2024). Enjoy the serenity of your backyard retreat while being just moments from Milton Village with shops, restaurants, parks, and MBTA transit. Offering the perfect balance of privacy, convenience, and pride of ownership, this is a truly special home in one of Milton's most desirable locations.

Save
Ask
Tour
Hide
Share
Listing Snapshot
Price 
$899,000
Days On Site 
39 Days
Bedrooms 
3
Inside Area (SqFt) 
1,570 sqft
Total Baths 
3
Full Baths 
1
Partial Baths 
2
Lot Size 
0.27 Acres
Year Built 
1950
MLS® Number 
73537745
Status 
Pending
Property Tax 
$8,991
HOA/Condo/Coop Fees 
N/A
Sq Ft Source 
Public Records
Friends & Family
Recent Activity
5 days agoListing updated with changes from the MLS®
a week agoStatus changed to Pending
3 weeks agoPrice changed to $899,000
a month agoListing first seen on site
General Features
Acres 
0.27
Disclosures 
Measurements are approximate only.
Foundation 
Concrete PerimeterBlock
Parking 
PavedOff Street
Parking Spaces 
6
Property Sub Type 
Single Family Residence
Sewer 
Public Sewer
SqFt Above 
1570
SqFt Total 
1570
Style 
Colonial
Water Source 
Public
Zoning 
RC
Interior Features
Appliances 
Trash CompactorGas Water HeaterRangeDishwasherDisposalMicrowaveRefrigerator
Basement 
FullConcreteUnfinished
Cooling 
DuctlessZoned
Electric 
200+ Amp Service
Fireplace 
Yes
Fireplace Features 
Family Room
Fireplaces 
1
Flooring 
TileHardwood
Heating 
Natural GasBaseboardDuctless
Interior 
Cathedral Ceiling(s)Ceiling Fan(s)Recessed Lighting
Window Features 
Insulated Windows
Bathroom 1 
Dimensions - 5x5Level - FirstArea - 25
Bathroom 2 
Dimensions - 8x4Level - SecondArea - 32
Bathroom 3 
Level - Basement
Bedroom 2 
Dimensions - 11x11Level - SecondArea - 121
Bedroom 3 
Dimensions - 8x9Level - SecondArea - 72
Dining Room 
Dimensions - 9x8Level - FirstArea - 72
Family Room 
Dimensions - 14x21Level - FirstArea - 294
Kitchen 
Dimensions - 13x12Level - FirstArea - 156
Living Room 
Dimensions - 19x19Level - FirstArea - 361
Master Bedroom 
Dimensions - 9x16Level - SecondArea - 144
Save
Ask
Tour
Hide
Share
Exterior Features
Construction Details 
Frame
Exterior 
Rain GuttersStorageOther
Lot Features 
WoodedCleared
Other Structures 
Storage
Patio And Porch 
PorchDeck
Roof 
Shingle
Windows/Doors 
Insulated Windows
Community Features
Community Features 
Tennis Court(s)ParkGolf
Schools
School District
Unknown
Elementary School
Glover Elementary
Middle School
Charles S. Pierce Middle
High School
Milton High
Listing courtesy of The Jenkins Group of Keller Williams Realty


The property listing data and information, or the Images, set forth herein were provided to MLS Property Information Network, Inc. from third party sources, including sellers, lessors, landlords, and public records, and were compiled by MLS Property Information Network, Inc. The property listing data and information, and the Images, are for the personal, non-commercial use of consumers having a good faith interest in purchasing, leasing or renting listed properties of the type displayed to them and may not be used for any purpose other than to identify prospective properties which such consumers may have a good faith interest in purchasing, leasing or renting. MLS Property Information Network, Inc. and its subscribers disclaim any and all representations and warranties as to the accuracy of the property listing data and information, or as to the accuracy of any of the Images, set forth herein.

Last checked 2026-07-27 02:18 AM UTC

Neighborhood & Commute
Source: Walkscore
Save
Ask
Tour
Hide
Share