Save
Ask
Tour
Hide
Share
$1,465,000
27 Days On Site

96 Ford Road
Sudbury, MA 01776

Single Family Residence|Pending
4
Beds
4
Total Baths
2
Full Baths
2
Partial Baths
3,795
SqFt
$386
/SqFt
1978
Built
Subdivision:
Bowker
County:
Middlesex

Due to the health concerns created by Coronavirus we are offering personal 1-1 online video walkthough tours where possible.
96 Ford Road96 Ford Road96 Ford Road96 Ford Road
Save
Ask
Tour
Hide
Share

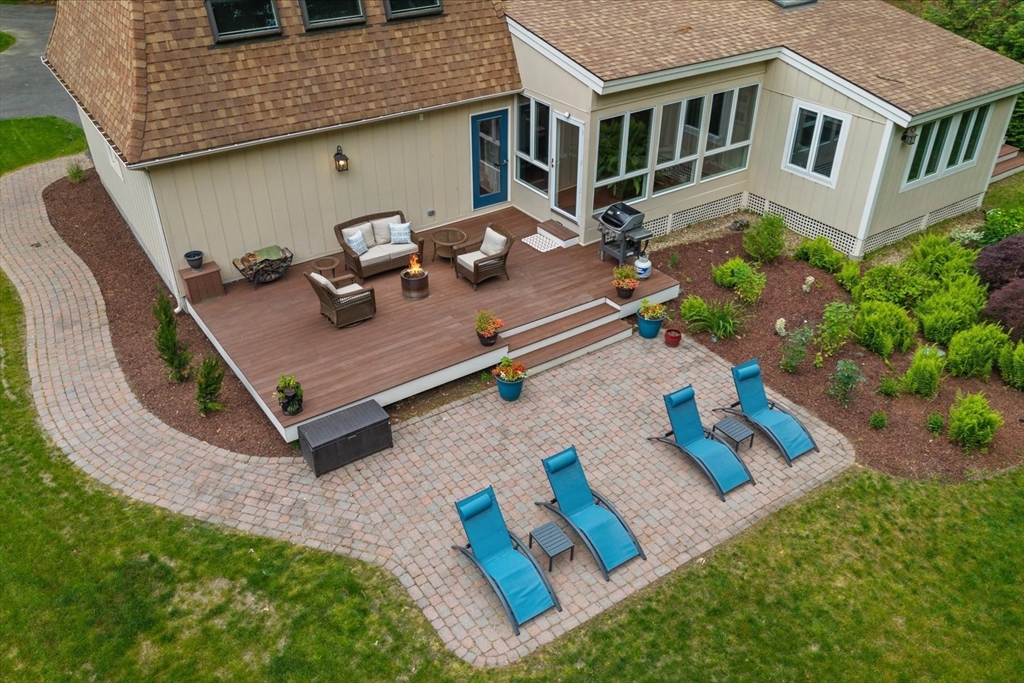
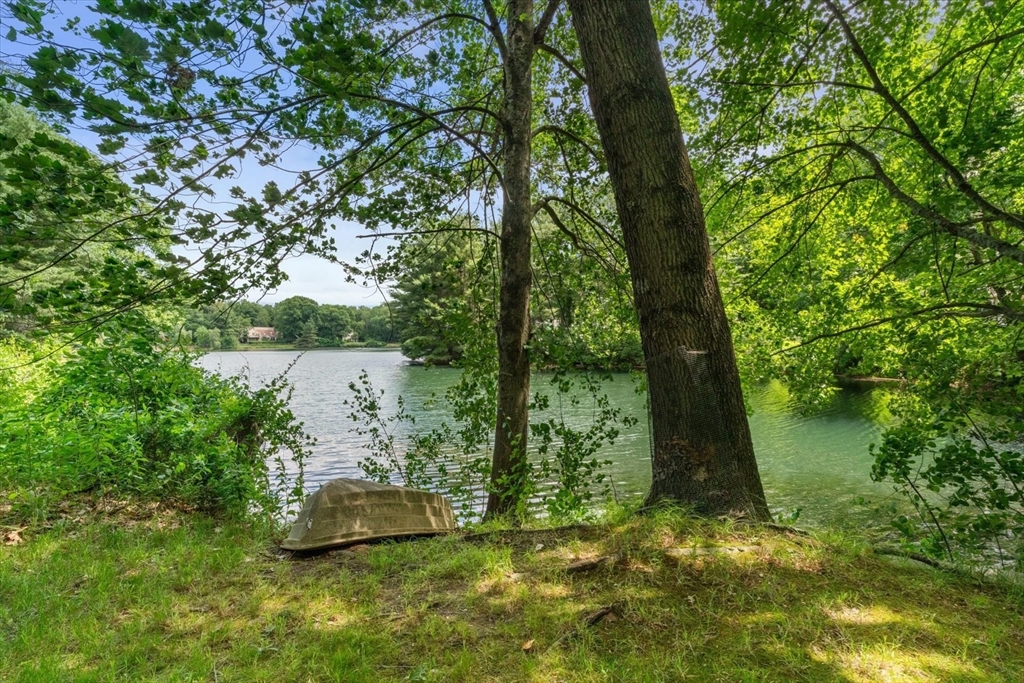
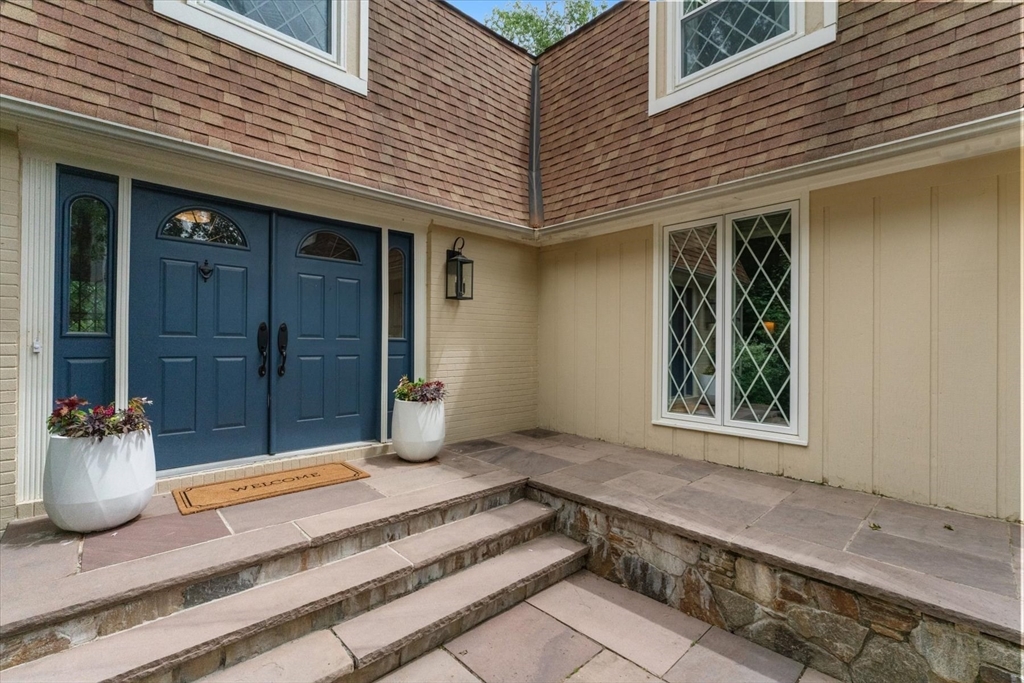
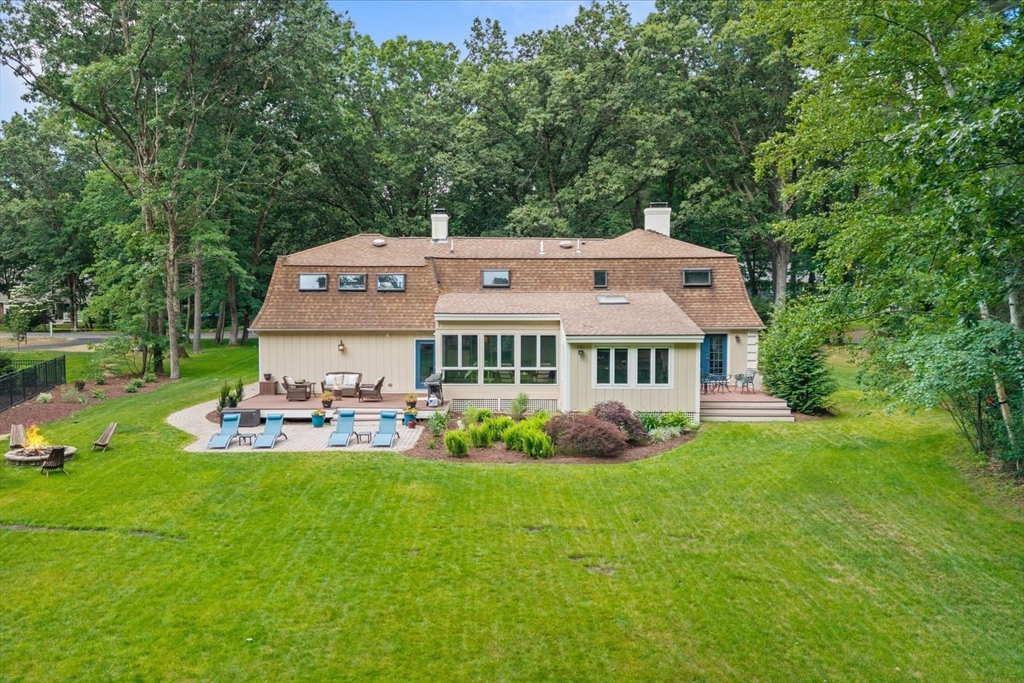
Nestled in the heart of Sudbury's coveted Bowker neighborhood, this exceptional French Country Colonial offers the perfect blend of timeless charm, thoughtful updates, and an unforgettable setting. Set on a spectacular landscaped lot with direct access to a private pond, the backyard is a true retreat featuring expansive decks, a patio, fire pit, and stunning year-round views. Inside, a versatile floor plan showcases hardwood floors throughout, a vaulted chef's kitchen with granite countertops, stainless steel appliances, dining area, and casual seating overlooking the grounds. The fireplaced living and family rooms are filled with natural light, while a private office and four-season porch provide ideal spaces to work or unwind. Upstairs are four spacious bedrooms, including a luxurious primary suite with a walk-in closet and spa-like bath. The finished lower level offers a media area, built-ins, half bath, and bonus room. Extensively renovated and move-in ready, welcome to Sudbury!

Save
Ask
Tour
Hide
Share
Listing Snapshot
Price 
$1,465,000
Days On Site 
27 Days
Bedrooms 
4
Inside Area (SqFt) 
3,795 sqft
Total Baths 
4
Full Baths 
2
Partial Baths 
2
Lot Size 
1.1 Acres
Year Built 
1978
MLS® Number 
73537739
Status 
Pending
Property Tax 
$17,935
HOA/Condo/Coop Fees 
N/A
Sq Ft Source 
Public Records
Friends & Family
Recent Activity
a week agoListing updated with changes from the MLS®
2 weeks agoStatus changed to Pending
4 weeks agoListing first seen on site
General Features
Acres 
1.1
Attached Garage 
Yes
Disclosures 
Current owners have never used either fireplace. Title V is scheduled for the end of June.
Foundation 
Concrete Perimeter
Garage 
Yes
Garage Spaces 
2
Green Energy Efficient 
Thermostat
Parking 
PavedAttachedGarage
Parking Spaces 
12
Property Sub Type 
Single Family Residence
Sewer 
Private Sewer
SqFt Above 
3189
SqFt Below 
606
SqFt Total 
3795
Style 
ColonialFrench Colonial
Water Source 
Public
Zoning 
RESA
Interior Features
Appliances 
Water HeaterTankless Water HeaterRangeOvenDishwasherDisposalMicrowaveRefrigeratorWasherDryerPlumbed For Ice Maker
Basement 
FullPartially Finished
Cooling 
Central AirDualZoned
Electric 
200+ Amp Service
Fireplace 
Yes
Fireplace Features 
Living Room
Fireplaces 
2
Flooring 
TileHardwoodLaminate
Heating 
BaseboardOilZoned
Interior 
Pantry
Laundry Features 
Electric Dryer HookupWasher Hookup
Window Features 
Insulated Windows
Bathroom 1 
Level - First
Bathroom 2 
Level - Second
Bathroom 3 
Level - Second
Bedroom 2 
Dimensions - 13x15Level - SecondArea - 195
Bedroom 3 
Dimensions - 12x17Level - SecondArea - 204
Bedroom 4 
Dimensions - 11x14Level - SecondArea - 154
Dining Room 
Dimensions - 14x4Level - FirstArea - 56
Family Room 
Dimensions - 13x10Level - FirstArea - 130
Kitchen 
Dimensions - 14x12Level - FirstArea - 168
Living Room 
Dimensions - 15x24Level - FirstArea - 360
Master Bedroom 
Dimensions - 38x17Level - SecondArea - 646
Office 
Dimensions - 12x12Level - FirstArea - 144
Save
Ask
Tour
Hide
Share
Exterior Features
Construction Details 
FrameBrick
Exterior 
Storage
Lot Features 
WoodedLevelLandscapedWaterfront
Other Structures 
Storage
Patio And Porch 
PorchDeckPatio
Roof 
Shingle
View 
PondWaterScenic
Waterfront 
Yes
Waterfront Features 
WaterfrontPondWaterfront Access
Waterview 
PondWaterScenic
Windows/Doors 
Insulated Windows
Community Features
Community Features 
PoolTennis Court(s)Stable(s)Golf
MLS Area 
North Sudbury
Schools
School District
Unknown
Elementary School
Haynes
Middle School
Curtis
High School
Lsrhs
Listing courtesy of Laura Bennos of Gibson Sotheby's International Realty


The property listing data and information, or the Images, set forth herein were provided to MLS Property Information Network, Inc. from third party sources, including sellers, lessors, landlords, and public records, and were compiled by MLS Property Information Network, Inc. The property listing data and information, and the Images, are for the personal, non-commercial use of consumers having a good faith interest in purchasing, leasing or renting listed properties of the type displayed to them and may not be used for any purpose other than to identify prospective properties which such consumers may have a good faith interest in purchasing, leasing or renting. MLS Property Information Network, Inc. and its subscribers disclaim any and all representations and warranties as to the accuracy of the property listing data and information, or as to the accuracy of any of the Images, set forth herein.

Last checked 2026-07-15 03:37 PM UTC

Neighborhood & Commute
Source: Walkscore
Save
Ask
Tour
Hide
Share