

27 Riley Rd 27Tyngsborough, MA 01879
Due to the health concerns created by Coronavirus we are offering personal 1-1 online video walkthough tours where possible.
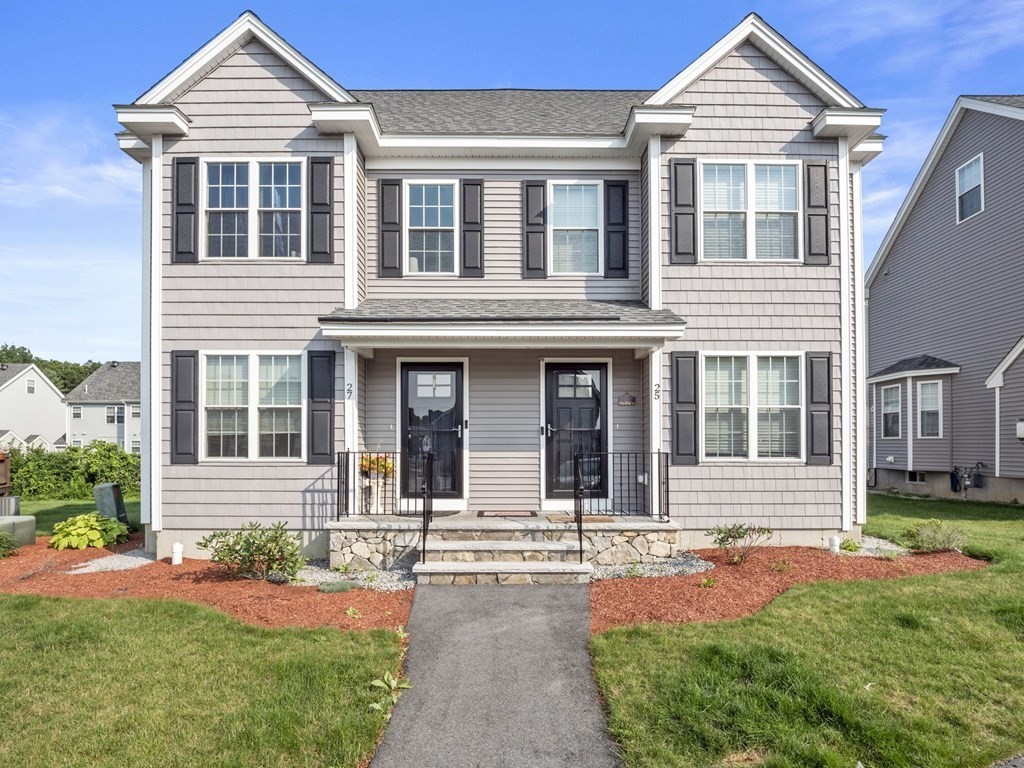
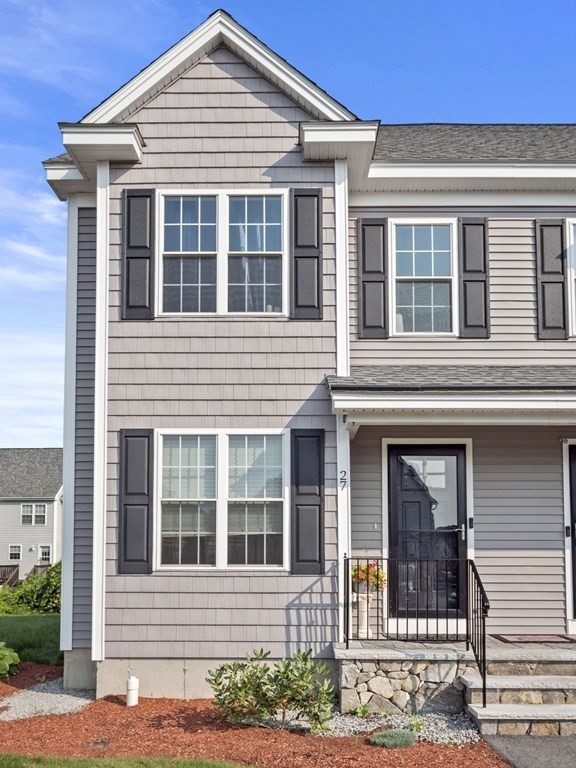
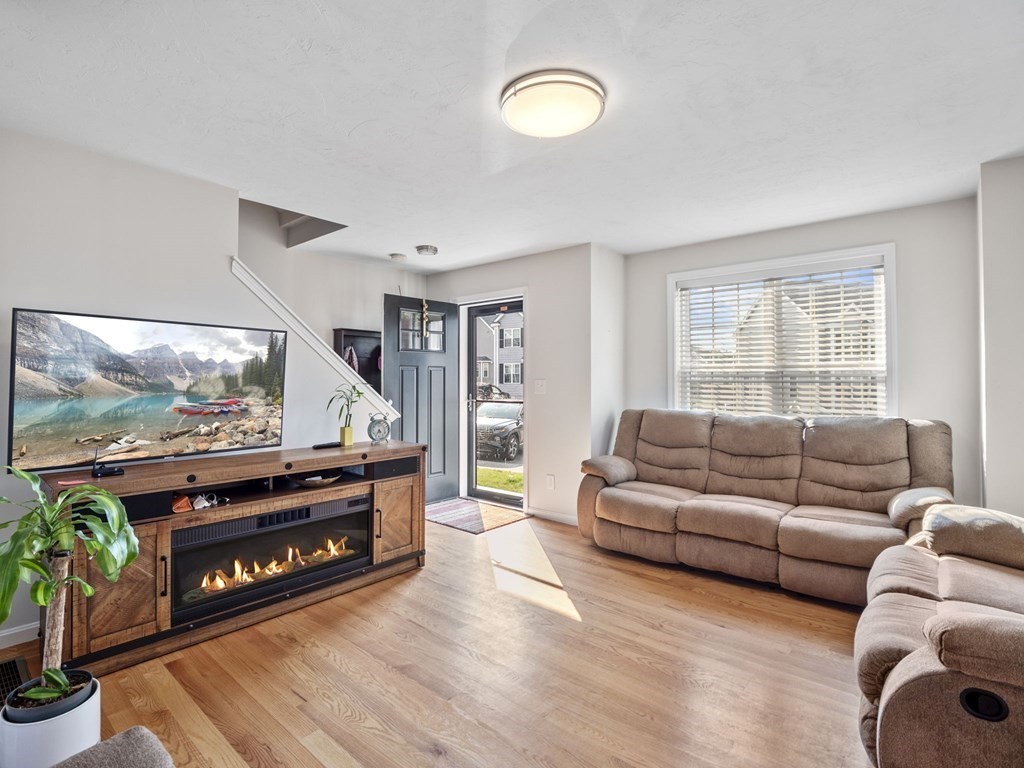
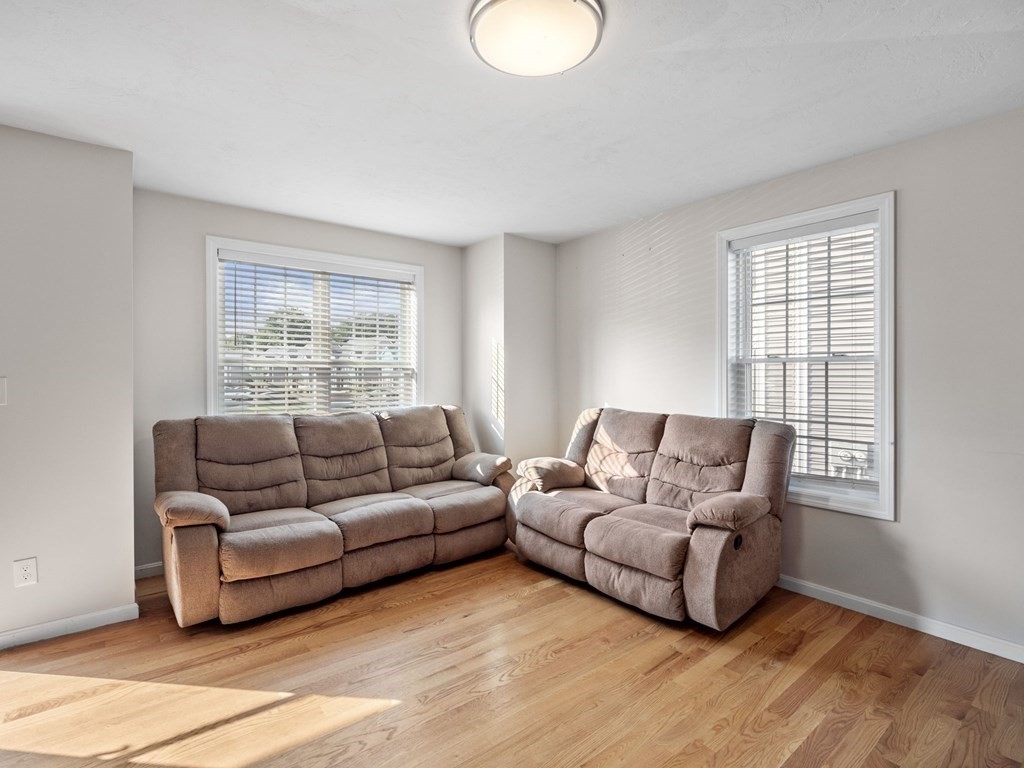
RARE FIND! Welcome to Tyngsboro Crossing, this is one of only eight 3-bedroom townhomes in the entire community. Built in 2018 and meticulously maintained, this move-in-ready home offers modern construction, low-maintenance living, and an exceptional floor plan. The first floor features an open-concept layout with hardwood flooring throughout, recessed lighting, a tiled half bath, and a spacious L-shaped kitchen complete with SS appliances and abundant cabinet space. The 2nd floor offers two generously sized bedrooms and a full bath, while the third floor is dedicated to an expansive primary featuring a private full bath and plenty of space for a home office, or workout area. Featuring a rear wood deck, the home enjoys one of the best settings in the community. New Bosch HVAC, a low condo fee, newer construction, and a highly sought-after 3-bedroom this home won't last long.
| a month ago | Listing updated with changes from the MLS® | |
| a month ago | Status changed to Pending | |
| a month ago | Listing first seen on site |

The property listing data and information, or the Images, set forth herein were provided to MLS Property Information Network, Inc. from third party sources, including sellers, lessors, landlords, and public records, and were compiled by MLS Property Information Network, Inc. The property listing data and information, and the Images, are for the personal, non-commercial use of consumers having a good faith interest in purchasing, leasing or renting listed properties of the type displayed to them and may not be used for any purpose other than to identify prospective properties which such consumers may have a good faith interest in purchasing, leasing or renting. MLS Property Information Network, Inc. and its subscribers disclaim any and all representations and warranties as to the accuracy of the property listing data and information, or as to the accuracy of any of the Images, set forth herein.
Last checked 2026-07-28 03:25 PM UTC