Save
Ask
Tour
Hide
Share
$1,399,000
40 Days On Site

96 Draper Rd
Wayland, MA 01778

For Sale|Single Family Residence|Active
5
Beds
3
Total Baths
2
Full Baths
1
Partial Bath
3,163
SqFt
$442
/SqFt
1959
Built
County:
Middlesex

Due to the health concerns created by Coronavirus we are offering personal 1-1 online video walkthough tours where possible.
96 Draper Rd96 Draper Rd96 Draper Rd96 Draper Rd
Save
Ask
Tour
Hide
Share

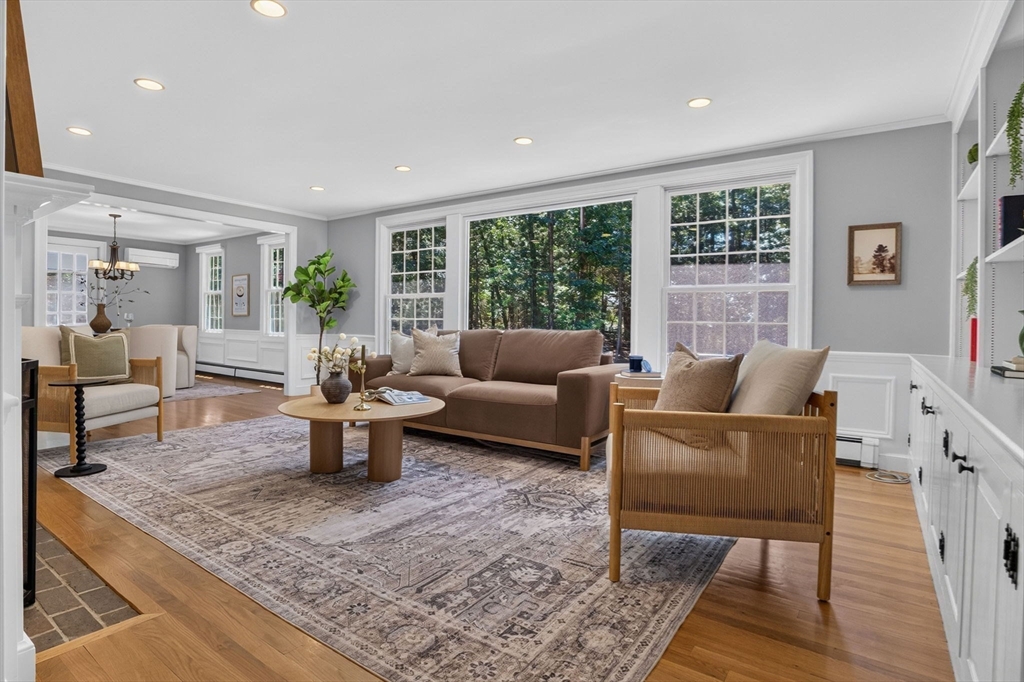
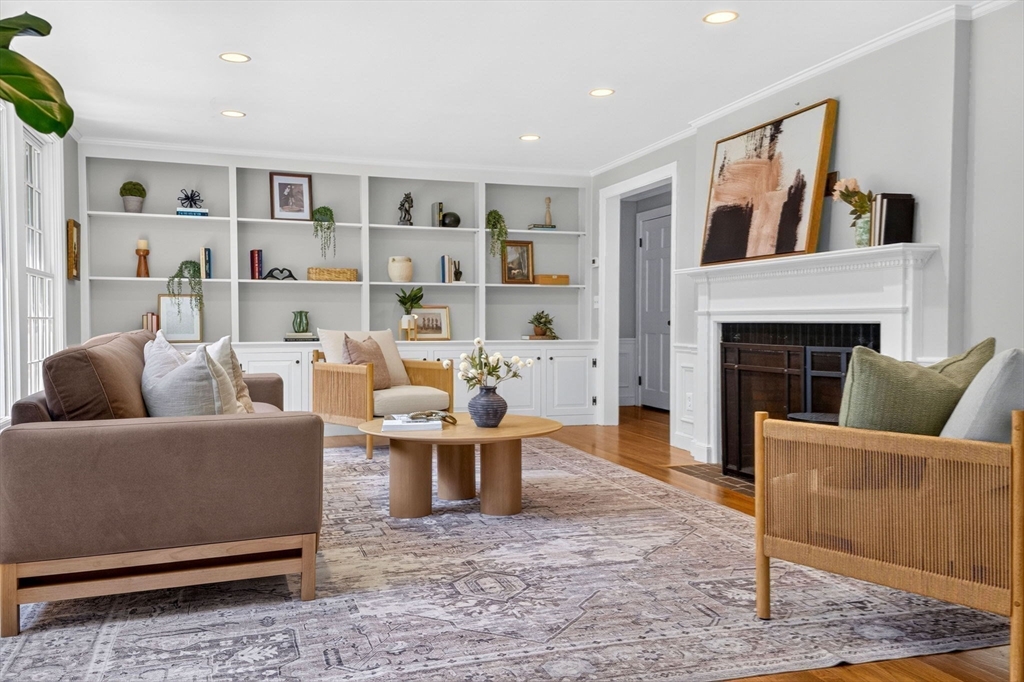
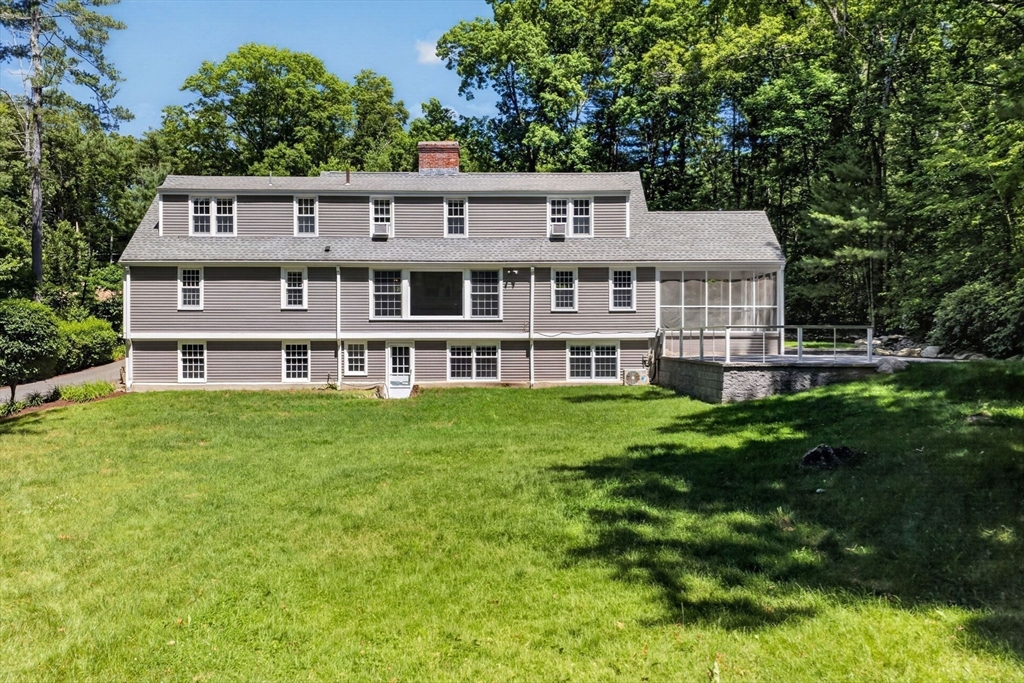
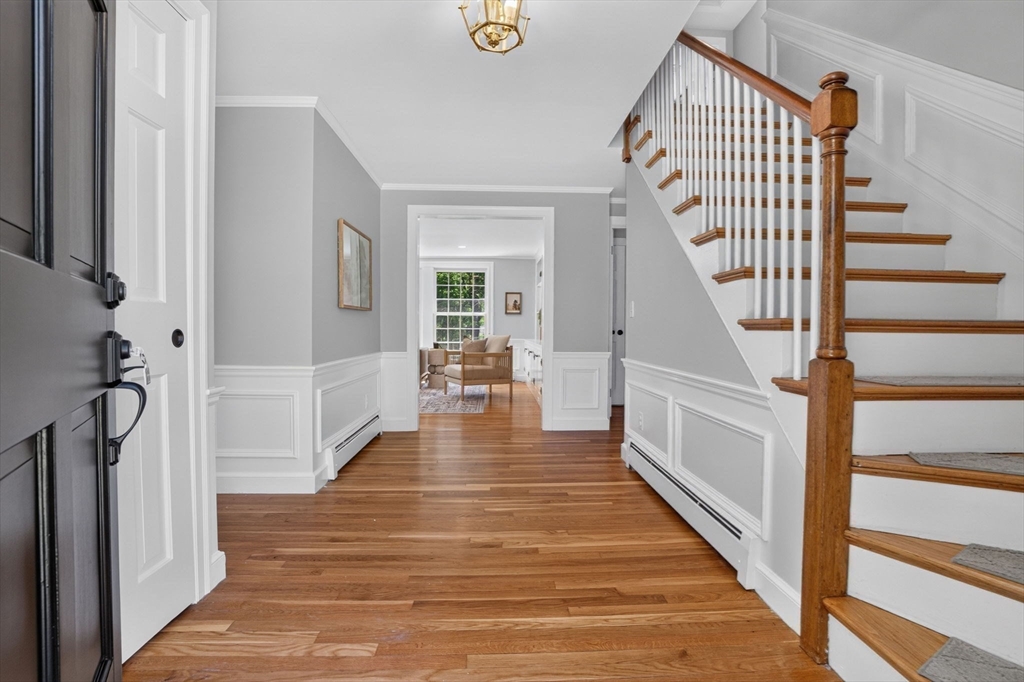
Welcome to a beautifully updated move-in ready 5-bedroom Cape on a picturesque lot in a highly sought-after Wayland neighborhood. This home offers timeless charm, modern updates, and superb outdoor living. The generous sun-filled interior features newly updated full bathrooms, all new kitchen appliances, new Anderson windows, gleaming hardwood floors, fresh paint, and custom built-ins, while the expansive outdoor space includes a spacious backyard, new patio, screened-in porch, and new water feature - perfect spaces for enjoying the symphony of seasonal blooms. A desirable first-floor primary suite with a full bathroom with heated floors provides convenience and flexibility, with a bonus bedroom perfect for an office or close bedroom. Upstairs are 3 generously sized bedrooms and an updated full bathroom. The finished lower level includes a bonus space for an office, gym, playroom, or media room. Move in just in time to enjoy the best of summer and get comfortably settled for September.

Save
Ask
Tour
Hide
Share
Listing Snapshot
Price 
$1,399,000
Days On Site 
40 Days
Bedrooms 
5
Inside Area (SqFt) 
3,163 sqft
Total Baths 
3
Full Baths 
2
Partial Baths 
1
Lot Size 
1.32 Acres
Year Built 
1959
MLS® Number 
73537716
Status 
Active
Property Tax 
$20,658
HOA/Condo/Coop Fees 
N/A
Sq Ft Source 
N/A
Friends & Family
Recent Activity
2 weeks agoListing updated with changes from the MLS®
3 weeks agoPrice changed to $1,399,000
3 weeks agoStatus changed to Active
a month agoListing first seen on site
General Features
Acres 
1.32
Attached Garage 
Yes
Disclosures 
Radon mitigation in place. Generator portablenever used. 3 window AC units included. Septic 2020. Roof 2014. Windows 2022. Exterior paint 2024. First Floor bath 2019. 2nd Bath 2026. New Kitchen appliances. Electric panel 2025. Wood burning fireplace not used. Grass virtually enhanced in spots.
Foundation 
Concrete Perimeter
Garage 
Yes
Garage Spaces 
2
Parking 
AttachedGarage
Parking Spaces 
6
Property Sub Type 
Single Family Residence
Sewer 
Private Sewer
SqFt Above 
2832
SqFt Below 
331
SqFt Total 
3163
Style 
Cape
Water Source 
Public
Zoning 
R60
Interior Features
Appliances 
Water HeaterOvenDishwasherRangeRefrigeratorWasherDryerRange Hood
Basement 
FullWalk-Out Access
Cooling 
Window Unit(s)DuctlessZoned
Electric 
200+ Amp Service
Fireplace 
Yes
Fireplace Features 
Family RoomLiving Room
Fireplaces 
2
Flooring 
TileCarpetHardwood
Heating 
BaseboardRadiantOilZoned
Interior 
Master DownstairsOpen Floorplan
Laundry Features 
In Basement
Bathroom 1 
Dimensions - 8.666666666x7.333333333Level - FirstArea - 63
Bathroom 2 
Dimensions - 4.583333333x5.583333333Level - BasementArea - 25
Bathroom 3 
Dimensions - 8.5x6Level - SecondArea - 51
Bedroom 2 
Dimensions - 13.583333333x12.083333333Level - FirstArea - 164
Bedroom 3 
Dimensions - 15.083333333x16Level - SecondArea - 241
Bedroom 4 
Dimensions - 16.083333333x10.25Level - SecondArea - 164
Bedroom 5 
Dimensions - 17.5x17.5Level - SecondArea - 306
Dining Room 
Dimensions - 13.416666666x11.333333333Level - FirstArea - 152
Family Room 
Dimensions - 25.916666666x12.75Level - BasementArea - 330
Kitchen 
Dimensions - 13.416666666x15.333333333Level - FirstArea - 205
Living Room 
Dimensions - 20.083333333x13.333333333Level - FirstArea - 267
Master Bedroom 
Dimensions - 16.083333333x12Level - FirstArea - 193
Save
Ask
Tour
Hide
Share
Exterior Features
Construction Details 
Frame
Exterior 
Garden
Lot Features 
WoodedLandscaped
Patio And Porch 
ScreenedPatioPorch
Roof 
Shingle
Schools
School District
Unknown
Elementary School
Claypit
Middle School
Wayland Middle
High School
Wayland High
Listing courtesy of Nicolette Mascari of Rutledge Properties, Inc.


The property listing data and information, or the Images, set forth herein were provided to MLS Property Information Network, Inc. from third party sources, including sellers, lessors, landlords, and public records, and were compiled by MLS Property Information Network, Inc. The property listing data and information, and the Images, are for the personal, non-commercial use of consumers having a good faith interest in purchasing, leasing or renting listed properties of the type displayed to them and may not be used for any purpose other than to identify prospective properties which such consumers may have a good faith interest in purchasing, leasing or renting. MLS Property Information Network, Inc. and its subscribers disclaim any and all representations and warranties as to the accuracy of the property listing data and information, or as to the accuracy of any of the Images, set forth herein.

Last checked 2026-07-28 03:08 AM UTC

Neighborhood & Commute
Source: Walkscore
Save
Ask
Tour
Hide
Share