

8 Ashland RoadBoxford, MA 01921
Due to the health concerns created by Coronavirus we are offering personal 1-1 online video walkthough tours where possible.
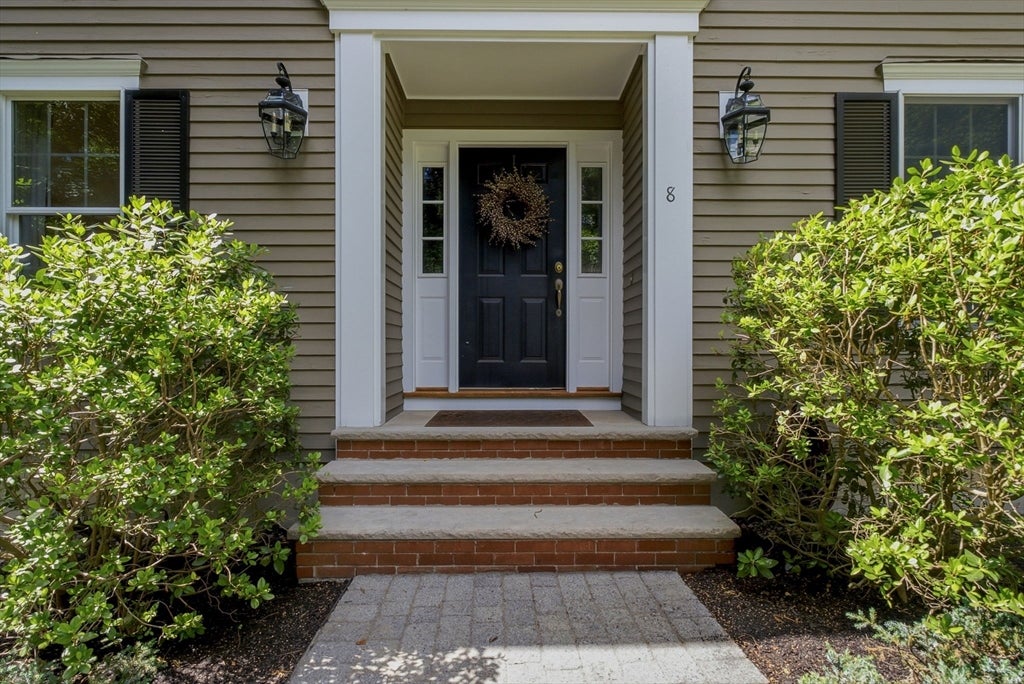
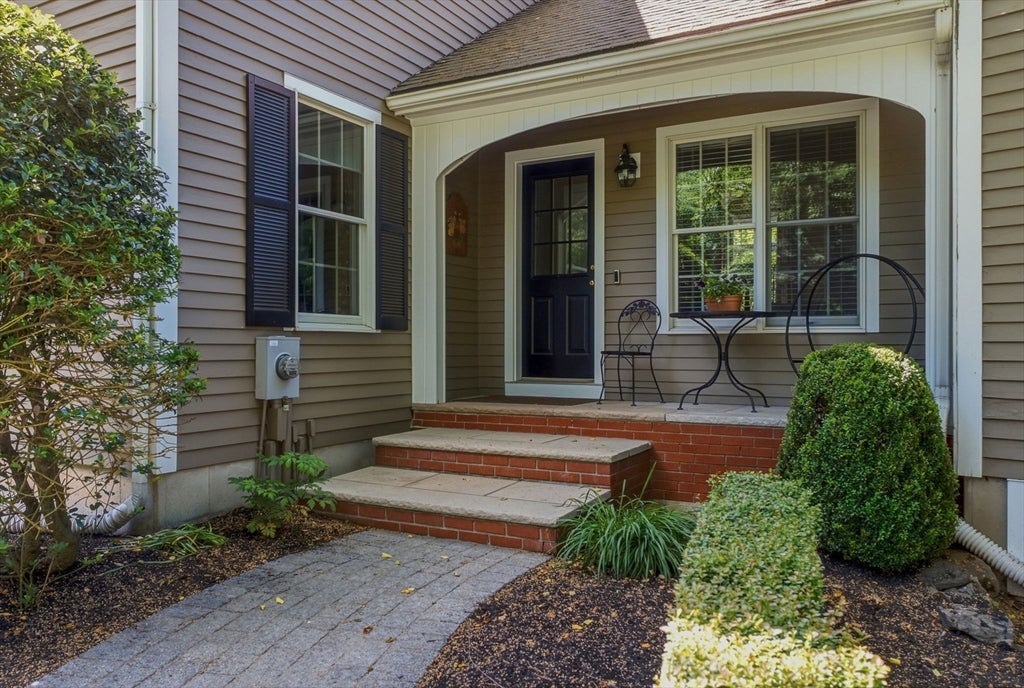
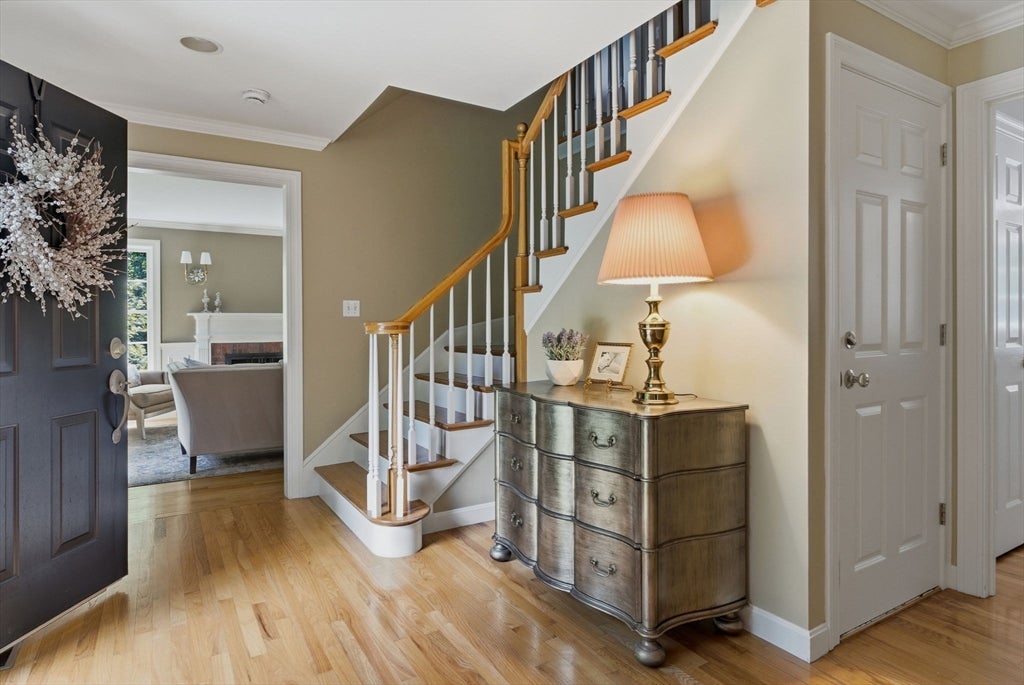
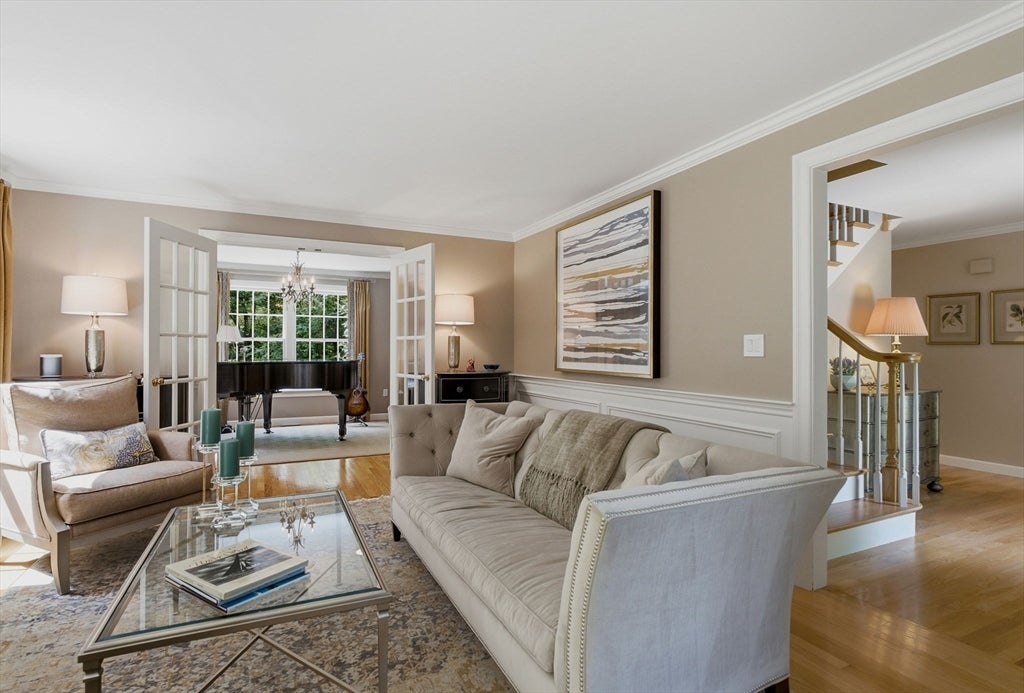
Set within a treasured East Boxford neighborhood, this Colonial offers timeless appeal. The eat-in kitchen features Wolf appliances, an induction cooktop, Sub-Zero refrigerator, and a picture window overlooking the backyard. Open to the fireplaced family room with built-ins, the layout is ideal for everyday living. Formal living and dining rooms feature elegant millwork, custom lighting, and a fireplace, while a private office offers flexibility for today's lifestyle. A versatile bonus room with ¾ bath and closets can serve as a media room, private retreat, or 5th bedroom (5-bedroom septic). Upstairs, the luxurious primary suite offers a peaceful retreat with a walk-in closet and spa-inspired bath featuring an oversized tile and glass shower, Jacuzzi tub, and towel warmer. Three additional bedrooms and a family bath complete the second floor. Hardwood floors span most of the home. Additional features include a whole-house generator and irrigation system. Outdoor living awaits you.
| a month ago | Listing updated with changes from the MLS® | |
| a month ago | Status changed to Pending | |
| 2 months ago | Listing first seen on site |

The property listing data and information, or the Images, set forth herein were provided to MLS Property Information Network, Inc. from third party sources, including sellers, lessors, landlords, and public records, and were compiled by MLS Property Information Network, Inc. The property listing data and information, and the Images, are for the personal, non-commercial use of consumers having a good faith interest in purchasing, leasing or renting listed properties of the type displayed to them and may not be used for any purpose other than to identify prospective properties which such consumers may have a good faith interest in purchasing, leasing or renting. MLS Property Information Network, Inc. and its subscribers disclaim any and all representations and warranties as to the accuracy of the property listing data and information, or as to the accuracy of any of the Images, set forth herein.
Last checked 2026-08-17 07:33 AM UTC