Save
Ask
Tour
Hide
Share
$794,900
19 Days On Site

61 Nobadeer Cir
Kingston, MA 02364

Single Family Residence|Pending
3
Beds
3
Total Baths
2
Full Baths
1
Partial Bath
1,850
SqFt
$430
/SqFt
2009
Built
Subdivision:
Nobadeer village
County:
Plymouth

Due to the health concerns created by Coronavirus we are offering personal 1-1 online video walkthough tours where possible.
61 Nobadeer Cir61 Nobadeer Cir61 Nobadeer Cir61 Nobadeer Cir
Save
Ask
Tour
Hide
Share

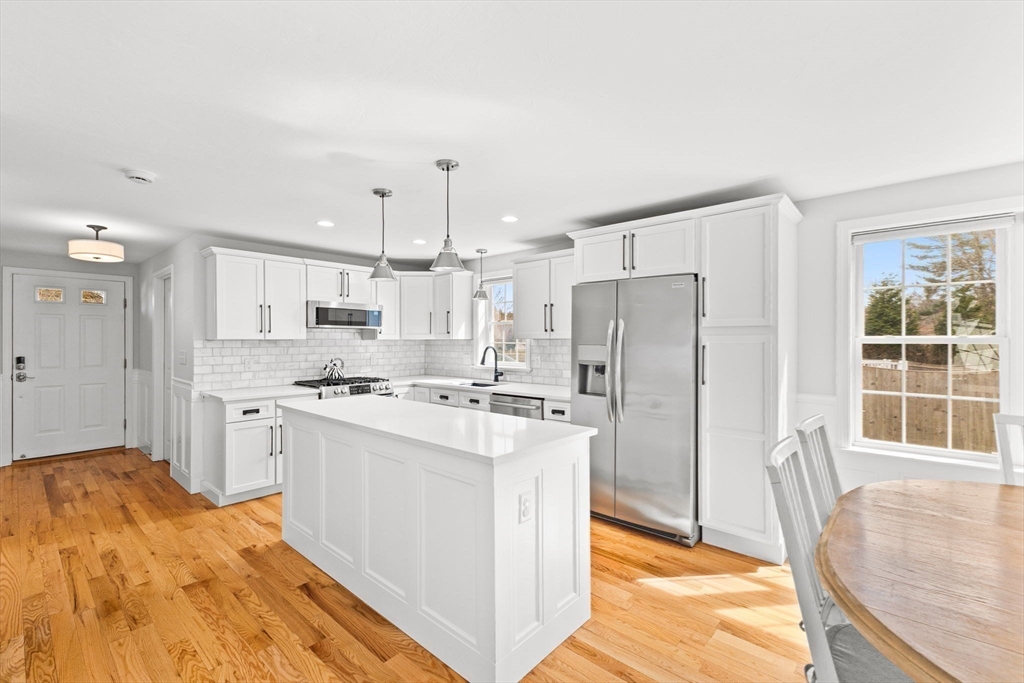
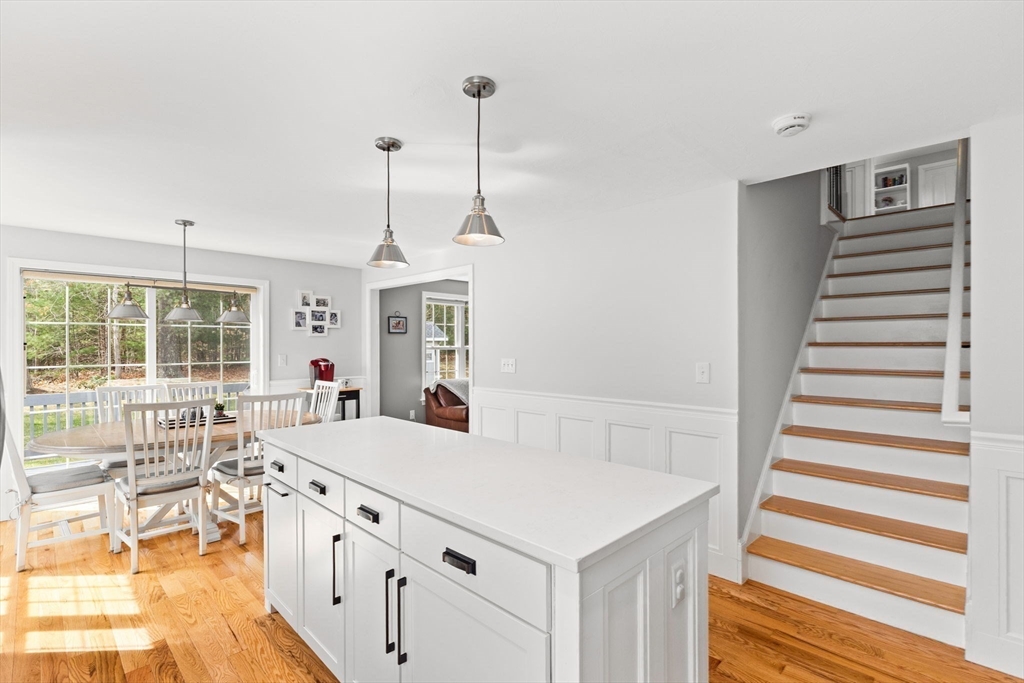
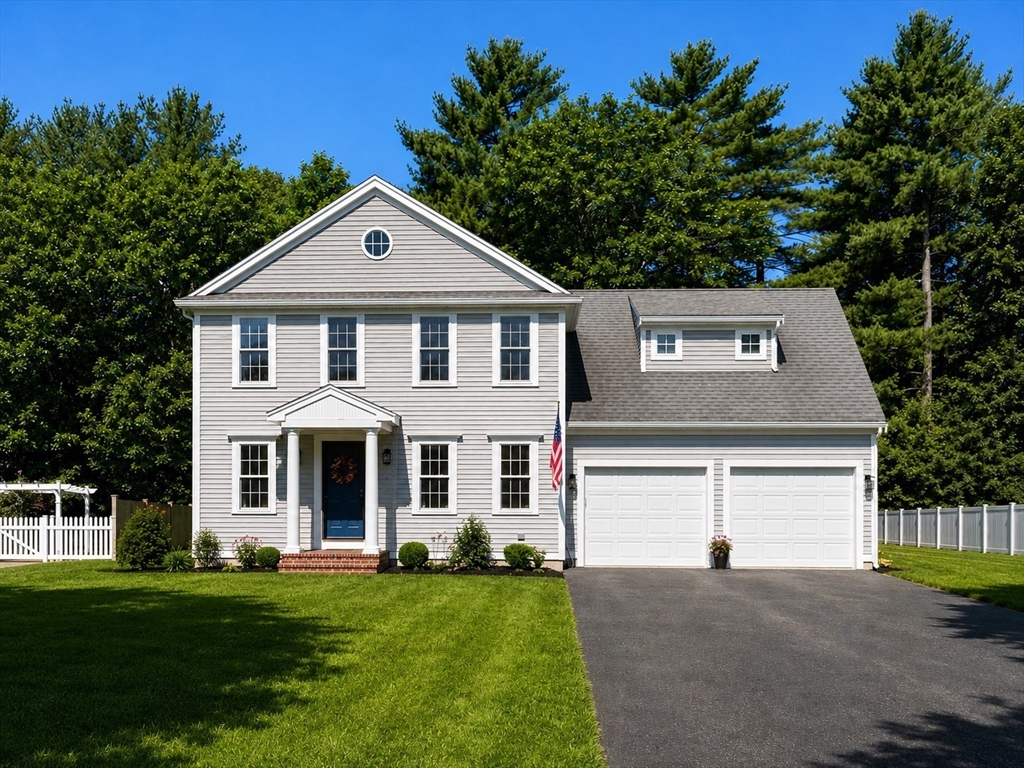
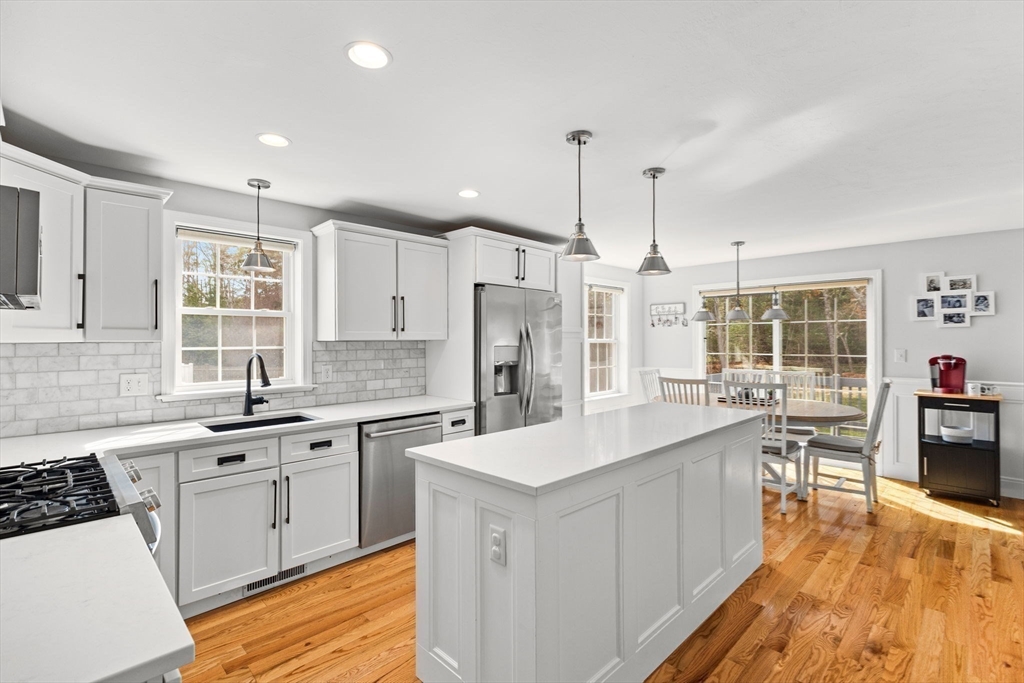
Welcome home to this beautifully maintained Colonial in Kingston’s highly sought-after Nobadeer Village neighborhood. Designed with family living in mind, the bright and open floor plan offers spacious gathering areas, hardwood floors, a stunning kitchen with quartz countertops, stainless steel appliances, Carrara marble backsplash, and a large center island perfect for meals, homework, and entertaining. The family room flows seamlessly from the kitchen, while a separate living room provides space for a playroom, home office, or quiet retreat. Upstairs, the spacious primary suite features a walk-in closet and updated bath, along with two additional bedrooms and another full bath. Enjoy Central A/C, a two-car garage with EV charging capability, and a private yard for outdoor fun. Recent updates include fresh paint inside & out, custom closets, irrigation system, water heater, refrigerator, and microwave. Conveniently located near Kingston Center, commuter rail, shopping, and restaurant.

Save
Ask
Tour
Hide
Share
Listing Snapshot
Price 
$794,900
Days On Site 
19 Days
Bedrooms 
3
Inside Area (SqFt) 
1,850 sqft
Total Baths 
3
Full Baths 
2
Partial Baths 
1
Lot Size 
0.4 Acres
Year Built 
2009
MLS® Number 
73537668
Status 
Pending
Property Tax 
$9,170
HOA/Condo/Coop Fees 
$25 monthly
Sq Ft Source 
Public Records
Friends & Family
Recent Activity
5 hours agoListing updated with changes from the MLS®
5 hours agoStatus changed to Pending
3 weeks agoListing first seen on site
General Features
Acres 
0.4
Attached Garage 
Yes
Disclosures 
Yearly HOA $300/year. Subject to seller securing suitable housinghowever home has already been identified and sellers have an accepted offer on it. Swingset stays with home.
Foundation 
Concrete Perimeter
Garage 
Yes
Garage Spaces 
2
Parking 
PavedAttachedOff StreetGarage
Parking Spaces 
6
Property Sub Type 
Single Family Residence
Sewer 
Private Sewer
SqFt Above 
1850
SqFt Total 
1850
Style 
Colonial
Water Source 
Public
Zoning 
RES
Interior Features
Appliances 
RangeDishwasherMicrowaveRefrigerator
Basement 
FullInterior Entry
Cooling 
Central Air
Electric 
Circuit Breakers
Flooring 
TileCarpetHardwood
Heating 
Forced AirPropane
Interior 
Walk-In Closet(s)
Window Features 
Insulated Windows
Bathroom 1 
Dimensions - 8x8Level - FirstArea - 64
Bathroom 2 
Dimensions - 9x8Level - SecondArea - 72
Bathroom 3 
Dimensions - 8x9Level - SecondArea - 72
Bedroom 2 
Dimensions - 16x10Level - SecondArea - 160
Bedroom 3 
Dimensions - 16x18Level - SecondArea - 288
Dining Room 
Dimensions - 12x7Level - FirstArea - 84
Family Room 
Dimensions - 12x18Level - FirstArea - 216
Kitchen 
Dimensions - 13x12Level - FirstArea - 156
Living Room 
Dimensions - 12x11Level - FirstArea - 132
Master Bedroom 
Dimensions - 17x11Level - SecondArea - 187
Save
Ask
Tour
Hide
Share
Exterior Features
Construction Details 
Frame
Exterior 
Rain GuttersStorage
Lot Features 
ClearedLevelLandscaped
Other Structures 
Storage
Patio And Porch 
Deck
Road Frontage 
Private Road
Roof 
Shingle
Windows/Doors 
Insulated Windows
Community Features
Association Dues 
300
Community Features 
Golf
HOA Fee Frequency 
Annually
Listing courtesy of Janice Wright of RE/MAX Platinum


The property listing data and information, or the Images, set forth herein were provided to MLS Property Information Network, Inc. from third party sources, including sellers, lessors, landlords, and public records, and were compiled by MLS Property Information Network, Inc. The property listing data and information, and the Images, are for the personal, non-commercial use of consumers having a good faith interest in purchasing, leasing or renting listed properties of the type displayed to them and may not be used for any purpose other than to identify prospective properties which such consumers may have a good faith interest in purchasing, leasing or renting. MLS Property Information Network, Inc. and its subscribers disclaim any and all representations and warranties as to the accuracy of the property listing data and information, or as to the accuracy of any of the Images, set forth herein.

Last checked 2026-07-06 10:01 PM UTC

Neighborhood & Commute
Source: Walkscore
Save
Ask
Tour
Hide
Share