Save
Ask
Tour
Hide
Share
$825,000
54 Days On Site

6 Bluebird Way 6
Littleton, MA 01460

For Sale|Single Family Residence|Active
2
Beds
2
Total Baths
2
Full Baths
1,800
SqFt
$458
/SqFt
2020
Built
County:
Middlesex

Due to the health concerns created by Coronavirus we are offering personal 1-1 online video walkthough tours where possible.

6 Bluebird Way 66 Bluebird Way 66 Bluebird Way 66 Bluebird Way 6
Save
Ask
Tour
Hide
Share

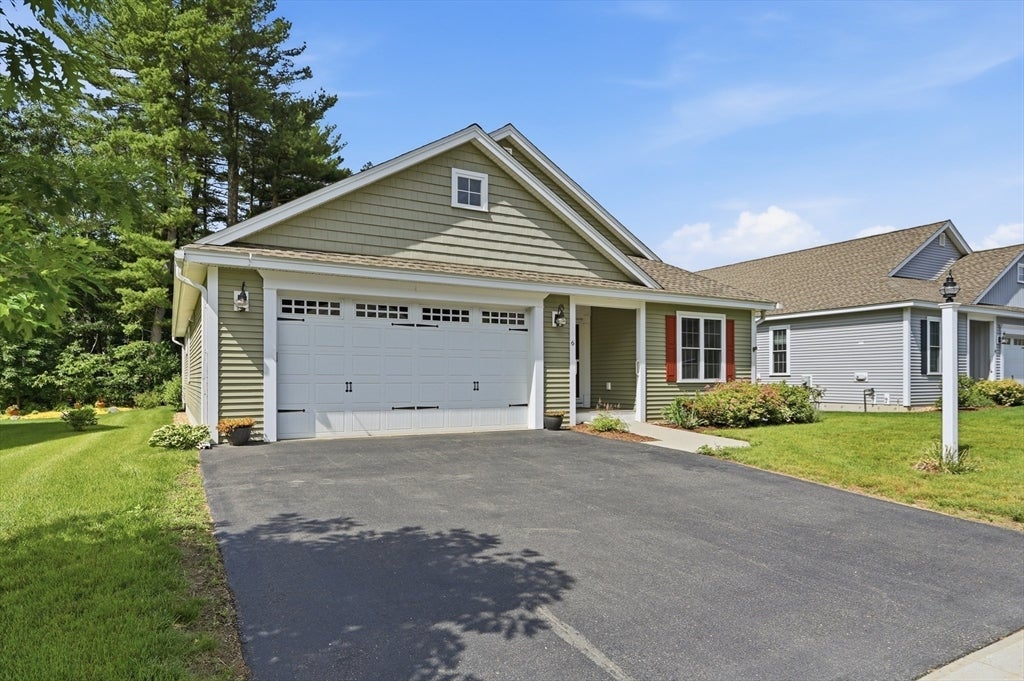
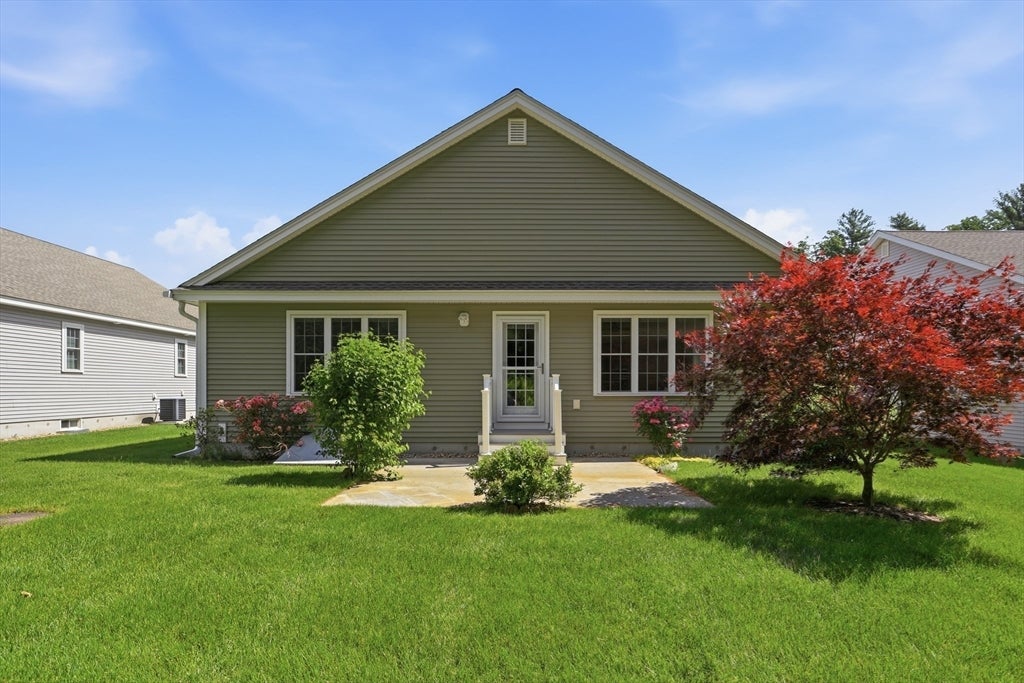
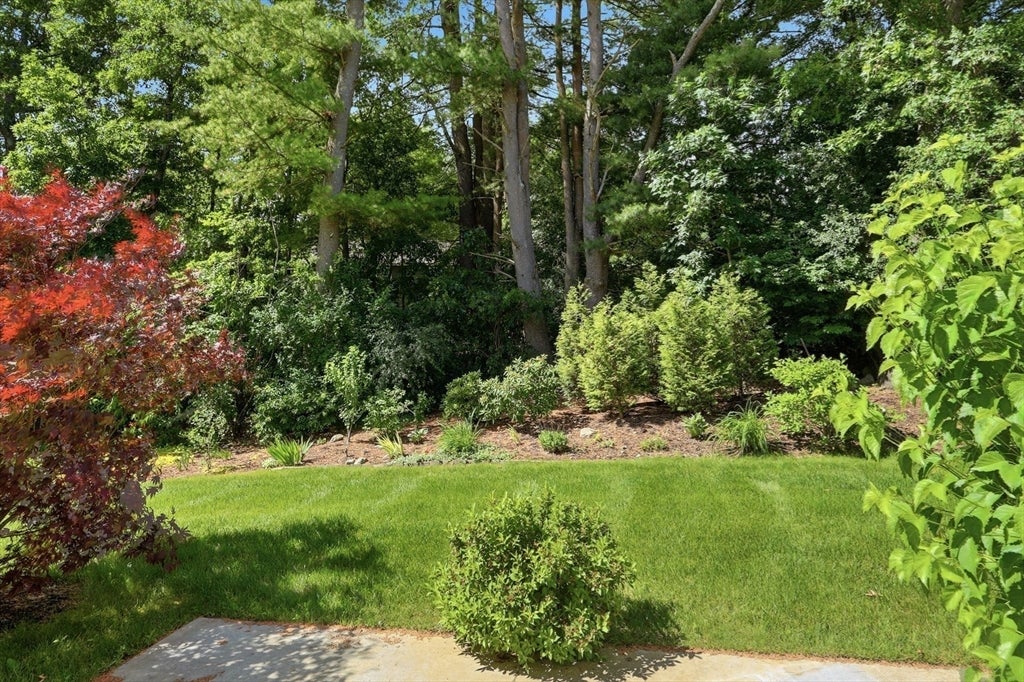
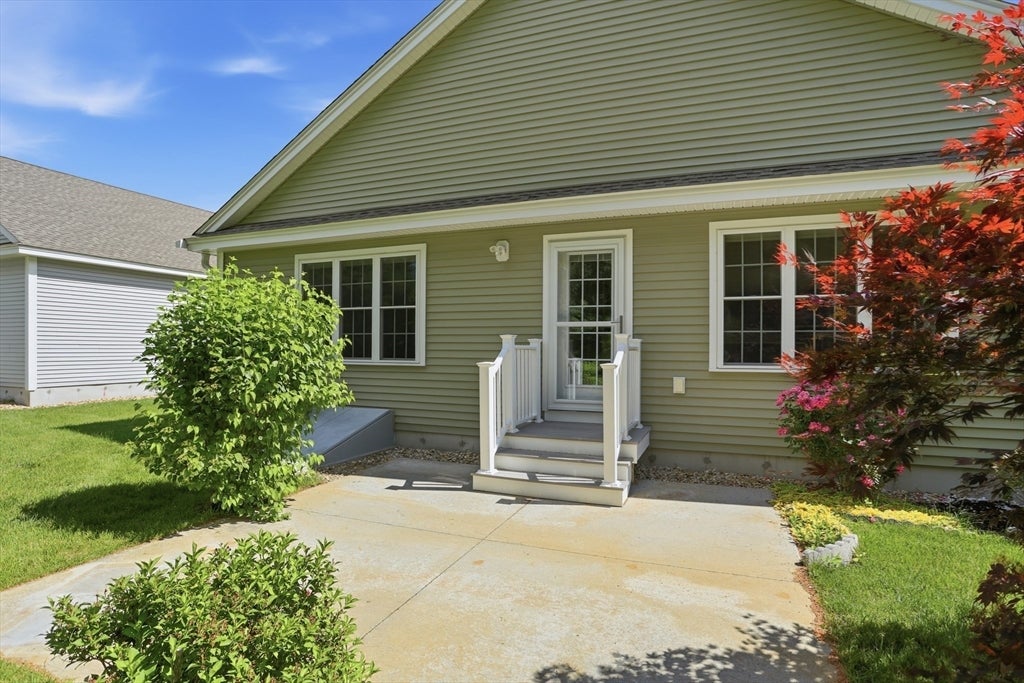
Welcome to Jones Meadow, a neighborhood of single-family homes that offers exceptional one-level living. The low HOA fee covers both lawn maintenance and snow removal right to your front door. This lightly lived-in ranch-style home features an open-concept floor plan and a large kitchen equipped with a center island, cherry cabinetry, quartz countertops, stainless steel appliances, a tile backsplash, and a large pantry. The spacious dining area overlooks a beautiful living room centered around a gas fireplace with a marble surround. The owner's suite includes a walk-in tile shower, a double vanity, and a closet with custom built-ins. The second bedroom features custom shelving and two closets, while the second full bath includes a stand-up shower and full-size laundry. Additional highlights include hardwood flooring throughout the main living areas, central A/C, a two-car garage, a full unfinished basement, and a perfectly flat lot in a neighborhood with sidewalks!

Save
Ask
Tour
Hide
Share
Listing Snapshot
Price 
$825,000
Days On Site 
54 Days
Bedrooms 
2
Inside Area (SqFt) 
1,800 sqft
Total Baths 
2
Full Baths 
2
Partial Baths 
N/A
Lot Size 
0.19 Acres
Year Built 
2020
MLS® Number 
73537636
Status 
Active
Property Tax 
$11,048
HOA/Condo/Coop Fees 
$215 monthly
Sq Ft Source 
Public Records
Friends & Family
Recent Activity
6 days agoListing updated with changes from the MLS®
2 months agoListing first seen on site
General Features
Acres 
0.19
Attached Garage 
Yes
Foundation 
Concrete Perimeter
Garage 
Yes
Garage Spaces 
2
Green Energy Efficient 
Thermostat
Parking 
PavedAttachedOff StreetGarage
Parking Spaces 
4
Property Sub Type 
Single Family Residence
Sewer 
Private Sewer
SqFt Above 
1800
SqFt Total 
1800
Style 
Ranch
Water Source 
Public
Zoning 
R
Interior Features
Appliances 
Electric Water HeaterOvenDishwasherMicrowaveRangeRefrigeratorWasherDryer
Basement 
FullInterior EntryConcreteUnfinished
Cooling 
Central Air
Electric 
200+ Amp Service
Fireplace 
Yes
Fireplace Features 
Living Room
Fireplaces 
1
Flooring 
TileHardwood
Heating 
Forced Air
Interior 
Master DownstairsWalk-In Closet(s)Ceiling Fan(s)
Window Features 
Insulated Windows
Bathroom 1 
Dimensions - 9.4x11Level - FirstArea - 103
Bathroom 2 
Dimensions - 9.2x9.9Level - FirstArea - 91
Bedroom 2 
Dimensions - 15.9x11Level - FirstArea - 174
Kitchen 
Dimensions - 15.1x21Level - FirstArea - 317
Living Room 
Dimensions - 19.3x21Level - FirstArea - 405
Master Bedroom 
Dimensions - 15x17.5Level - FirstArea - 262
Save
Ask
Tour
Hide
Share
Exterior Features
Construction Details 
Frame
Lot Features 
Level
Patio And Porch 
Patio
Roof 
Shingle
Windows/Doors 
Insulated Windows
Community Features
Accessibility Features 
Accessible Entrance
Association Dues 
215
Community Features 
ParkSidewalks
HOA Fee Frequency 
Monthly
Roads 
Paved
Senior Community 
Yes
Schools
School District
Unknown
Elementary School
Shaker Lane/ Russell Street
Middle School
Littleton Middle School
High School
Littleton High School
Listing courtesy of Kanniard Residential Group of LAER Realty Partners


The property listing data and information, or the Images, set forth herein were provided to MLS Property Information Network, Inc. from third party sources, including sellers, lessors, landlords, and public records, and were compiled by MLS Property Information Network, Inc. The property listing data and information, and the Images, are for the personal, non-commercial use of consumers having a good faith interest in purchasing, leasing or renting listed properties of the type displayed to them and may not be used for any purpose other than to identify prospective properties which such consumers may have a good faith interest in purchasing, leasing or renting. MLS Property Information Network, Inc. and its subscribers disclaim any and all representations and warranties as to the accuracy of the property listing data and information, or as to the accuracy of any of the Images, set forth herein.

Last checked 2026-08-11 01:16 AM UTC

Neighborhood & Commute
Source: Walkscore
Save
Ask
Tour
Hide
Share