Save
Ask
Tour
Hide
Share
$1,625,000
49 Days On Site

174 Willow Rd
Nahant, MA 01908

For Sale|Single Family Residence|Active
5
Beds
4
Total Baths
3
Full Baths
1
Partial Bath
4,215
SqFt
$386
/SqFt
1900
Built
Subdivision:
Big Nahant
County:
Essex

Due to the health concerns created by Coronavirus we are offering personal 1-1 online video walkthough tours where possible.
174 Willow Rd174 Willow Rd174 Willow Rd174 Willow Rd
Save
Ask
Tour
Hide
Share

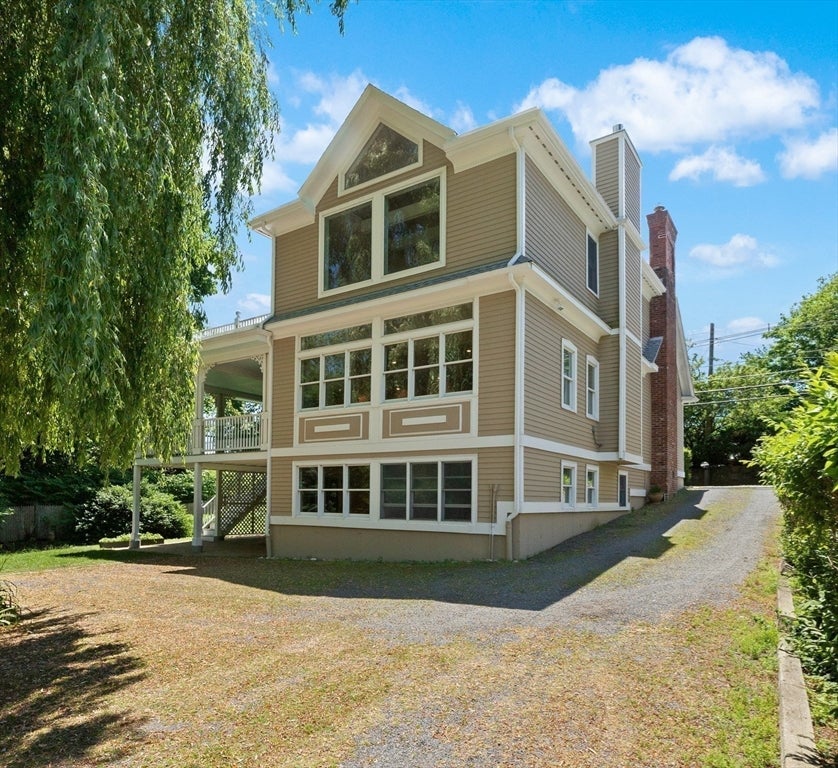
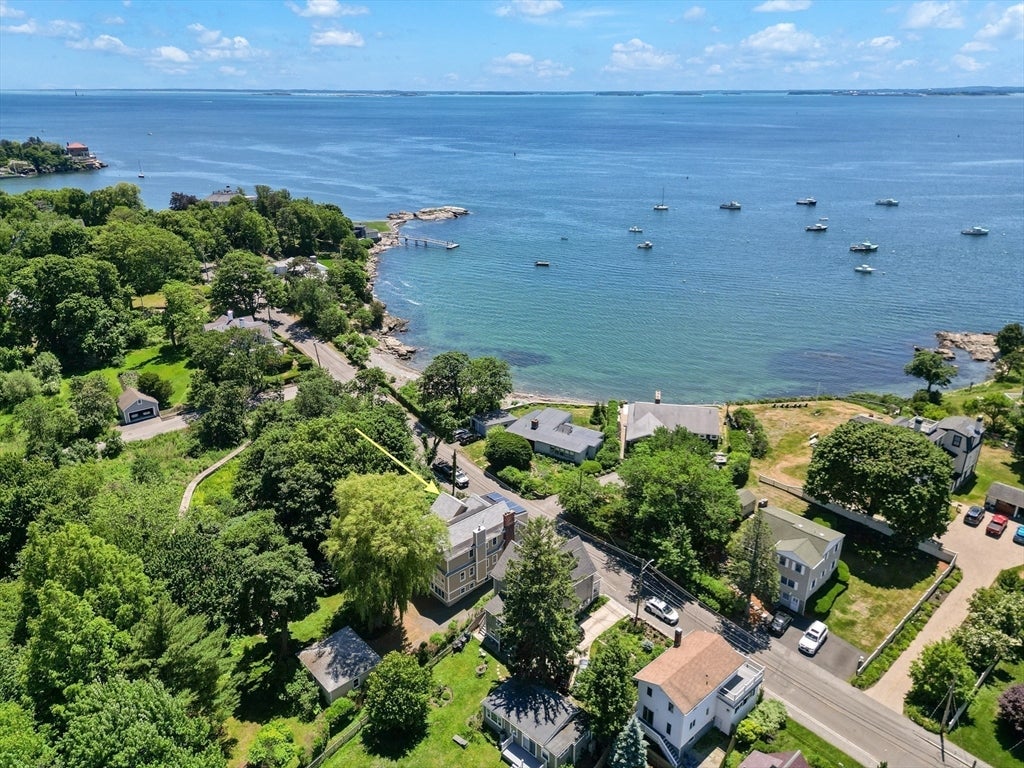
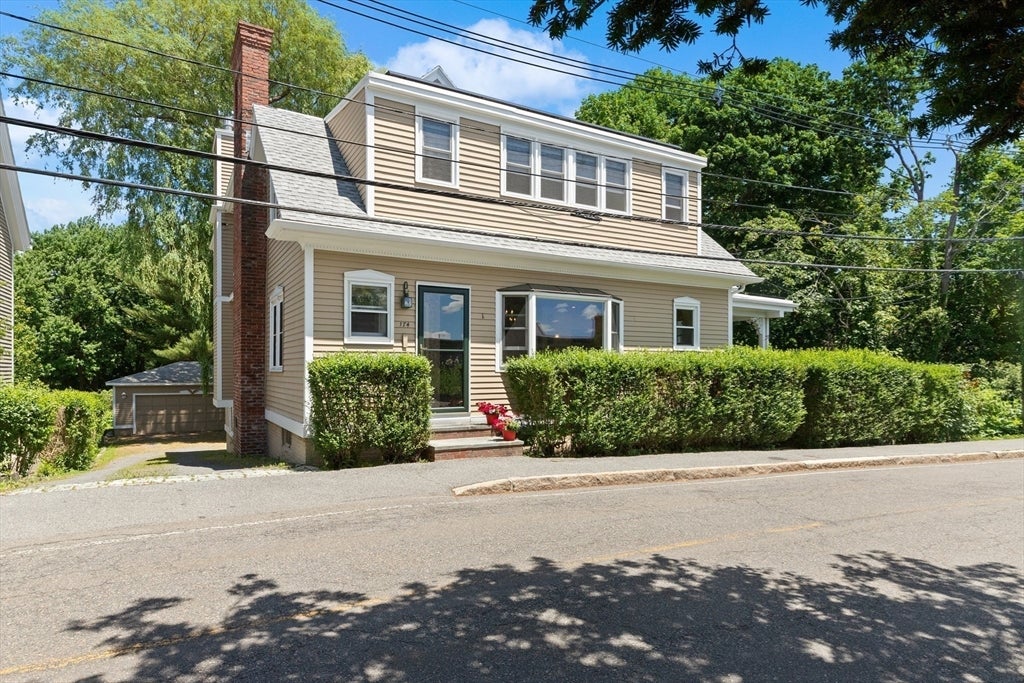
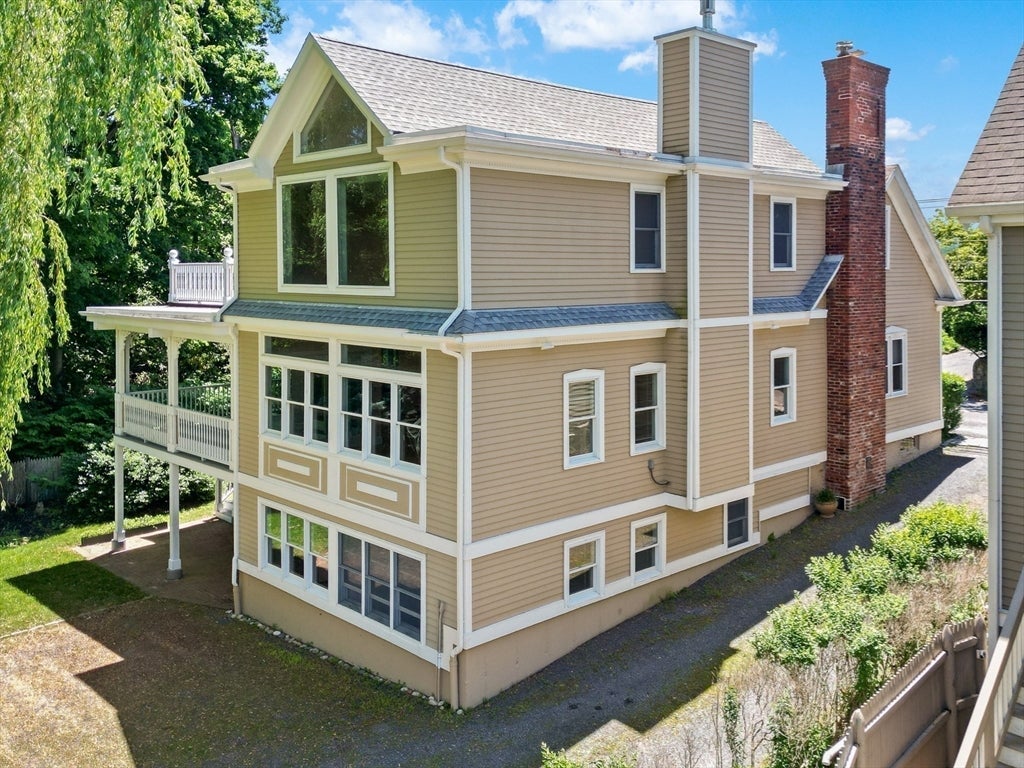
Live like you're on Vacation every day in this lovely 5 bedroom, 4 bath, Vineyard style home in one of Nahant's most sought after locations! This home has a spacious versatile floor plan with gleaming hardwood floors, cathedral ceilings, and an abundance of natural light. With lots of extra room for guests, there is an opportunity for in-law suite. Enjoy tranquil space to unwind and relax in the beautiful private backyard surrounded by the Audubon Sanctuary.Take in views from multiple decks, perfect for backyard barbecues and enjoying summer evenings with friends. Just moments away from Tudor Beach and the vibrant energy of the Town Wharf. Have your lobster dinner on your private deck or how about tennis before dinner and golf after? Picnic at the park, playgrounds, go swimming, sailing, kayaking, or just relax with a book on the beach! Oversized 2 car garage & ample off-street parking. Wonderful opportunity to enjoy the very best of Nahant's Coastal Living just a short drive to Boston

Save
Ask
Tour
Hide
Share
Listing Snapshot
Price 
$1,625,000
Days On Site 
49 Days
Bedrooms 
5
Inside Area (SqFt) 
4,215 sqft
Total Baths 
4
Full Baths 
3
Partial Baths 
1
Lot Size 
0.4 Acres
Year Built 
1900
MLS® Number 
73537579
Status 
Active
Property Tax 
$11,179
HOA/Condo/Coop Fees 
N/A
Sq Ft Source 
Public Records
Friends & Family
Recent Activity
7 days agoListing updated with changes from the MLS®
2 months agoListing first seen on site
General Features
Acres 
0.4
Disclosures 
Home has been virtually staged.Seller does not have flood insurancebuyer or BA to perform own due diligence.
Foundation 
Concrete Perimeter
Garage 
Yes
Garage Spaces 
2
Parking 
DetachedGarage Door OpenerStorageGarage Faces SideOversizedOff StreetDriveway
Parking Spaces 
6
Property Sub Type 
Single Family Residence
Sewer 
Public Sewer
SqFt Above 
4215
SqFt Total 
4215
Style 
Victorian
Water Source 
Public
Zoning 
R2
Interior Features
Appliances 
Gas Water HeaterWater HeaterRangeDishwasherDisposalMicrowaveRefrigeratorPlumbed For Ice Maker
Electric 
Circuit Breakers200+ Amp Service
Fireplace 
Yes
Fireplaces 
2
Flooring 
WoodCarpetHardwood
Heating 
Natural GasBaseboardZoned
Laundry Features 
In BasementElectric Dryer HookupWasher Hookup
Window Features 
Insulated WindowsScreens
Bathroom 1 
Level - Second
Bathroom 2 
Level - Second
Bathroom 3 
Level - First
Bedroom 2 
Level - Second
Bedroom 3 
Level - Second
Bedroom 4 
Level - Basement
Bedroom 5 
Level - Basement
Dining Room 
Level - First
Family Room 
Level - Basement
Kitchen 
Level - First
Living Room 
Level - First
Master Bedroom 
Level - Second
Office 
Level - First
Save
Ask
Tour
Hide
Share
Exterior Features
Construction Details 
Frame
Exterior 
Rain GuttersGarden
Fencing 
Fenced
Lot Features 
WoodedGentle SlopingLevelLandscaped
Patio And Porch 
PorchDeckPatio
Roof 
ShingleRubber
View 
OceanWaterScenic
Waterfront Features 
Ocean FrontWaterfront Access
Waterview 
OceanWaterScenic
Windows/Doors 
Insulated WindowsScreens
Community Features
Community Features 
Tennis Court(s)ParkGolfSidewalks
Financing Terms Available 
Contract
Roads 
Paved
Schools
School District
Unknown
Elementary School
Johnson
Middle School
Swampscott
High School
Swampscott
Listing courtesy of Linda Jenkins of Nahant Associates, Inc.


The property listing data and information, or the Images, set forth herein were provided to MLS Property Information Network, Inc. from third party sources, including sellers, lessors, landlords, and public records, and were compiled by MLS Property Information Network, Inc. The property listing data and information, and the Images, are for the personal, non-commercial use of consumers having a good faith interest in purchasing, leasing or renting listed properties of the type displayed to them and may not be used for any purpose other than to identify prospective properties which such consumers may have a good faith interest in purchasing, leasing or renting. MLS Property Information Network, Inc. and its subscribers disclaim any and all representations and warranties as to the accuracy of the property listing data and information, or as to the accuracy of any of the Images, set forth herein.

Last checked 2026-08-06 05:35 AM UTC

Neighborhood & Commute
Source: Walkscore
Save
Ask
Tour
Hide
Share